
7085 Cherrywood CT, Peninsula, MI 49686
Local realty services provided by:ERA Prime Real Estate Group
7085 Cherrywood CT,Traversecity, MI 49686
$359,000
- 2 Beds
- 2 Baths
- 1,984 sq. ft.
- Single family
- Active
Listed by: danielle jerome, karen j schmidt
Office: coldwell banker schmidt traverse city
MLS#:78080074362
Source:MI_REALCOMP
Price summary
- Price:$359,000
- Price per sq. ft.:$180.95
- Monthly HOA dues:$360
About this home
Welcome to Cherrywood Commons, a desirable condominium community in an excellent Old Mission Peninsula location! Beautifully refreshed and move-in ready, this inviting condo offers 1,092 square feet on the main level, featuring 2 bedrooms, 2 baths, updated cabinetry and an attached 1-car garage. Extensive improvements completed in August and September 2026 include fresh interior paint throughout the main and lower levels, stairwell and ceilings; new performance carpeting in both main-level bedrooms and closets; updated lighting above the kitchen sink and in the hallway and a newly installed living room ceiling fan. Additional attention to detail includes professionally cleaned vinyl plank flooring on the main level, professionally cleaned lower-level carpeting, professionally cleaned HVAC ductwork, furnace inspection and cleaning. The lower level offers wonderful additional living space, including a spacious family room, nonconforming third bedroom, office area and generous storage/utility room. Enjoy the convenience of low-maintenance condominium living just minutes from downtown Traverse City, award-winning wineries, breweries, beautiful beaches, marinas, Cherry Capital Airport, Munson Medical Center and more. With so many recent improvements already completed, this beautifully maintained condo is ready for its next owner to move in and enjoy!...
Contact an agent
Home facts
- Year built:1979
- Subdivision & Development:CHERRYWOOD COMMONS
- Listing ID #:78080074362
- Added:1 day(s) ago
- Updated:October 09, 2026 at 01:15 PM
Rooms and interior
- Bedrooms:2
- Total bathrooms:2
- Full bathrooms:2
- Rooms Total:8
- Basement Description:Concrete, Finished, Full, Interior Entry, Partially Finished
- Living area:1,984 sq. ft.
Heating and cooling
- Cooling:Central Air, Exhaust Fan
- Heating:Forced Air, Natural Gas
Structure and exterior
- Year built:1979
- Building area:1,984 sq. ft.
- Lot Features:Cleared, Rolling Slope, Sprinklers, Wooded
- Architectural Style:Ranch
- Construction Materials:Vinyl Siding
- Exterior Features:Patio
- Foundation Description:Basement
- Levels:One
Utilities
- Water:Public
- Sewer:Shared Septic
Finances and disclosures
- Price:$359,000
- Price per sq. ft.:$180.95
Features and amenities
- Appliances:Dishwasher, Disposal, Dryer, Microwave, Oven, Range, Refrigerator, Washer
Parking
- Parking description:Attached, Garage, One Car Garage
- Garage spaces:1

New listings near 7085 Cherrywood CT
- New
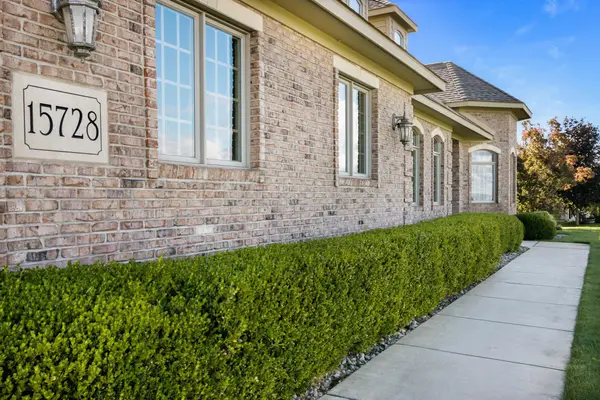 $1,100,000Active4 beds 3 baths3,937 sq. ft.
15728 Merlot, TraverseCity, MI 49686
MLS# 78080074300Listed by: COLDWELL BANKER SCHMIDT TRAVERSE CITY - New
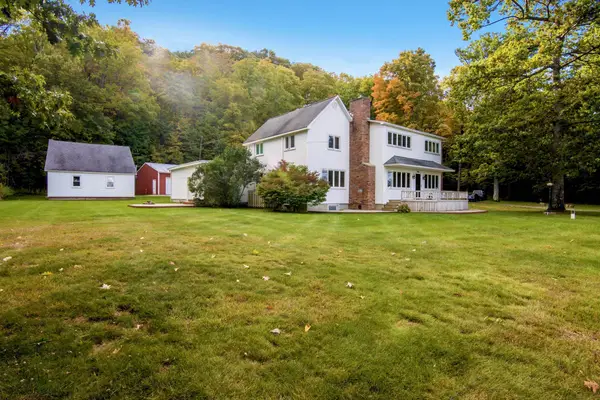 $2,100,000Active5 beds 3 baths2,968 sq. ft.
9838 Peninsula, TraverseCity, MI 49686
MLS# 78080074248Listed by: CENTURY 21 NORTHLAND - New
 $550,000Active3 beds 3 baths2,439 sq. ft.
6455 Mission Ridge, Traverse City, MI 49686
MLS# 201843153Listed by: BROOKSTONE REALTORS - New
 $3,295,000Active5 beds 5 baths4,492 sq. ft.
15724 Shoreline, TraverseCity, MI 49686
MLS# 78080073981Listed by: REO-TCFRONT-233021 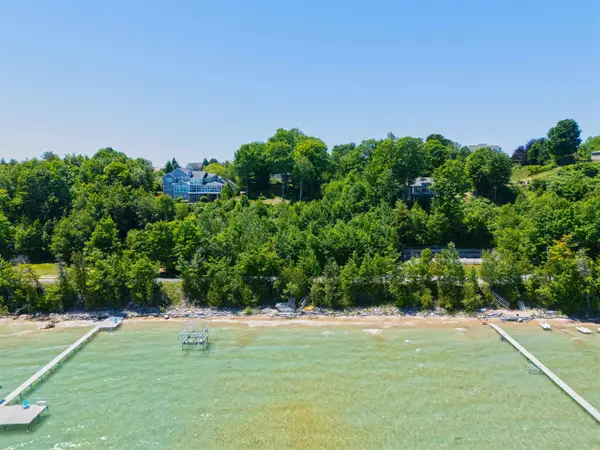 $2,599,000Active5 beds 5 baths4,939 sq. ft.
14788 Mallard, TraverseCity, MI 49696
MLS# 78080073953Listed by: EXIT NORTHERN SHORES REALTY-ER $199,000Active2.16 Acres
00 Center RD, TraverseCity, MI 49686
MLS# 78080069637Listed by: REMAX BAYSHORE - UNION ST TC- Open Sat, 11am to 1pm
 $948,000Active2 beds 1 baths1,034 sq. ft.
11455 Peninsula, TraverseCity, MI 49686
MLS# 78080073769Listed by: COLDWELL BANKER SCHMIDT TRAVERSE CITY  $332,500Active2 beds 2 baths1,215 sq. ft.
7080 Cherrywood, TraverseCity, MI 49686
MLS# 78080073772Listed by: EXP REALTY $459,900Active2 beds 3 baths2,198 sq. ft.
6475 Mission, TraverseCity, MI 49686
MLS# 78080073761Listed by: REO-TCRANDOLPH-233022


Protect your home and budget from life's surprises with an Assurant Home Warranty, backed by a partner that supports you through every step of homeownership. Explore Plans.
© 2023 - 2026 ERA Franchise Systems LLC. All rights reserved. ERA Franchise Systems LLC fully supports the principles of the Fair Housing Act and the Equal Opportunity Act. ERA, ERA Real Estate powered, and their respective logos are registered service marks of ERA Franchise Systems LLC. Each office is independently owned and operated.