
14788 Mallard, Peninsula, MI 49696
Local realty services provided by:ERA Prime Real Estate Group
14788 Mallard,Traversecity, MI 49696
$2,599,000
- 5 Beds
- 5 Baths
- 4,939 sq. ft.
- Single family
- Active
Listed by: audra jackson
Office: exit northern shores realty-er
MLS#:78080073953
Source:MI_REALCOMP
Price summary
- Price:$2,599,000
- Price per sq. ft.:$526.22
About this home
Privacy, mature trees, exceptional water views, and 150 feet of private waterfront create a truly remarkable setting for this extraordinary 1.3-acre, 5,000-square-foot estate overlooking East Bay on Old Mission Peninsula. Meticulously updated to exacting standards, this distinguished five-bedroom, five-bath home blends timeless character with thoughtfully designed living spaces and breathtaking water views from every room. Beautiful hardwood floors span the main level, where a central staircase connects the homes generous living spaces. The thoughtfully designed floor plan includes a formal dining room, inviting eat-in kitchen, private office, screened-in porch, and both formal and informal living areas. The warm and welcoming family room features a stone fireplace and views toward the bay, creating an ideal space for everyday living and gathering. A second staircase from the upper level conveniently descends directly into the kitchen. The second floor offers four bedrooms and three bathrooms, all enhanced by beautiful hardwood floors and water views. The expansive primary suite provides a serene private retreat, complete with a spacious, spa-like bathroom. A generously sized bunkroom offers additional flexible sleeping space, while panoramic water views continue throughout the level. The finished lower level adds exceptional versatility, with heated floors, a fifth bedroom and bath, game room, family room, abundant storage, and additional areas for recreation and relaxation. Surrounded by mature trees and nature and set directly along the waters edge, this exceptional Old Mission Peninsula property offers a rare combination of privacy, acreage, substantial waterfront, timeless character, and panoramic East Bay views. The section of Bluff Road below the house has been recently decommissioned giving unimpeded access to the waterfront....
Contact an agent
Home facts
- Year built:1998
- Subdivision & Development:MISSION HILLS
- Listing ID #:78080073953
- Added:3 day(s) ago
- Updated:September 29, 2026 at 05:42 PM
Rooms and interior
- Bedrooms:5
- Total bathrooms:5
- Full bathrooms:5
- Rooms Total:12
- Basement Description:Concrete, Full, Walk-Out Access
- Living area:4,939 sq. ft.
Heating and cooling
- Cooling:Central Air, Exhaust Fan
- Heating:Forced Air, Hot Water, Natural Gas, Radiant
Structure and exterior
- Year built:1998
- Building area:4,939 sq. ft.
- Lot area:1.31 Acres
- Lot Features:Bluff, Sprinklers, Water View
- Construction Materials:Wood Siding
- Exterior Features:Deck, Porch
- Foundation Description:Basement
- Levels:Two
Utilities
- Water:Well
- Sewer:Septic Tank
Finances and disclosures
- Price:$2,599,000
- Price per sq. ft.:$526.22
Features and amenities
- Appliances:Dishwasher, Disposal, Dryer, Microwave, Oven, Range, Refrigerator, Washer, Water Softener Owned
- Amenities:Entrance Foyer, Walk-in Closets
Parking
- Parking description:Attached, Garage, Garage Door Opener, Two Car Garage
- Garage spaces:2

New listings near 14788 Mallard
- New
 $3,295,000Active5 beds 5 baths4,492 sq. ft.
15724 Shoreline, TraverseCity, MI 49686
MLS# 78080073981Listed by: REO-TCFRONT-233021  $199,000Active2.16 Acres
00 Center RD, TraverseCity, MI 49686
MLS# 78080069637Listed by: REMAX BAYSHORE - UNION ST TC- New
 $948,000Active2 beds 1 baths1,034 sq. ft.
11455 Peninsula DR, TraverseCity, MI 49686
MLS# 78080073769Listed by: COLDWELL BANKER SCHMIDT TRAVERSE CITY - New
 $332,500Active2 beds 2 baths1,215 sq. ft.
7080 Cherrywood, TraverseCity, MI 49686
MLS# 78080073772Listed by: EXP REALTY - New
 $459,900Active2 beds 3 baths2,198 sq. ft.
6475 Mission, TraverseCity, MI 49686
MLS# 78080073761Listed by: REO-TCRANDOLPH-233022 - New
 $225,000Active1.3 Acres
Part of 1000 Camino Maria, TraverseCity, MI 49686
MLS# 78080073704Listed by: REMAX BAYSHORE - WEST SHORE DR TC  $2,495,000Active4 beds 3 baths4,360 sq. ft.
1996 Island View, TraverseCity, MI 49686
MLS# 78080073687Listed by: SCHAUB TEAM PREMIER REALTY $2,775,000Active4 beds 3 baths2,626 sq. ft.
14851 Shipman RD, TraverseCity, MI 49686
MLS# 78080073510Listed by: KIDD & LEAVY REAL EST CO, LLC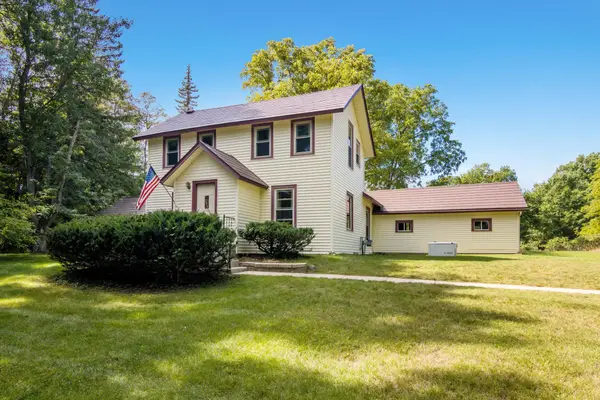 $499,000Active3 beds 2 baths1,679 sq. ft.
18529 Mission, TraverseCity, MI 49686
MLS# 78080073457Listed by: EXP REALTY


Protect your home and budget from life's surprises with an Assurant Home Warranty, backed by a partner that supports you through every step of homeownership. Explore Plans.
© 2023 - 2026 ERA Franchise Systems LLC. All rights reserved. ERA Franchise Systems LLC fully supports the principles of the Fair Housing Act and the Equal Opportunity Act. ERA, ERA Real Estate powered, and their respective logos are registered service marks of ERA Franchise Systems LLC. Each office is independently owned and operated.