
7080 Cherrywood, Peninsula, MI 49686
Local realty services provided by:ERA Prime Real Estate Group
Listed by: nick rogers
Office: exp realty
MLS#:78080073772
Source:MI_REALCOMP
Price summary
- Price:$332,500
- Price per sq. ft.:$273.66
- Monthly HOA dues:$370
About this home
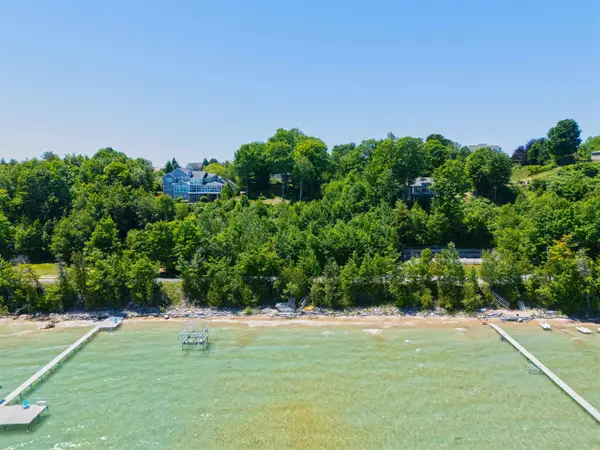
Enjoy the best of Northern Michigan in this beautifully updated condo on the Old Mission Peninsula. Surrounded by all the OMP has to offer, this location delivers the setting people dream about, with downtown Traverse City just a short drive away. Inside, you'll find a home that's been thoughtfully refreshed with many recent updates throughout. Whether you're looking for a full-time residence, a low-maintenance getaway, or a place to host family and friends all summer long, this condo fits the lifestyle.
Contact an agent
Home facts
- Year built:1980
- Subdivision & Development:CHERRYWOOD COMMONS
- Listing ID #:78080073772
- Added:10 day(s) ago
- Updated:October 02, 2026 at 10:07 AM
Rooms and interior
- Bedrooms:2
- Total bathrooms:2
- Full bathrooms:2
- Rooms Total:4
- Basement Description:Full, Unfinished
- Living area:1,215 sq. ft.
Heating and cooling
- Cooling:Central Air
- Heating:Forced Air, Natural Gas
Structure and exterior
- Year built:1980
- Building area:1,215 sq. ft.
- Lot Features:Cleared
- Architectural Style:Ranch
- Construction Materials:Vinyl Siding
- Foundation Description:Basement
- Levels:One
Utilities
- Water:Public
- Sewer:Shared Septic
Finances and disclosures
- Price:$332,500
- Price per sq. ft.:$273.66
Features and amenities
- Appliances:Dishwasher, Dryer, Microwave, Oven, Range, Refrigerator, Washer
- Amenities:Walk-in Closets
Parking
- Parking description:Attached, Garage, One Car Garage
- Garage spaces:1

New listings near 7080 Cherrywood
 $170,000Pending1 Acres
0 Center RD, TraverseCity, MI 49686
MLS# 78080066436Listed by: COLDWELL BANKER SCHMIDT TRAVERSE CITY- New
 $3,295,000Active5 beds 5 baths4,492 sq. ft.
15724 Shoreline, TraverseCity, MI 49686
MLS# 78080073981Listed by: REO-TCFRONT-233021 - New
 $2,599,000Active5 beds 5 baths4,939 sq. ft.
14788 Mallard, TraverseCity, MI 49696
MLS# 78080073953Listed by: EXIT NORTHERN SHORES REALTY-ER  $199,000Active2.16 Acres
00 Center RD, TraverseCity, MI 49686
MLS# 78080069637Listed by: REMAX BAYSHORE - UNION ST TC- New
 $948,000Active2 beds 1 baths1,034 sq. ft.
11455 Peninsula DR, TraverseCity, MI 49686
MLS# 78080073769Listed by: COLDWELL BANKER SCHMIDT TRAVERSE CITY - New
 $459,900Active2 beds 3 baths2,198 sq. ft.
6475 Mission, TraverseCity, MI 49686
MLS# 78080073761Listed by: REO-TCRANDOLPH-233022  $225,000Active1.3 Acres
Part of 1000 Camino Maria, TraverseCity, MI 49686
MLS# 78080073704Listed by: REMAX BAYSHORE - WEST SHORE DR TC $2,495,000Active4 beds 3 baths4,360 sq. ft.
1996 Island View, TraverseCity, MI 49686
MLS# 78080073687Listed by: SCHAUB TEAM PREMIER REALTY $2,775,000Active4 beds 3 baths2,626 sq. ft.
14851 Shipman RD, TraverseCity, MI 49686
MLS# 78080073510Listed by: KIDD & LEAVY REAL EST CO, LLC


Protect your home and budget from life's surprises with an Assurant Home Warranty, backed by a partner that supports you through every step of homeownership. Explore Plans.
© 2023 - 2026 ERA Franchise Systems LLC. All rights reserved. ERA Franchise Systems LLC fully supports the principles of the Fair Housing Act and the Equal Opportunity Act. ERA, ERA Real Estate powered, and their respective logos are registered service marks of ERA Franchise Systems LLC. Each office is independently owned and operated.