
22216 E Ave N, Pennfield, MI 49017
Local realty services provided by:ERA Prime Real Estate Group
22216 E Ave N,Battlecreek, MI 49017
$399,900
- 4 Beds
- 2 Baths
- 2,246 sq. ft.
- Single family
- Active
Listed by: michelle a bennett-siwula
Office: five star real estate
MLS#:66026050931
Source:MI_REALCOMP
Price summary
- Price:$399,900
- Price per sq. ft.:$160.22
About this home
Enjoy peace, privacy, and serenity on this beautiful 10-acre property. Set back from the road, the home is surrounded by mature trees and abundant wildlife, with stunning views that change with every season. Inside offers 4 bedrooms, 2 full baths, a formal living room, family room, and additional flex room. Outside, enjoy the large back deck overlooking the peaceful setting. The property also includes a detached 2-car garage plus an additional 2-car garage with concrete floors and electricity. A truly private setting with plenty of space to enjoy the outdoors and make it your own.
Contact an agent
Home facts
- Year built:1992
- Listing ID #:66026050931
- Added:5 day(s) ago
- Updated:September 30, 2026 at 10:33 AM
Rooms and interior
- Bedrooms:4
- Total bathrooms:2
- Full bathrooms:2
- Rooms Total:6
- Flooring:Carpet
- Kitchen Description:Pantry
- Basement Description:Walk-Out Access
- Living area:2,246 sq. ft.
Heating and cooling
- Cooling:Ceiling Fans, Central Air
- Heating:Forced Air, Propane
Structure and exterior
- Roof:Composition
- Year built:1992
- Building area:2,246 sq. ft.
- Lot area:10 Acres
- Lot Features:Wooded
- Construction Materials:Vinyl Siding
- Exterior Features:Balcony, Deck, Porch
- Levels:Bi-Level
Utilities
- Water:Well
- Sewer:Septic Tank
Finances and disclosures
- Price:$399,900
- Price per sq. ft.:$160.22
- Tax amount:$4,527
Features and amenities
- Appliances:Dishwasher, Dryer, Humidifier, Microwave, Range, Refrigerator, Washer
- Laundry features:Lower Level
- Amenities:Pantry, Window Treatments
Parking
- Parking description:Asphalt, Detached, Garage Door Opener, Garage Faces Front
- Garage spaces:4

New listings near 22216 E Ave N
- New
 $350,000Active4 beds 2 baths2,020 sq. ft.
9653 Bellevue Road, BattleCreek, MI 49014
MLS# 64026051932Listed by: RE/MAX PERRETT ASSOCIATES - Open Tue, 4:30 to 6pmNew
 $460,000Active3 beds 2 baths1,796 sq. ft.
6600 Poorman Road, BattleCreek, MI 49017
MLS# 64026051911Listed by: RE/MAX PERRETT ASSOCIATES - New
 $169,900Active3 beds 1 baths1,215 sq. ft.
219 La Grange Avenue, BattleCreek, MI 49014
MLS# 64026051694Listed by: HARRINGTON REAL ESTATE GROUP - New
 $650,000Active4 beds 3 baths2,400 sq. ft.
23521 Struwin Road, BattleCreek, MI 49017
MLS# 66026051626Listed by: EXP REALTY LLC  $209,900Active4 beds 1 baths1,227 sq. ft.
116 Adaline Avenue, BattleCreek, MI 49017
MLS# 66026049979Listed by: EXP REALTY LLC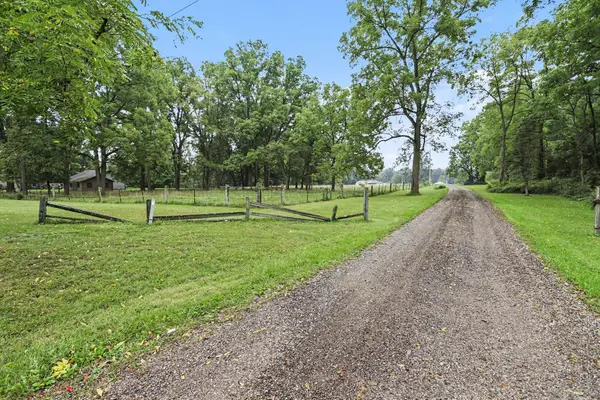 $350,000Pending37.8 Acres
23510 M-78, Battle Creek, MI 49017
MLS# 26049478Listed by: BERKSHIRE HATHAWAY HOMESERVICES MICHIGAN REAL ESTATE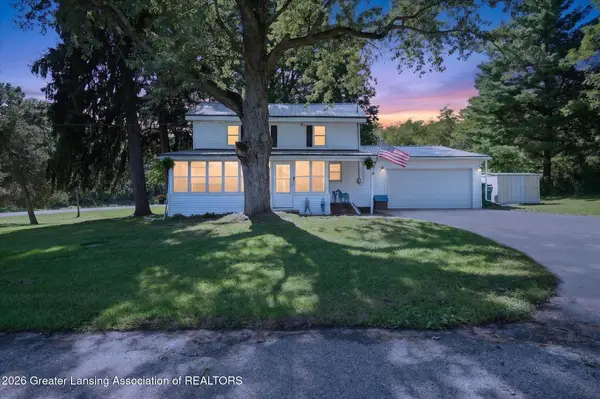 $299,900Active3 beds 2 baths1,711 sq. ft.
233 Mcallister Road, Battle Creek, MI 49014
MLS# 299218Listed by: BELLABAY REALTY, LLC $299,000Active3 beds 2 baths1,711 sq. ft.
233 Mcallister Road, BattleCreek, MI 49014
MLS# 65026048972Listed by: BELLABAY REALTY (MIDDLEVILLE) $475,000Active4 beds 3 baths2,952 sq. ft.
732 Community Drive, BattleCreek, MI 49014
MLS# 66026048565Listed by: FIVE STAR REAL ESTATE, BATTLE CREEK


Protect your home and budget from life's surprises with an Assurant Home Warranty, backed by a partner that supports you through every step of homeownership. Explore Plans.
© 2023 - 2026 ERA Franchise Systems LLC. All rights reserved. ERA Franchise Systems LLC fully supports the principles of the Fair Housing Act and the Equal Opportunity Act. ERA, ERA Real Estate powered, and their respective logos are registered service marks of ERA Franchise Systems LLC. Each office is independently owned and operated.