
11095 Sundog, Perrinton, MI 48871
Local realty services provided by:ERA Prime Real Estate Group
11095 Sundog,Perrinton, MI 48871
$425,000
- 3 Beds
- 3 Baths
- 2,818 sq. ft.
- Single family
- Pending
Listed by: jake kissling
Office: patti warnke real estate group
MLS#:79080069569
Source:MI_REALCOMP
Price summary
- Price:$425,000
- Price per sq. ft.:$150.82
About this home
If you're looking for the reliability and efficiency of a nearly new home without the stress of building, 11095 Sundog Trail is the perfect opportunity. Built in 2022, this thoughtfully designed ranch offers modern finishes, quality construction, and move-in-ready convenience. The spacious primary suite features a walk-through closet with custom organization and a private bath complete with dual vanities. The open-concept floor plan creates a comfortable and versatile living space that feels much larger than its footprint, making it ideal for both everyday living and entertaining. Just off the main living area, the sunroom provides the perfect spot to enjoy your morning coffee or unwind at the end of the day. The fully finished lower level adds exceptional living space with two generously sized bedrooms, a full bath, dedicated office area, and a large family room perfect for gatherings, hobbies, or movie nights. Outside, you'll find a two-stall attached garage, 1024sqft pole barn with electric, natural gas, high-bay door, and rear lean-to, plus thousands of square feet of poured concrete including patios, walkways, and expansive parking areas. As an added bonus, the property includes access to the private Rainbow Lake Association, offering enjoyment of a 4.5-mile-long all-sports lake for boating, fishing, and recreation. Modern construction, abundant storage, exceptional outbuildings, and lake access combine to make 11095 Sundog Trail a rare opportunity you won't want to miss! Square footage is estimated. The selling agent is a relative of the seller....
Contact an agent
Home facts
- Year built:2022
- Listing ID #:79080069569
- Added:35 day(s) ago
- Updated:July 16, 2026 at 07:56 AM
Rooms and interior
- Bedrooms:3
- Total bathrooms:3
- Full bathrooms:2
- Half bathrooms:1
- Rooms Total:12
- Basement Description:Concrete, Daylight, Finished, Full
- Living area:2,818 sq. ft.
Heating and cooling
- Cooling:Ceiling Fans, Central Air, Exhaust Fan
- Heating:Electric, Forced Air, Humidity Control, Natural Gas
Structure and exterior
- Year built:2022
- Building area:2,818 sq. ft.
- Lot area:1.04 Acres
- Lot Features:Cleared, Sloped
- Architectural Style:Ranch
- Construction Materials:Vinyl Siding
- Exterior Features:Deck, Kennel, Patio, Porch
- Foundation Description:Basement
- Levels:One
Utilities
- Water:Well
- Sewer:Shared Septic
Finances and disclosures
- Price:$425,000
- Price per sq. ft.:$150.82
- Tax amount:$3,966
Features and amenities
- Appliances:Dishwasher, Dryer, Microwave, Oven, Range, Refrigerator, Washer, Water Softener Owned
- Amenities:Cathedral Ceilings, Walk-in Closets
Parking
- Parking description:Attached, Garage, Garage Door Opener, Two Car Garage
- Garage spaces:2

New listings near 11095 Sundog
- New
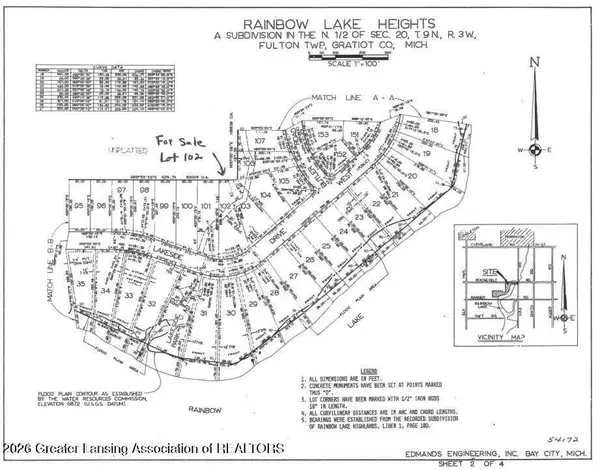 $19,900Active0.54 Acres
102 Lakeside Drive, Perrinton, MI 48871
MLS# 297644Listed by: CENTURY 21 AFFILIATED - New
 $189,900Active4 beds 2 baths1,093 sq. ft.
9918 Highland Drive, Perrinton, MI 48871
MLS# 297375Listed by: PATTI WARNKE REAL ESTATE GROUP  $77,000Active3 beds 1 baths1,144 sq. ft.
304 W Elba ST, Perrinton, MI 48871
MLS# 58050213772Listed by: JOSEPH WALTER REALTY LLC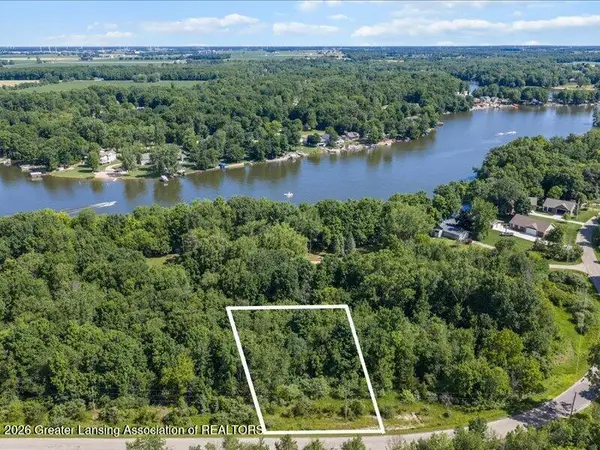 $15,000Active0.34 Acres
Lot 191 N Skyline Drive, Perrinton, MI 48871
MLS# 297249Listed by: PATTI WARNKE REAL ESTATE GROUP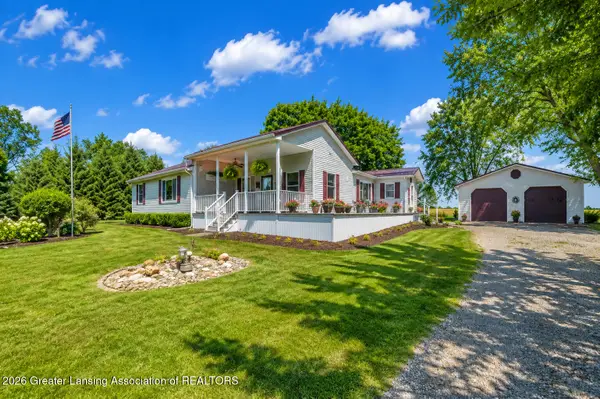 $349,000Pending3 beds 3 baths2,228 sq. ft.
2234 W Taft Road, Perrinton, MI 48871
MLS# 297198Listed by: IMPACT REAL ESTATE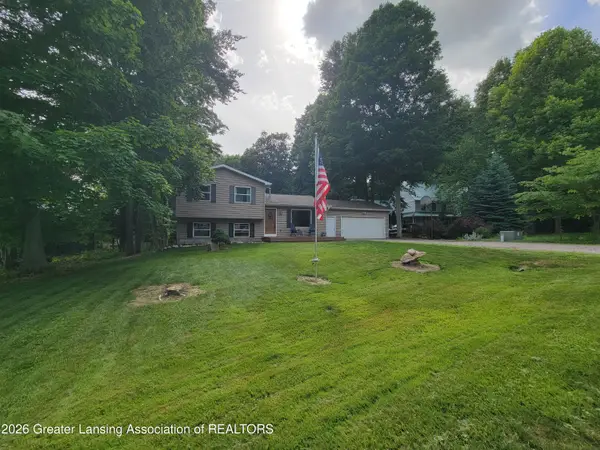 $295,000Pending4 beds 3 baths1,872 sq. ft.
10510 Hardwood Trail, Perrinton, MI 48871
MLS# 296819Listed by: IMPACT REAL ESTATE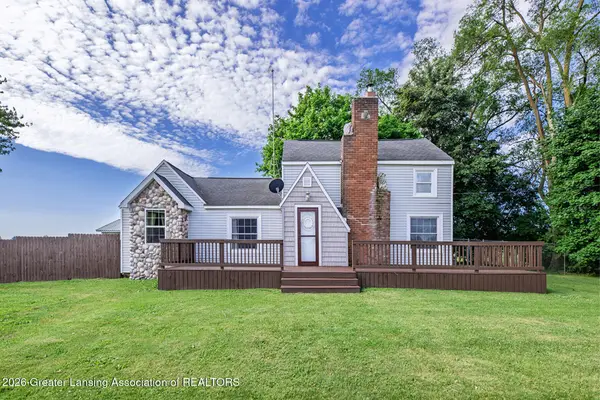 $225,000Active3 beds 2 baths1,662 sq. ft.
1325 W Grant Road, Perrinton, MI 48871
MLS# 296795Listed by: BOND REAL ESTATE & DESIGN, LLC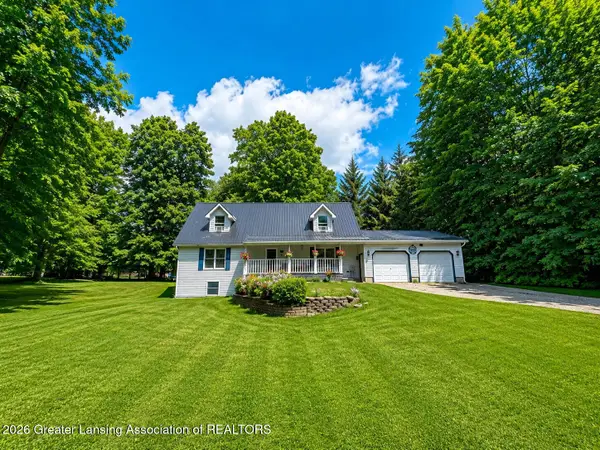 $424,900Active5 beds 4 baths3,228 sq. ft.
10435 Oakridge Drive, Perrinton, MI 48871
MLS# 296794Listed by: IMPACT REAL ESTATE $136,500Active-- beds -- baths
10234 Lakeside, Perrinton, MI 48871
MLS# 79080069561Listed by: PATTI WARNKE REAL ESTATE GROUP


Protect your home and budget from life's surprises with an Assurant Home Warranty, backed by a partner that supports you through every step of homeownership. Explore Plans.
© 2023 - 2026 ERA Franchise Systems LLC. All rights reserved. ERA Franchise Systems LLC fully supports the principles of the Fair Housing Act and the Equal Opportunity Act. ERA, ERA Real Estate powered, and their respective logos are registered service marks of ERA Franchise Systems LLC. Each office is independently owned and operated.