
4821 Lakeside Drive, Perrinton, MI 48871
Local realty services provided by:ERA Reardon Realty
4821 Lakeside Drive,Perrinton, MI 48871
$185,000
- 3 Beds
- 1 Baths
- 972 sq. ft.
- Single family
- Active
Listed by: daniel b riedel
Office: re/max real estate professionals dewitt
MLS#:300402
Source:MI_GLAR
Price summary
- Price:$185,000
- Price per sq. ft.:$190.33
About this home
Welcome to Rainbow Lake! This updated ranch home is situated on a corner lot and is ready for its next owner. Come enjoy everything Rainbow Lake has to offer including an all-sports lake, boat launch, tennis courts and more! This home offers three bedrooms and one full bath and is located in the Fulton School District. Inside you will find updated flooring throughout, updated kitchen appliances, updated paint and accent walls. The furnace, water softener, front door, garage door and some exterior painting were updated just before the current owners purchased the home. This home suits whatever your needs are; great times await you here in Perrinton, Michigan.
Contact an agent
Home facts
- Year built:1969
- Subdivision & Development:Rainbow Lake
- Listing ID #:300402
- Added:7 day(s) ago
- Updated:November 13, 2026 at 09:17 PM
Rooms and interior
- Bedrooms:3
- Total bathrooms:1
- Full bathrooms:1
- Rooms Total:8
- Flooring:Vinyl
- Kitchen Description:Dishwasher, Disposal, Electric Range, Microwave, Refrigerator
- Basement Description:Crawl Space
- Living area:972 sq. ft.
Heating and cooling
- Heating:Forced Air, Heating, Natural Gas
Structure and exterior
- Roof:Shingle
- Year built:1969
- Building area:972 sq. ft.
- Lot area:0.3 Acres
- Lot Features:Corner Lot, Few Trees
- Architectural Style:Ranch
- Construction Materials:Aluminum Siding
- Exterior Features:Covered, Front Porch
- Foundation Description:Block
- Levels:One
Utilities
- Water:Well
- Sewer:Public Sewer, Sewer Connected
Finances and disclosures
- Price:$185,000
- Price per sq. ft.:$190.33
- Tax amount:$1,487 (2026)
Features and amenities
- Appliances:Dishwasher, Disposal, Electric Range, Microwave, Refrigerator, Water Heater, Water Softener Owned
- Laundry features:Electric Dryer Hookup, Inside, Laundry Room, Main Level, Washer Hookup
- Amenities:Built-in Features, Ceiling Fan(s), Laminate Counters, Picnic Area, Playground, Tennis Court(s), Window Coverings
Parking
- Parking description:Attached, Driveway, Garage, Garage Faces Front, Water
- Garage spaces:1
New listings near 4821 Lakeside Drive
- New
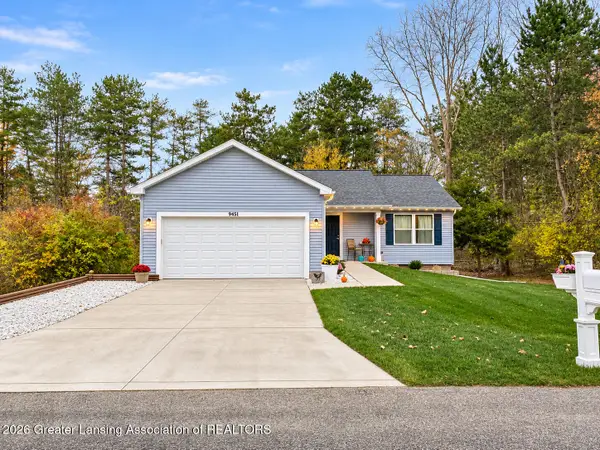 $285,000Active3 beds 3 baths1,504 sq. ft.
9451 Spruce Trail, Perrinton, MI 48871
MLS# 300478Listed by: IMPACT REAL ESTATE - Open Sun, 2 to 3:30pmNew
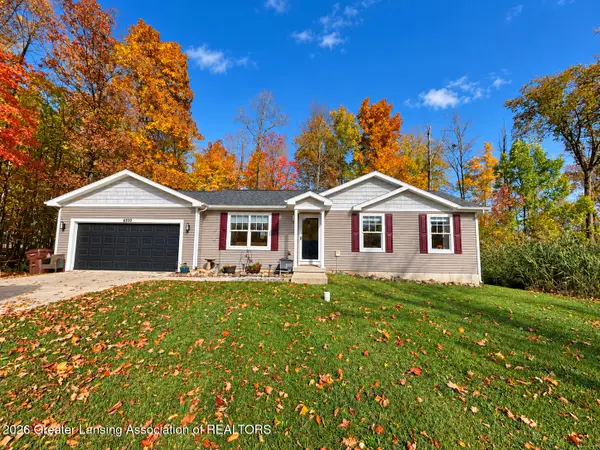 $275,000Active3 beds 2 baths960 sq. ft.
4930 N Campers Trail, Perrinton, MI 48871
MLS# 300418Listed by: IMPACT REAL ESTATE - New
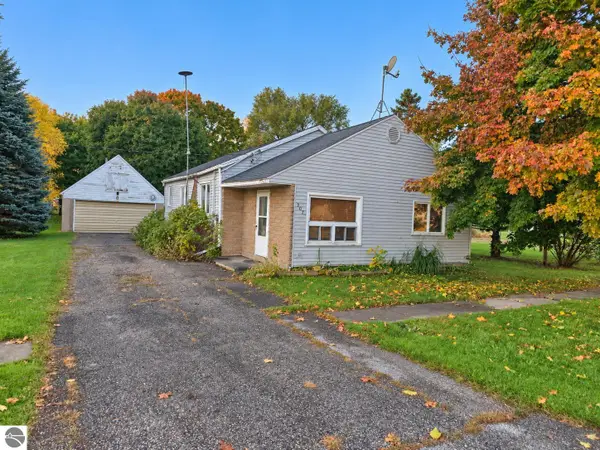 $122,000Active2 beds 1 baths1,155 sq. ft.
507 W Railroad Street, Perrinton, MI 48871
MLS# 1951582Listed by: FIVE STAR REAL ESTATE - MT. PLEASANT - New
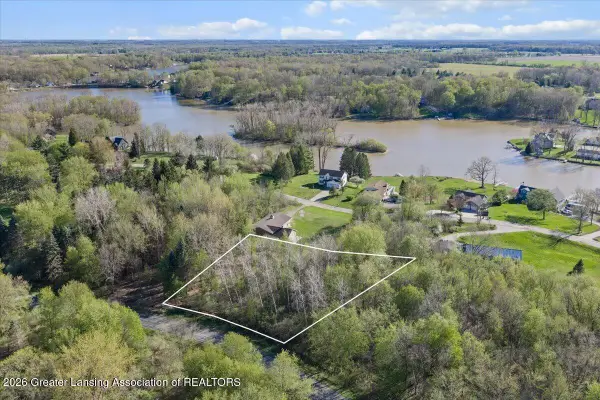 $30,000Active0.59 Acres
00 Woodlawn Court, Perrinton, MI 48871
MLS# 300360Listed by: PATTI WARNKE REAL ESTATE GROUP 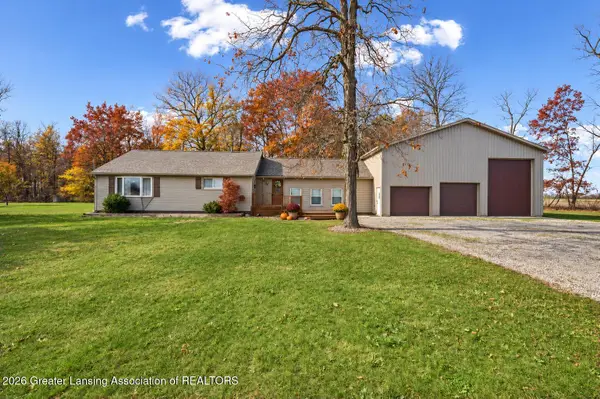 $429,000Active3 beds 3 baths2,400 sq. ft.
6510 S Begole Road, Perrinton, MI 48871
MLS# 300295Listed by: IMPACT REAL ESTATE $122,000Active2 beds 1 baths1,155 sq. ft.
507 W Railroad ST, Perrinton, MI 48871
MLS# 79080074502Listed by: FIVE STAR REAL ESTATE - MT. PLEASANT
 $325,000Pending3 beds 2 baths2,330 sq. ft.
4677 Cottonwood Drive, Perrinton, MI 48871
MLS# 300052Listed by: RE/MAX REAL ESTATE PROFESSIONALS $3,500Active0.39 Acres
Lot 96 Lakeside Drive, Perrinton, MI 48871
MLS# 299959Listed by: PATTI WARNKE REAL ESTATE GROUP $159,000Pending0.65 Acres
9113 Lakeside Drive, Perrinton, MI 48871
MLS# 299845Listed by: IMPACT REAL ESTATE


Protect your home and budget from life's surprises with an Assurant Home Warranty, backed by a partner that supports you through every step of homeownership. Explore Plans.
© 2023 - 2026 ERA Franchise Systems LLC. All rights reserved. ERA Franchise Systems LLC fully supports the principles of the Fair Housing Act and the Equal Opportunity Act. ERA, ERA Real Estate powered, and their respective logos are registered service marks of ERA Franchise Systems LLC. Each office is independently owned and operated.