
6510 S Begole Road, Perrinton, MI 48871
Local realty services provided by:ERA Reardon Realty
6510 S Begole Road,Perrinton, MI 48871
$429,000
- 3 Beds
- 3 Baths
- 2,400 sq. ft.
- Single family
- Active
Listed by: kiley a trefil
Office: impact real estate
MLS#:300295
Source:MI_GLAR
Price summary
- Price:$429,000
- Price per sq. ft.:$178.75
About this home
Wow! This is A MUST-SEE PROPERTY WITH AN INCREDIBLE 40' x 60' ATTACHED POLE BARN! If you're looking for a home with generous living space, exceptional storage, and features you don't find every day, this property is sure to impress! Offering 3 spacious bedrooms, a large office with the potential for a 4th bedroom, and an extraordinary attached pole barn with a massive upper-level bonus area, there's truly something for everyone to appreciate! Step inside and find the most amazing sized 25' x 20' living room, where a beautiful stone fireplace with pellet insert creates a warm and inviting atmosphere. Large windows fill the space with natural light while offering beautiful views of the spacious backyard. The generously sized kitchen is designed for both everyday living and entertaining, featuring stainless steel appliances, Corian countertops, abundant workspace, and a convenient breakfast bar that opens to the living area. The spacious primary suite offers a relaxing retreat, complete with a private bathroom featuring a Jacuzzi tub and separate shower. A large, dedicated office with a beautiful cedar accent wall provides exceptional versatility and could easily be transformed into a 4th bedroom, offering flexibility to fit your needs. The impressive 40' x 60' attached pole barn is truly a standout feature! Partially insulated and offering an incredible amount of usable space, it's ideal for storing campers, recreational vehicles, additional vehicles, or creating the ultimate workshop. The first bay features a 12-foot-wide opening, while the barn also includes workbenches, dedicated workspace, and a dog kennel area. And just when you think you've seen it all, head upstairs! Above the pole barn, you'll discover an expansive bonus area that is an absolute must-see! This incredible upper-level space offers tremendous potential for a recreation area, hobby space, or additional storage. The sheer size and versatility of this bonus area make it one of the property's most unique features! Additional highlights include a NEW ROOF installed in July 2026, a private well, and a spacious outdoor deck overlooking the expansive backyard. Enjoy peaceful surroundings, room to entertain, and plenty of outdoor space to make your own. Conveniently located near US-127, providing easy access to surrounding communities, shopping, dining, and everyday amenities. OPEN HOUSE: Sunday, November 8th | 11:00 AM-12:30 PM With its spacious interior, impressive pole barn, and incredible upper-level bonus area, this property offers an outstanding combination of comfort and versatility. You truly have to see it in person to appreciate everything it has to offer! Schedule your private showing today!...
Contact an agent
Home facts
- Year built:1999
- Subdivision & Development:None
- Listing ID #:300295
- Added:11 day(s) ago
- Updated:November 13, 2026 at 04:49 PM
Rooms and interior
- Bedrooms:3
- Total bathrooms:3
- Full bathrooms:2
- Half bathrooms:1
- Rooms Total:9
- Kitchen Description:Free-Standing Range, Free-Standing Refrigerator
- Basement Description:Crawl Space
- Living area:2,400 sq. ft.
Heating and cooling
- Cooling:Central Air
- Heating:Forced Air, Heating
- Central air:Yes
Structure and exterior
- Roof:Shingle
- Year built:1999
- Building area:2,400 sq. ft.
- Lot area:2 Acres
- Architectural Style:Raised Ranch
- Construction Materials:Vinyl Siding
- Exterior Features:Deck
- Levels:One
Utilities
- Water:Well
- Sewer:Septic Tank
Finances and disclosures
- Price:$429,000
- Price per sq. ft.:$178.75
- Tax amount:$430 (2003)
Features and amenities
- Appliances:Dryer, Free-Standing Range, Free-Standing Refrigerator, Washer/Dryer
- Laundry features:Dryer, Laundry Room, Washer/Dryer
Parking
- Parking description:Attached
- Garage spaces:2
New listings near 6510 S Begole Road
- New
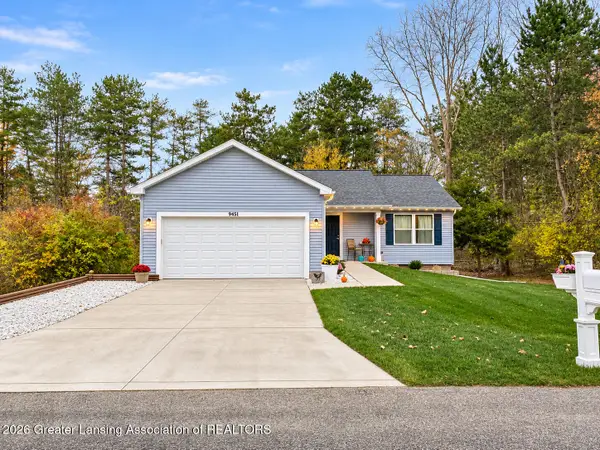 $285,000Active3 beds 3 baths1,504 sq. ft.
9451 Spruce Trail, Perrinton, MI 48871
MLS# 300478Listed by: IMPACT REAL ESTATE - Open Sun, 2 to 3:30pmNew
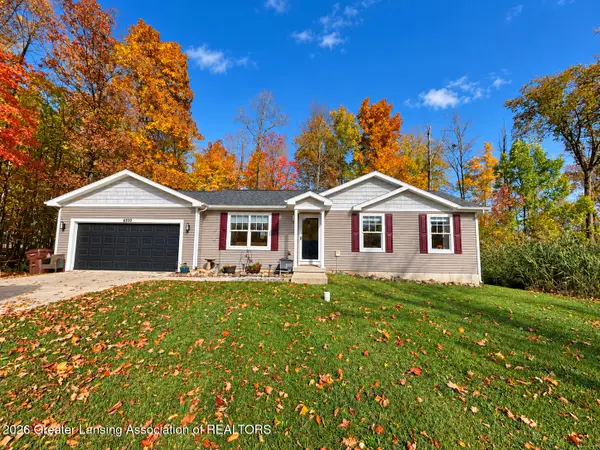 $275,000Active3 beds 2 baths960 sq. ft.
4930 N Campers Trail, Perrinton, MI 48871
MLS# 300418Listed by: IMPACT REAL ESTATE - New
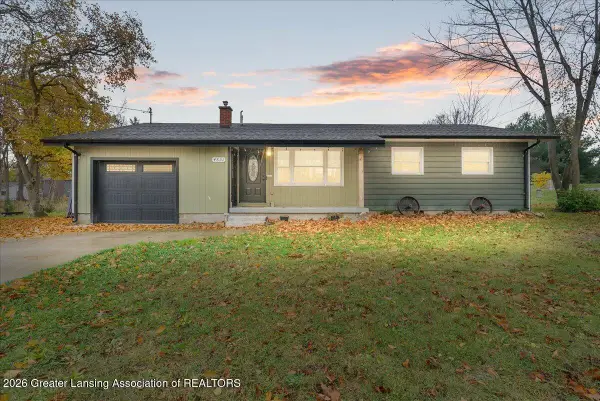 $185,000Active3 beds 1 baths972 sq. ft.
4821 Lakeside Drive, Perrinton, MI 48871
MLS# 300402Listed by: RE/MAX REAL ESTATE PROFESSIONALS DEWITT - New
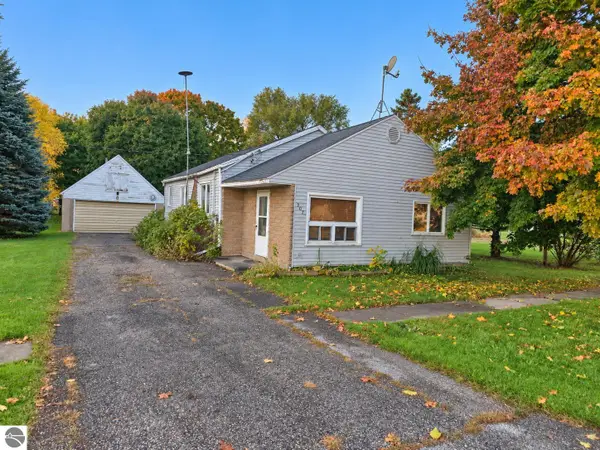 $122,000Active2 beds 1 baths1,155 sq. ft.
507 W Railroad Street, Perrinton, MI 48871
MLS# 1951582Listed by: FIVE STAR REAL ESTATE - MT. PLEASANT - New
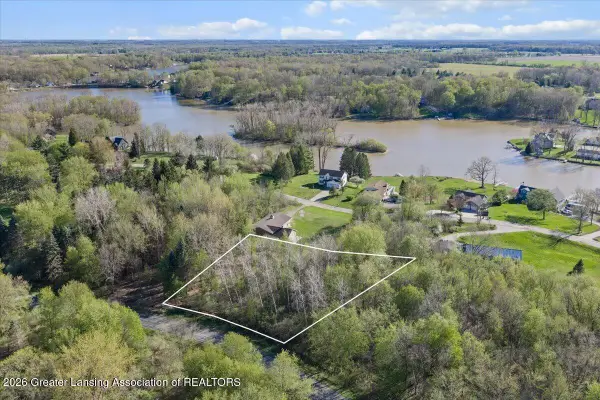 $30,000Active0.59 Acres
00 Woodlawn Court, Perrinton, MI 48871
MLS# 300360Listed by: PATTI WARNKE REAL ESTATE GROUP  $122,000Active2 beds 1 baths1,155 sq. ft.
507 W Railroad ST, Perrinton, MI 48871
MLS# 79080074502Listed by: FIVE STAR REAL ESTATE - MT. PLEASANT
 $325,000Pending3 beds 2 baths2,330 sq. ft.
4677 Cottonwood Drive, Perrinton, MI 48871
MLS# 300052Listed by: RE/MAX REAL ESTATE PROFESSIONALS $3,500Active0.39 Acres
Lot 96 Lakeside Drive, Perrinton, MI 48871
MLS# 299959Listed by: PATTI WARNKE REAL ESTATE GROUP $159,000Pending0.65 Acres
9113 Lakeside Drive, Perrinton, MI 48871
MLS# 299845Listed by: IMPACT REAL ESTATE


Protect your home and budget from life's surprises with an Assurant Home Warranty, backed by a partner that supports you through every step of homeownership. Explore Plans.
© 2023 - 2026 ERA Franchise Systems LLC. All rights reserved. ERA Franchise Systems LLC fully supports the principles of the Fair Housing Act and the Equal Opportunity Act. ERA, ERA Real Estate powered, and their respective logos are registered service marks of ERA Franchise Systems LLC. Each office is independently owned and operated.