
9451 Spruce Trail, Perrinton, MI 48871
Local realty services provided by:ERA Reardon Realty
9451 Spruce Trail,Perrinton, MI 48871
$285,000
- 3 Beds
- 3 Baths
- 1,504 sq. ft.
- Single family
- Active
Listed by: kiley a trefil
Office: impact real estate
MLS#:300478
Source:MI_GLAR
Price summary
- Price:$285,000
- Price per sq. ft.:$129.08
- Monthly HOA dues:$22.92
About this home
Your dream of lake community living starts here! Welcome to 9451 Spruce Trail in Perrinton, where beautiful newer construction meets the laid-back lifestyle of the highly sought-after Rainbow Lake community! Whether you're looking for a year-round retreat or a place to enjoy endless summer adventures, this stunning 3-bedroom, 3-bathroom home offers the perfect blend of comfort, style, and recreation!
Step inside to discover an inviting main level featuring 2 bedrooms, 2 full bathrooms, and the convenience of main-floor laundry. The lower level offers even more living space with an additional bedroom, full bathroom, and a partially finished family room, perfect for entertaining, relaxing, or creating your own personalized retreat!
Outside, enjoy the beautifully landscaped yard, inviting back patio, storage shed, and the added convenience of a generator hookup.
Living in Rainbow Lake means enjoying access to a private all-sports lake, beautiful beaches, community boat launches, pickleball courts, basketball courts, and more! This golf-cart-friendly community offers an incredible lifestyle with an affordable HOA fee of just $275 annually!
Conveniently located approximately 25 minutes from Alma and St. Johns, this home offers the perfect combination of peaceful lake community living and easy access to nearby amenities.
Lake life is calling, and this home is ready for you! Schedule your private showing today!...
Contact an agent
Home facts
- Year built:2022
- Subdivision & Development:Rainbow Lake
- Listing ID #:300478
- Added:2 day(s) ago
- Updated:November 14, 2026 at 06:01 AM
Rooms and interior
- Bedrooms:3
- Total bathrooms:3
- Full bathrooms:3
- Rooms Total:6
- Flooring:Carpet, Laminate, Vinyl
- Kitchen Description:Dishwasher, Disposal, Free-Standing Gas Oven, Free-Standing Refrigerator, Microwave
- Bedroom Description:Primary Downstairs
- Basement Description:Egress Windows, Full, Partially Finished
- Living area:1,504 sq. ft.
Heating and cooling
- Cooling:Central Air, Exhaust Fan
- Heating:Forced Air, Heating, Natural Gas
- Central air:Yes
Structure and exterior
- Roof:Shingle
- Year built:2022
- Building area:1,504 sq. ft.
- Lot area:0.23 Acres
- Architectural Style:Ranch
- Construction Materials:Vinyl Siding
- Exterior Features:Covered, Front Porch
- Levels:One
Utilities
- Water:Well
- Sewer:Public Sewer
Finances and disclosures
- Price:$285,000
- Price per sq. ft.:$129.08
- Tax amount:$2,700 (2025)
Features and amenities
- Appliances:Dishwasher, Disposal, Free-Standing Gas Oven, Free-Standing Refrigerator, Microwave, Washer/Dryer, Water Heater, Water Softener
- Laundry features:Laundry Room, Main Level, Washer/Dryer
- Amenities:Basketball Court, Beach Access, Beach Rights, Entrance Foyer, Pantry
Parking
- Parking description:Attached, Garage Door Opener
- Garage spaces:2
New listings near 9451 Spruce Trail
- Open Sun, 2 to 3:30pmNew
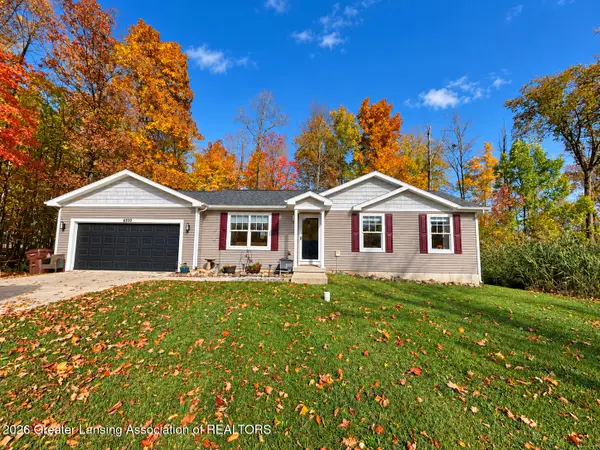 $275,000Active3 beds 2 baths960 sq. ft.
4930 N Campers Trail, Perrinton, MI 48871
MLS# 300418Listed by: IMPACT REAL ESTATE - New
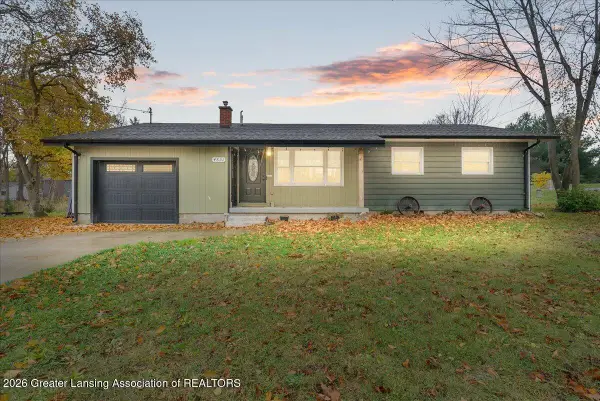 $185,000Active3 beds 1 baths972 sq. ft.
4821 Lakeside Drive, Perrinton, MI 48871
MLS# 300402Listed by: RE/MAX REAL ESTATE PROFESSIONALS DEWITT - New
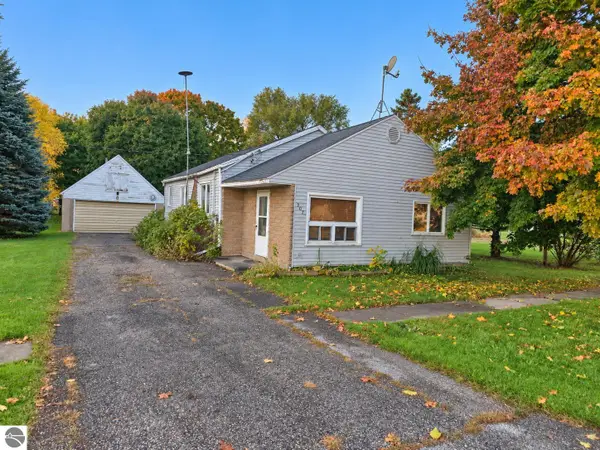 $122,000Active2 beds 1 baths1,155 sq. ft.
507 W Railroad Street, Perrinton, MI 48871
MLS# 1951582Listed by: FIVE STAR REAL ESTATE - MT. PLEASANT - New
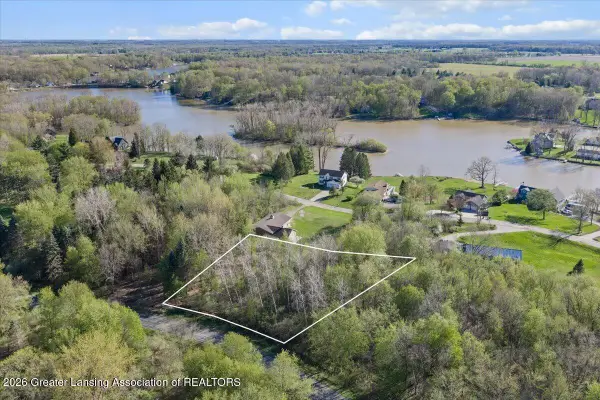 $30,000Active0.59 Acres
00 Woodlawn Court, Perrinton, MI 48871
MLS# 300360Listed by: PATTI WARNKE REAL ESTATE GROUP 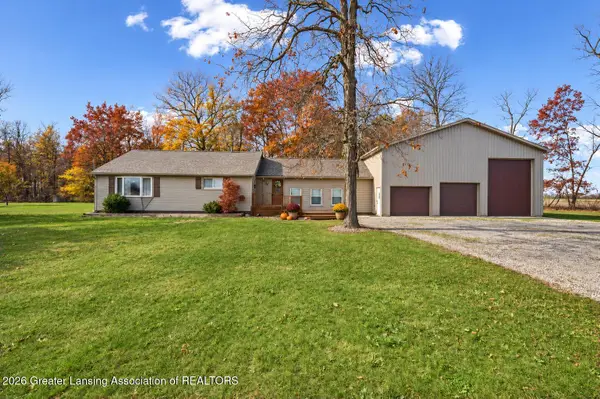 $429,000Active3 beds 3 baths2,400 sq. ft.
6510 S Begole Road, Perrinton, MI 48871
MLS# 300295Listed by: IMPACT REAL ESTATE $122,000Active2 beds 1 baths1,155 sq. ft.
507 W Railroad ST, Perrinton, MI 48871
MLS# 79080074502Listed by: FIVE STAR REAL ESTATE - MT. PLEASANT
 $325,000Pending3 beds 2 baths2,330 sq. ft.
4677 Cottonwood Drive, Perrinton, MI 48871
MLS# 300052Listed by: RE/MAX REAL ESTATE PROFESSIONALS $3,500Active0.39 Acres
Lot 96 Lakeside Drive, Perrinton, MI 48871
MLS# 299959Listed by: PATTI WARNKE REAL ESTATE GROUP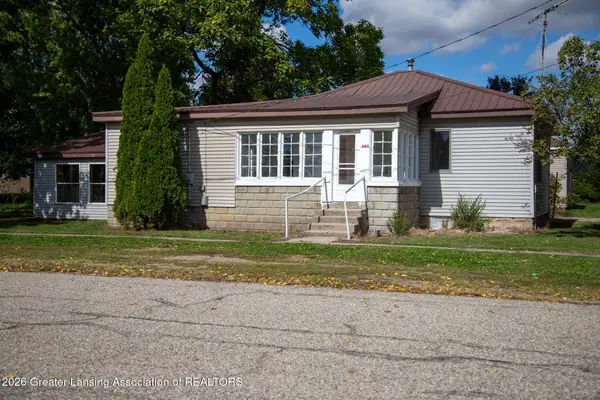 $104,900Active3 beds 1 baths1,144 sq. ft.
304 W Elba Street, Perrinton, MI 48871
MLS# 299672Listed by: RE/MAX REAL ESTATE PROFESSIONALS DEWITT


Protect your home and budget from life's surprises with an Assurant Home Warranty, backed by a partner that supports you through every step of homeownership. Explore Plans.
© 2023 - 2026 ERA Franchise Systems LLC. All rights reserved. ERA Franchise Systems LLC fully supports the principles of the Fair Housing Act and the Equal Opportunity Act. ERA, ERA Real Estate powered, and their respective logos are registered service marks of ERA Franchise Systems LLC. Each office is independently owned and operated.