
113 W Polly Street, Perry, MI 48872
Local realty services provided by:ERA Prime Real Estate Group
113 W Polly Street,Perry, MI 48872
$259,900
- 5 Beds
- 2 Baths
- 2,000 sq. ft.
- Single family
- Active
Listed by: alissa landris
Office: landris real estate group
MLS#:20261044015
Source:MI_REALCOMP
Price summary
- Price:$259,900
- Price per sq. ft.:$129.95
About this home
Designed with multigenerational living in mind, this home offers two potential main-floor primary bedrooms, including one with an adjoining full bath, all within a beautifully renovated 5-bedroom, 2-bath layout. The flexible main level is ideal for aging parents, adult children, guests, buyers seeking bedroom and bathroom access without stairs, or in-home business/rental potential. Open living, dining, and kitchen spaces, main-floor laundry, and an additional main-floor bedroom create an exceptionally functional layout. Upstairs features an oversized second primary-bedroom option and two additional bedrooms. Enjoy a welcoming porch, detached two-car garage with workshop space, and a strategic Perry location convenient to Howell, Lansing, East Lansing, Okemos, and MSU. Seller will consider a 2/1 rate buydown with solid offer, motivated Seller let's talk!
Contact an agent
Home facts
- Year built:1910
- Listing ID #:20261044015
- Added:65 day(s) ago
- Updated:August 16, 2026 at 10:19 AM
Rooms and interior
- Bedrooms:5
- Total bathrooms:2
- Full bathrooms:2
- Rooms Total:10
- Living area:2,000 sq. ft.
Heating and cooling
- Cooling:Central Air
- Heating:Forced Air, Natural Gas
Structure and exterior
- Year built:1910
- Building area:2,000 sq. ft.
- Lot area:0.25 Acres
- Architectural Style:Farmhouse
- Construction Materials:Vinyl Siding
- Exterior Features:Porch
- Foundation Description:Block, Brick Mortar, Michigan Basement, Stone
- Levels:Two
Utilities
- Water:Public
- Sewer:Public Sewer
Finances and disclosures
- Price:$259,900
- Price per sq. ft.:$129.95
- Tax amount:$4,512
Parking
- Parking description:Detached, Two Car Garage, Workshop in Garage
- Garage spaces:2

New listings near 113 W Polly Street
- New
 $369,900Active3 beds 3 baths3,088 sq. ft.
708 W Windward Way, Perry, MI 48872
MLS# 298402Listed by: COLDWELL BANKER PROFESSIONALS-E.L. - New
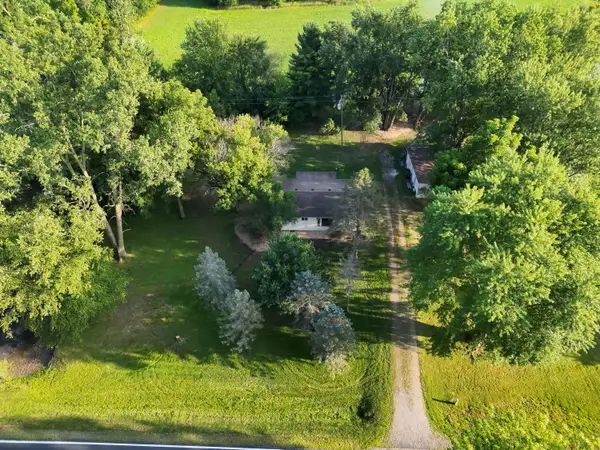 $799,000Active75 Acres
4120 E Haslett Road, Perry, MI 48872
MLS# 26041761Listed by: WHITETAIL PROPERTIES REAL ESTATE, LLC - New
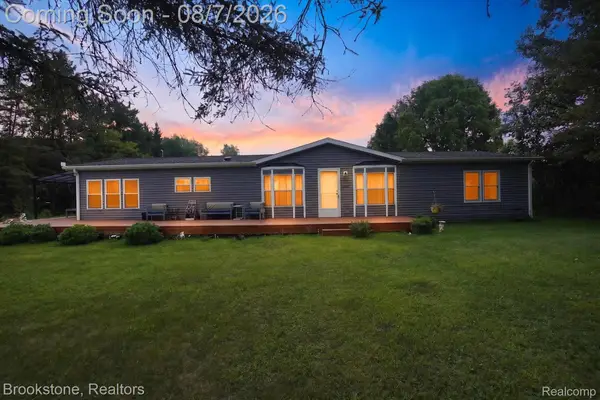 $370,000Active3 beds 2 baths1,716 sq. ft.
11935 Beardslee Road, Perry, MI 48872
MLS# 20261061975Listed by: BROOKSTONE, REALTORS LLC 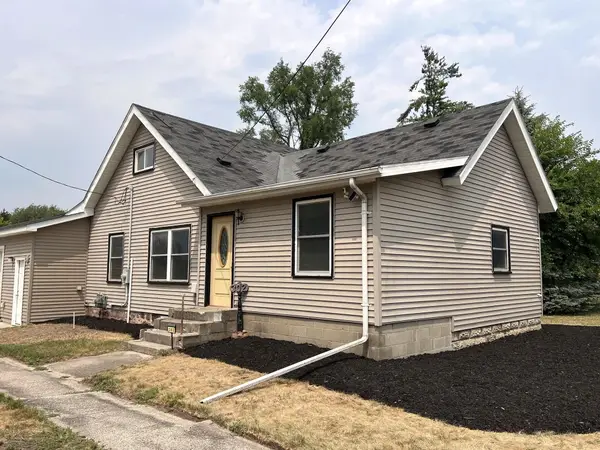 $184,900Pending3 beds 1 baths1,142 sq. ft.
302 W Polly ST, Perry, MI 48872
MLS# 60050216333Listed by: KELLER WILLIAMS FIRST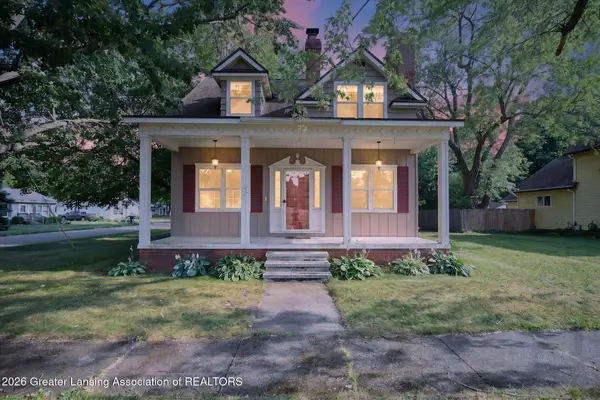 $325,000Active5 beds 3 baths3,174 sq. ft.
128 E Orchard Street, Perry, MI 48872
MLS# 297841Listed by: BERKSHIRE HATHAWAY HOMESERVICES $448,500Active4 beds 2 baths3,000 sq. ft.
13811 Shaftsburg Road, Perry, MI 48872
MLS# 297637Listed by: KELLER WILLIAMS REALTY LANSING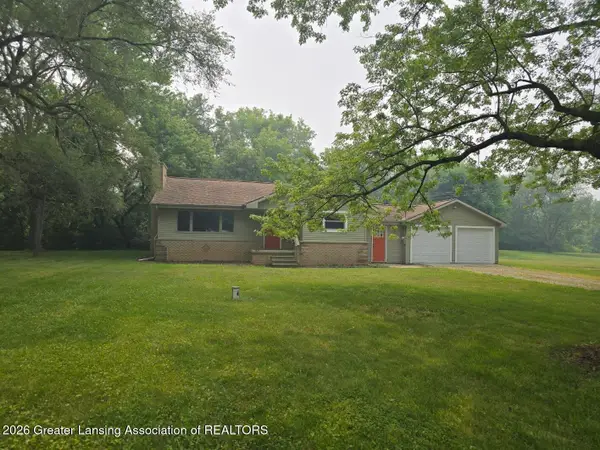 $264,900Active3 beds 1 baths1,152 sq. ft.
3725 Lansing Road, Perry, MI 48872
MLS# 297638Listed by: COLDWELL BANKER PROFESSIONALS -OKEMOS $165,500Active2 beds 1 baths1,032 sq. ft.
904 W Lovejoy Road, Perry, MI 48872
MLS# 20261053570Listed by: KELLER WILLIAMS FIRST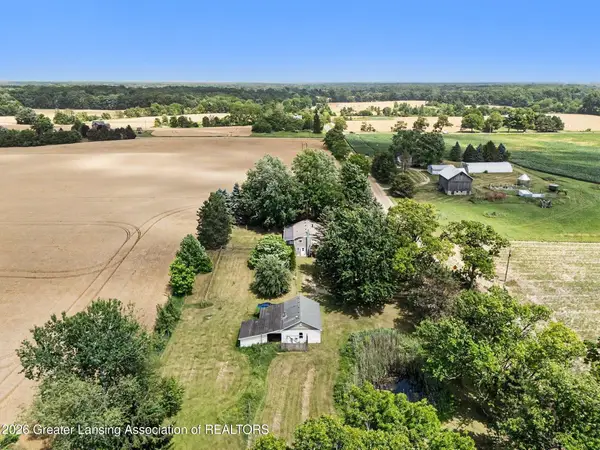 $339,900Active3 beds 3 baths1,840 sq. ft.
3355 E Braden Road, Perry, MI 48872
MLS# 297287Listed by: BERKSHIRE HATHAWAY HOMESERVICES $250,000Active5 beds 2 baths2,448 sq. ft.
3208 W Bath RD, Perry, MI 48872
MLS# 60050212136Listed by: KELLER WILLIAMS FIRST


Protect your home and budget from life's surprises with an Assurant Home Warranty, backed by a partner that supports you through every step of homeownership. Explore Plans.
© 2023 - 2026 ERA Franchise Systems LLC. All rights reserved. ERA Franchise Systems LLC fully supports the principles of the Fair Housing Act and the Equal Opportunity Act. ERA, ERA Real Estate powered, and their respective logos are registered service marks of ERA Franchise Systems LLC. Each office is independently owned and operated.