
708 W Windward Way, Perry, MI 48872
Local realty services provided by:ERA Reardon Realty
708 W Windward Way,Perry, MI 48872
$349,900
- 3 Beds
- 3 Baths
- 3,088 sq. ft.
- Single family
- Active
Listed by: robert k ellsworth
Office: coldwell banker professionals-e.l.
MLS#:298402
Source:MI_GLAR
Price summary
- Price:$349,900
- Price per sq. ft.:$141.55
About this home
Great area in Perry Lakes. Updated & move-in condition. Welcome to this 2-story home featuring 3 bedrooms/2.5 baths, formal dining area, family & living rooms, and open kitchen w/ breakfast bar. Home has a fireplace plus an upstairs laundry room by the bedrooms. Finished walkout lower level. Huge 16x30 deck overlooking the beautiful backyard. Off the deck is a patio that leads to the fire pit area. 10x16 shed for yard stuff & toys. Furnace/water heater and AC new 2022, Roof 2017, siding 2023, gutters 2026. A very clean, well-cared-for home that's ready for a new family!
Contact an agent
Home facts
- Year built:1998
- Subdivision & Development:Perry Lake
- Listing ID #:298402
- Added:49 day(s) ago
- Updated:September 30, 2026 at 05:06 PM
Rooms and interior
- Bedrooms:3
- Total bathrooms:3
- Full bathrooms:2
- Half bathrooms:1
- Rooms Total:9
- Flooring:Carpet, Laminate
- Dining Description:Breakfast Bar
- Kitchen Description:Dishwasher, Electric Range, Free-Standing Refrigerator, Oven, Range
- Basement Description:Finished, Full, Partially Finished, Sump Pump, Walk-Out Access
- Living area:3,088 sq. ft.
Heating and cooling
- Cooling:Central Air
- Heating:Fireplace(s), Forced Air, Heating
- Central air:Yes
Structure and exterior
- Roof:Shingle
- Year built:1998
- Building area:3,088 sq. ft.
- Lot area:0.49 Acres
- Lot Features:Back Yard, Few Trees, Gentle Sloping, Landscaped
- Construction Materials:Vinyl Siding
- Exterior Features:Deck, Patio, Porch
- Foundation Description:Concrete Perimeter
- Levels:Two
Utilities
- Water:Public
- Sewer:Public Sewer, Sewer Available
Finances and disclosures
- Price:$349,900
- Price per sq. ft.:$141.55
- Tax amount:$4,800 (2025)
Features and amenities
- Appliances:Dishwasher, Electric Range, Free-Standing Refrigerator, Oven, Range, Washer/Dryer, Water Heater, Water Softener
- Laundry features:Laundry Room, Upper Level, Washer/Dryer
- Amenities:Ceiling Fan(s), Insulated Windows
Parking
- Parking description:Driveway, Garage, Garage Door Opener, Garage Faces Front, Off Street, Parking Pad
New listings near 708 W Windward Way
- New
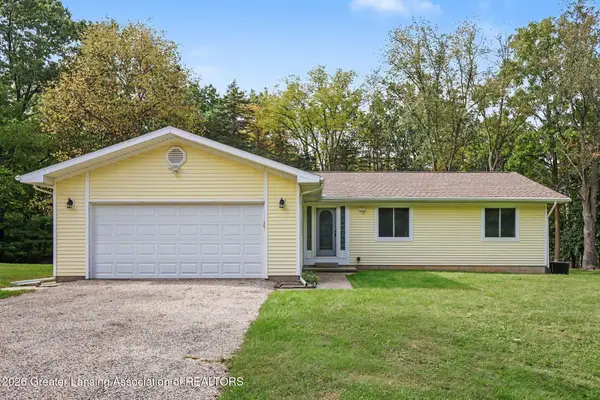 $335,000Active3 beds 2 baths1,800 sq. ft.
5816 W Britton Road, Perry, MI 48872
MLS# 299492Listed by: COLDWELL BANKER PROFESSIONALS-DELTA - New
 $220,000Active3 beds 1 baths1,117 sq. ft.
12239 S Ruppert RD, Perry, MI 48872
MLS# 60050222958Listed by: EXP REALTY, LLC
 $160,000Active5 beds 2 baths2,448 sq. ft.
3208 W Bath RD, Perry, MI 48872
MLS# 60050222169Listed by: KELLER WILLIAMS FIRST- Open Sat, 12 to 1:30pm
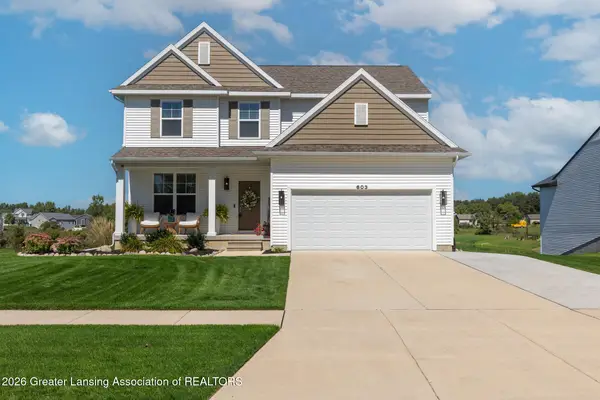 $519,900Active5 beds 4 baths3,032 sq. ft.
603 Landbridge, Perry, MI 48872
MLS# 299193Listed by: KELLER WILLIAMS REALTY LANSING 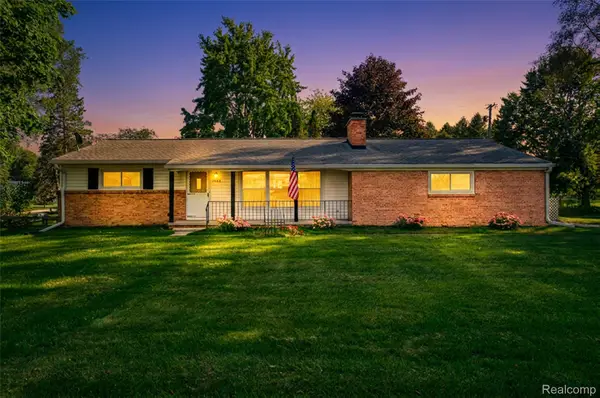 $225,000Pending3 beds 2 baths1,795 sq. ft.
3063 Britton Road, Perry, MI 48872
MLS# 20261073653Listed by: NEXTHOME STATEWIDE REAL ESTATE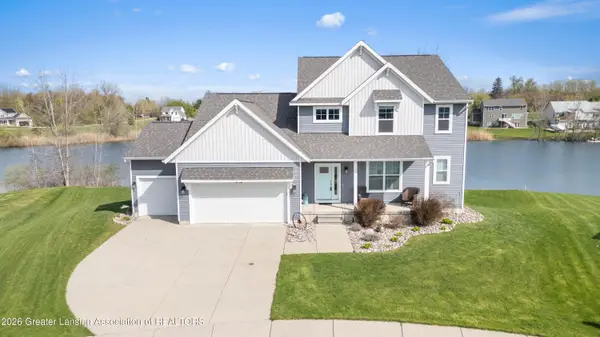 $499,900Active5 beds 3 baths3,080 sq. ft.
612 Launch Point Drive, Perry, MI 48872
MLS# 299104Listed by: ZIE REALTY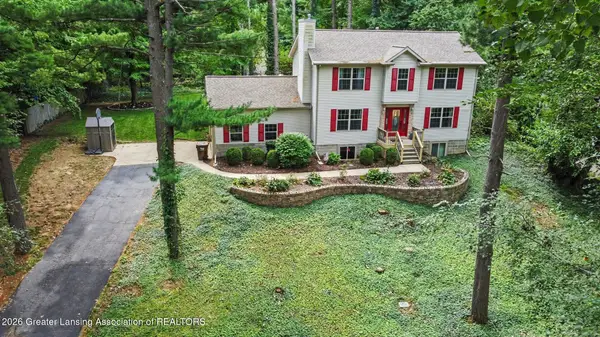 $339,900Active3 beds 3 baths1,834 sq. ft.
12033 Pine Ridge Drive, Perry, MI 48872
MLS# 299093Listed by: RE/MAX REAL ESTATE PROFESSIONALS $235,000Active3 beds 2 baths1,660 sq. ft.
103 S Washington Street, Perry, MI 48872
MLS# 299031Listed by: KELLER WILLIAMS REALTY LANSING $299,900Active4 beds 3 baths2,128 sq. ft.
5705 Lakeview Drive, Perry, MI 48872
MLS# 298921Listed by: KELLER WILLIAMS REALTY LANSING $1,595,000Active4 beds 6 baths5,105 sq. ft.
3233 Winegar Road, Perry, MI 48872
MLS# 20261069986Listed by: MODERN WAY REALTY LLC


Protect your home and budget from life's surprises with an Assurant Home Warranty, backed by a partner that supports you through every step of homeownership. Explore Plans.
© 2023 - 2026 ERA Franchise Systems LLC. All rights reserved. ERA Franchise Systems LLC fully supports the principles of the Fair Housing Act and the Equal Opportunity Act. ERA, ERA Real Estate powered, and their respective logos are registered service marks of ERA Franchise Systems LLC. Each office is independently owned and operated.