
11935 Beardslee Road, Perry, MI 48872
Local realty services provided by:ERA Prime Real Estate Group
11935 Beardslee Road,Perry, MI 48872
$339,900
- 3 Beds
- 2 Baths
- 1,716 sq. ft.
- Single family
- Active
Listed by: stephan sanders
Office: brookstone, realtors llc.
MLS#:20261061975
Source:MI_REALCOMP
Price summary
- Price:$339,900
- Price per sq. ft.:$198.08
About this home
Upgrades! Upgrades! Upgrades!!! Country Living just 11 mins from Shopping! This beautifully remodeled 3 br/ 2 bath manufactured home is move-in ready. Sitting on spacious 3 acres of land. Perfect Location!
Featuring walk-in closets in every bedroom and a huge en suite for the Primary. This pristine home boasts upgrades throughout the property
Vaulted ceilings and a cozy gas fireplace.
New flooring throughout. New paint. Stainless steel appliances. Gas stove.
Lots of windows and natural light. Mounted TV’s included in sale.
New wrap-around deck with a sunsetter canopy for relaxing outside in the shade.
Huge 3 car garage. *New 24x32 workshop with a 10x10 door. And a 32’ carport perfect for a boat or camper. Additional storage shed out back for equipment & storage.
Large custom patio area with pergola and raised garden. Complete with a custom built outdoor BBQ station. Recently sealed driveway and parking pad. Invisible fence is included. Above ground pool and equipment can be included. This home offers County living at its finest and still very convenient to shopping and restaurants.
Schedule your private tour today!...
Contact an agent
Home facts
- Year built:1991
- Listing ID #:20261061975
- Added:54 day(s) ago
- Updated:September 30, 2026 at 10:32 AM
Rooms and interior
- Bedrooms:3
- Total bathrooms:2
- Full bathrooms:2
- Rooms Total:9
- Living area:1,716 sq. ft.
Heating and cooling
- Cooling:Central Air
- Heating:ENERGY STAR Qualified Furnace Equipment, ENERGY STAR/ACCA RSI Qualified Installation, Forced Air, Natural Gas
Structure and exterior
- Roof:Asphalt
- Year built:1991
- Building area:1,716 sq. ft.
- Lot area:2.9 Acres
- Lot Features:Cleared, Level, Native Plants, Wooded
- Architectural Style:Manufactured with Land, Ranch
- Construction Materials:Vinyl Siding
- Exterior Features:Awnings, Barbecue, Chimney Caps, Covered, Deck, Lighting, Patio
- Foundation Description:Crawl Space, Slab
- Levels:One
Utilities
- Water:Well
- Sewer:Septic Tank
Finances and disclosures
- Price:$339,900
- Price per sq. ft.:$198.08
- Tax amount:$2,291
Features and amenities
- Appliances:ENERGY STAR Qualified Dryer, ENERGY STAR Qualified Refrigerator, ENERGY STAR Qualified Washer, Free Standing Gas Oven, Free Standing Gas Range, Ice Maker
- Laundry features:Laundry Room
- Pool features:Above Ground
Parking
- Parking description:Detached, Driveway, Electricity In Garage, Garage Door Opener, Parking Pad, Side Entrance, Three Car Garage, Workshop in Garage
- Garage spaces:3

New listings near 11935 Beardslee Road
- New
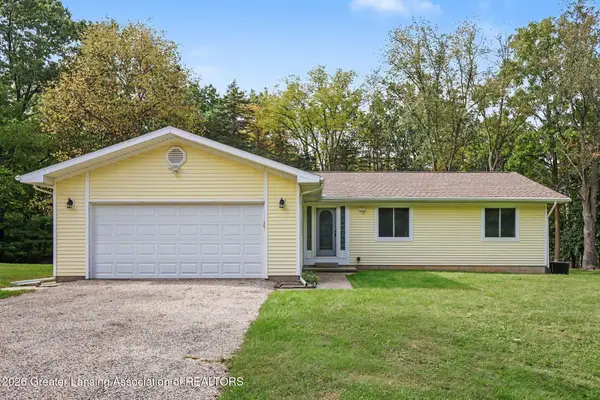 $335,000Active3 beds 2 baths1,800 sq. ft.
5816 W Britton Road, Perry, MI 48872
MLS# 299492Listed by: COLDWELL BANKER PROFESSIONALS-DELTA - New
 $220,000Active3 beds 1 baths1,117 sq. ft.
12239 S Ruppert RD, Perry, MI 48872
MLS# 60050222958Listed by: EXP REALTY, LLC  $160,000Active5 beds 2 baths2,448 sq. ft.
3208 W Bath RD, Perry, MI 48872
MLS# 60050222169Listed by: KELLER WILLIAMS FIRST- Open Sat, 12 to 1:30pm
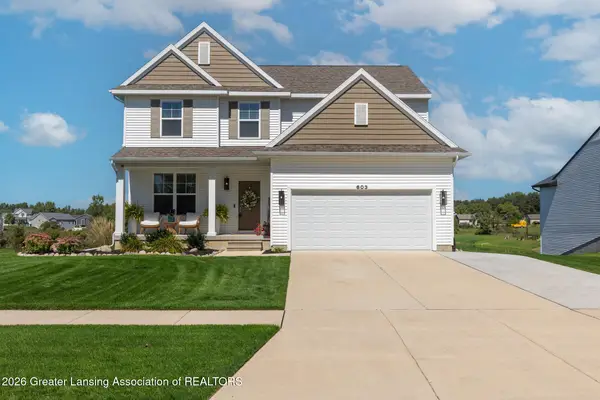 $519,900Active5 beds 4 baths3,032 sq. ft.
603 Landbridge, Perry, MI 48872
MLS# 299193Listed by: KELLER WILLIAMS REALTY LANSING 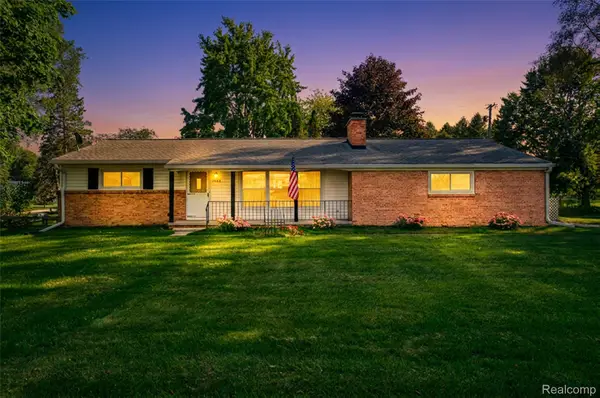 $225,000Pending3 beds 2 baths1,795 sq. ft.
3063 Britton Road, Perry, MI 48872
MLS# 20261073653Listed by: NEXTHOME STATEWIDE REAL ESTATE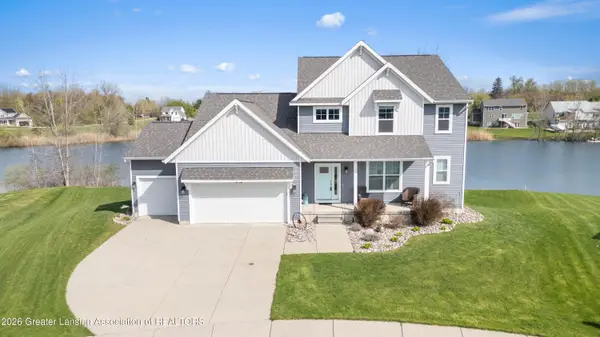 $499,900Active5 beds 3 baths3,080 sq. ft.
612 Launch Point Drive, Perry, MI 48872
MLS# 299104Listed by: ZIE REALTY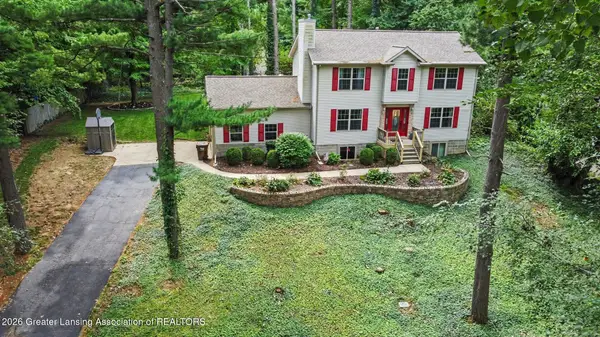 $339,900Active3 beds 3 baths1,834 sq. ft.
12033 Pine Ridge Drive, Perry, MI 48872
MLS# 299093Listed by: RE/MAX REAL ESTATE PROFESSIONALS $235,000Active3 beds 2 baths1,660 sq. ft.
103 S Washington Street, Perry, MI 48872
MLS# 299031Listed by: KELLER WILLIAMS REALTY LANSING $299,900Active4 beds 3 baths2,128 sq. ft.
5705 Lakeview Drive, Perry, MI 48872
MLS# 298921Listed by: KELLER WILLIAMS REALTY LANSING $1,595,000Active4 beds 6 baths5,105 sq. ft.
3233 Winegar Road, Perry, MI 48872
MLS# 20261069986Listed by: MODERN WAY REALTY LLC


Protect your home and budget from life's surprises with an Assurant Home Warranty, backed by a partner that supports you through every step of homeownership. Explore Plans.
© 2023 - 2026 ERA Franchise Systems LLC. All rights reserved. ERA Franchise Systems LLC fully supports the principles of the Fair Housing Act and the Equal Opportunity Act. ERA, ERA Real Estate powered, and their respective logos are registered service marks of ERA Franchise Systems LLC. Each office is independently owned and operated.