
12573 Spruce LN, Perry, MI 48872
Local realty services provided by:ERA Prime Real Estate Group
12573 Spruce LN,Perry, MI 48872
$329,000
- 7 Beds
- 4 Baths
- 3,000 sq. ft.
- Single family
- Active
Listed by: richard harsh
Office: richard harsh and associates llc.
MLS#:60050203728
Source:MI_REALCOMP
Price summary
- Price:$329,000
- Price per sq. ft.:$109.67
About this home
Welcome to 12571 Spruce Lane, Perry, MI. This beautiful (former) duplex has been completely updated through-out! Featuring 7 bedrooms, 4 bathrooms with 3000 sq ft of living space. Updates that have been done are: 2 new 16x16 additions, Outdoor power to sheds, playground, garden. Well tested 2026, Basement crawl space (2) both useable. Roof 2021 with 50 yr transferable warranty. New Furnaces (3yr) & (yr). New siding 2021, 6 sheds, Electrical panels 2025, Electric car charger (fast charging) 2025. Septic tank emptied every 2 years. Water heater, Osmosis system, salt tank, new bladder all 2026. New windows, New doors, Smart ecobee thermostats with some smart switches. Fiber internet available. Riding trail in the back yard (Native Trails). This home offers so much that you won't want to miss your opportunity for a private showing!
Contact an agent
Home facts
- Year built:1969
- Subdivision & Development:FOREST GREEN SUB
- Listing ID #:60050203728
- Added:174 day(s) ago
- Updated:September 30, 2026 at 10:32 AM
Rooms and interior
- Bedrooms:7
- Total bathrooms:4
- Full bathrooms:2
- Half bathrooms:2
- Rooms Total:16
- Basement Description:Block, Finished, Interior Entry
- Living area:3,000 sq. ft.
Heating and cooling
- Cooling:Central Air
- Heating:Forced Air, Natural Gas
Structure and exterior
- Year built:1969
- Building area:3,000 sq. ft.
- Lot area:0.42 Acres
- Architectural Style:Split Level
- Construction Materials:Vinyl Siding
- Exterior Features:Deck, Patio
- Foundation Description:Basement, Block
- Levels:Tri-Level
Utilities
- Water:Well
- Sewer:Septic Tank
Finances and disclosures
- Price:$329,000
- Price per sq. ft.:$109.67
- Tax amount:$1,951
Features and amenities
- Appliances:Water Softener Owned

New listings near 12573 Spruce LN
- New
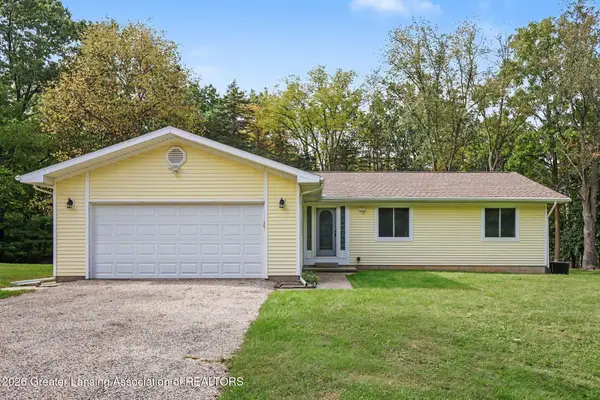 $335,000Active3 beds 2 baths1,800 sq. ft.
5816 W Britton Road, Perry, MI 48872
MLS# 299492Listed by: COLDWELL BANKER PROFESSIONALS-DELTA - New
 $220,000Active3 beds 1 baths1,117 sq. ft.
12239 S Ruppert RD, Perry, MI 48872
MLS# 60050222958Listed by: EXP REALTY, LLC  $160,000Active5 beds 2 baths2,448 sq. ft.
3208 W Bath RD, Perry, MI 48872
MLS# 60050222169Listed by: KELLER WILLIAMS FIRST- Open Sat, 12 to 1:30pm
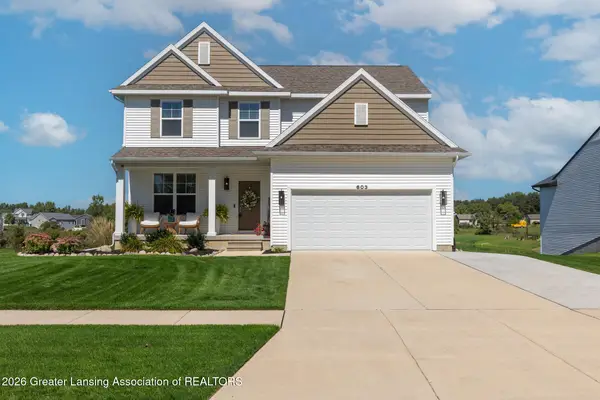 $519,900Active5 beds 4 baths3,032 sq. ft.
603 Landbridge, Perry, MI 48872
MLS# 299193Listed by: KELLER WILLIAMS REALTY LANSING 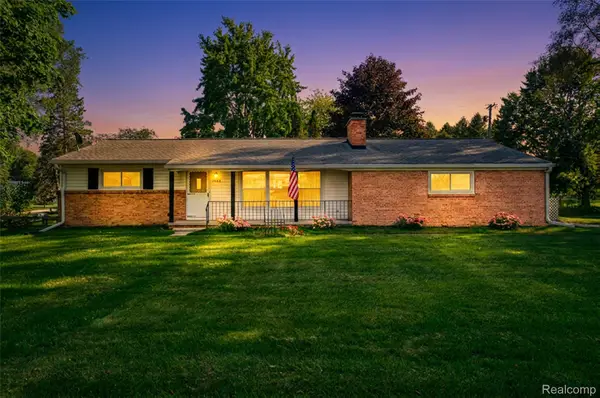 $225,000Pending3 beds 2 baths1,795 sq. ft.
3063 Britton Road, Perry, MI 48872
MLS# 20261073653Listed by: NEXTHOME STATEWIDE REAL ESTATE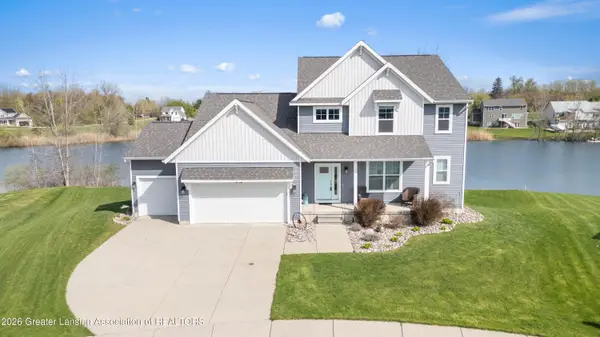 $499,900Active5 beds 3 baths3,080 sq. ft.
612 Launch Point Drive, Perry, MI 48872
MLS# 299104Listed by: ZIE REALTY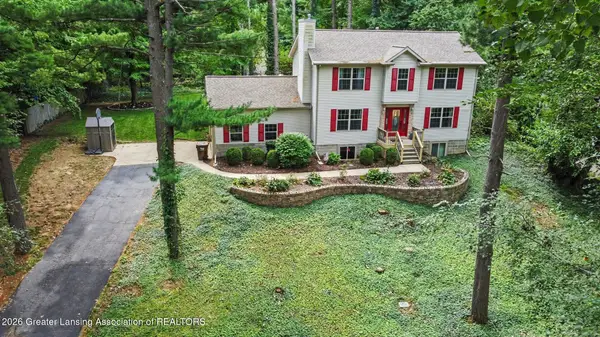 $339,900Active3 beds 3 baths1,834 sq. ft.
12033 Pine Ridge Drive, Perry, MI 48872
MLS# 299093Listed by: RE/MAX REAL ESTATE PROFESSIONALS $235,000Active3 beds 2 baths1,660 sq. ft.
103 S Washington Street, Perry, MI 48872
MLS# 299031Listed by: KELLER WILLIAMS REALTY LANSING $299,900Active4 beds 3 baths2,128 sq. ft.
5705 Lakeview Drive, Perry, MI 48872
MLS# 298921Listed by: KELLER WILLIAMS REALTY LANSING $1,595,000Active4 beds 6 baths5,105 sq. ft.
3233 Winegar Road, Perry, MI 48872
MLS# 20261069986Listed by: MODERN WAY REALTY LLC


Protect your home and budget from life's surprises with an Assurant Home Warranty, backed by a partner that supports you through every step of homeownership. Explore Plans.
© 2023 - 2026 ERA Franchise Systems LLC. All rights reserved. ERA Franchise Systems LLC fully supports the principles of the Fair Housing Act and the Equal Opportunity Act. ERA, ERA Real Estate powered, and their respective logos are registered service marks of ERA Franchise Systems LLC. Each office is independently owned and operated.