
5459 W Lansing RD, Perry, MI 48872
Local realty services provided by:ERA Prime Real Estate Group
5459 W Lansing RD,Perry, MI 48872
$210,000
- 3 Beds
- 1 Baths
- 2,410 sq. ft.
- Single family
- Active
Listed by: tom weaver
Office: kw realty livingston
MLS#:20261091885
Source:MI_REALCOMP
Price summary
- Price:$210,000
- Price per sq. ft.:$87.14
About this home
Updated multi-level home in Perry with 3 bedrooms and 1 full bath. Perry Schools.
Lots of updates have been completed. The house was updated in 2026 with a mini-split heater and air conditioner upstairs, and the kitchen was updated as well. The kitchen has white cabinets, a butcher-block island with seating, and stainless appliances, and there's wood-look flooring. Upstairs, the primary bedroom is oversized and the full bath has two vanities. The finished lower level has the other 2 bedrooms and a large living room with exposed beams, a brick wall, and a pellet stove, plus a laundry room. Brand new wood privacy fence and a brand new wood deck. 1 1/2-car attached garage.
Contact an agent
Home facts
- Year built:1970
- Listing ID #:20261091885
- Added:1 day(s) ago
- Updated:November 19, 2026 at 12:58 PM
Rooms and interior
- Bedrooms:3
- Total bathrooms:1
- Full bathrooms:1
- Rooms Total:6
- Basement Description:Finished, Full
- Living area:2,410 sq. ft.
Heating and cooling
- Cooling:Heat Pump
- Heating:Electric, Wall Furnace
Structure and exterior
- Year built:1970
- Building area:2,410 sq. ft.
- Lot area:0.42 Acres
- Architectural Style:Split Level
- Construction Materials:Aluminum Siding
- Foundation Description:Basement, Block
- Levels:Bi-Level
Utilities
- Water:Well
- Sewer:Septic Tank
Finances and disclosures
- Price:$210,000
- Price per sq. ft.:$87.14
- Tax amount:$2,874
Parking
- Parking description:Attached, One and Half Car Garage
- Garage spaces:1.5

New listings near 5459 W Lansing RD
- New
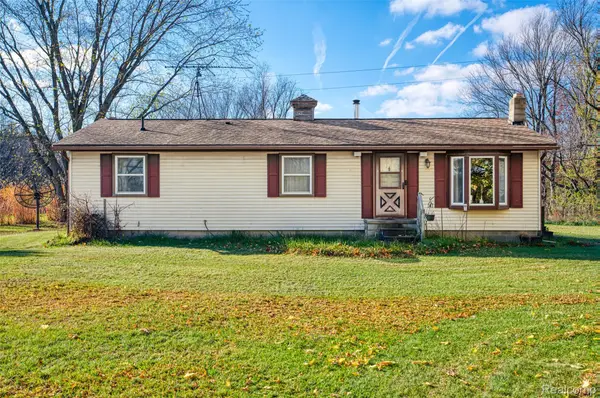 $268,500Active3 beds 1 baths1,248 sq. ft.
11827 Nicholson RD, Perry, MI 48872
MLS# 20261092901Listed by: HARMON REAL ESTATE LLC - New
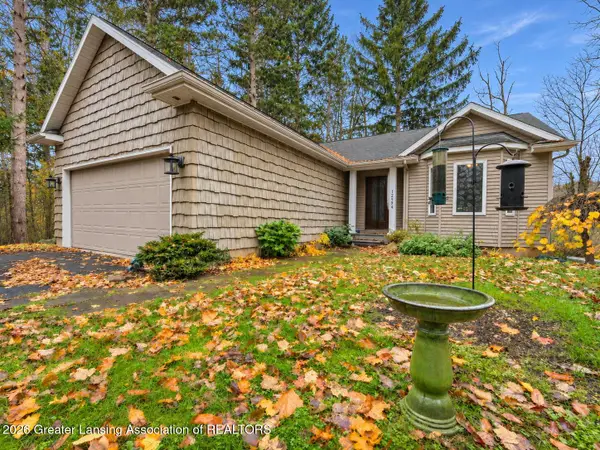 $314,900Active3 beds 3 baths2,396 sq. ft.
12584 Forest Meadow Drive, Perry, MI 48872
MLS# 300432Listed by: SANDBORN REAL ESTATE 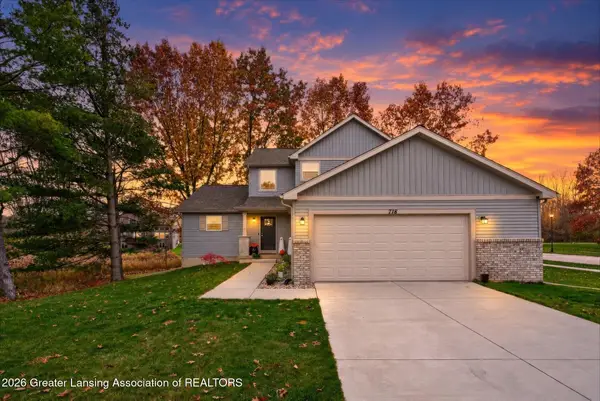 $424,900Active3 beds 3 baths1,776 sq. ft.
716 Starlight Way, Perry, MI 48872
MLS# 300354Listed by: IMPACT REAL ESTATE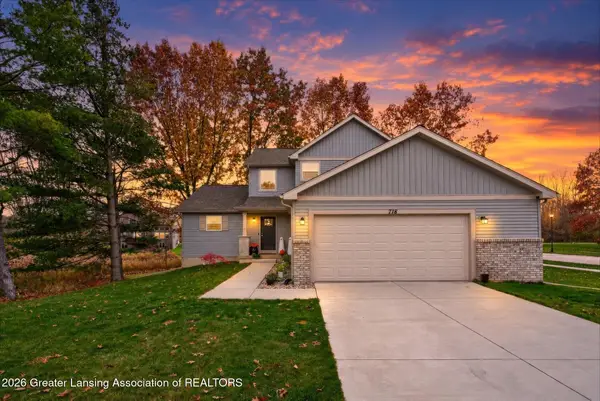 $399,900Active3 beds 3 baths1,776 sq. ft.
718 Starlight Way, Perry, MI 48872
MLS# 300347Listed by: IMPACT REAL ESTATE $429,900Active4 beds 3 baths2,200 sq. ft.
621 Launch Point Drive, Perry, MI 48872
MLS# 300218Listed by: EXP REALTY, LLC $569,000Active3 beds 3 baths2,287 sq. ft.
9700 Fenner Road, Perry, MI 48872
MLS# 26056288Listed by: WHITETAIL PROPERTIES REAL ESTATE, LLC $375,000Active22 Acres
0 Lansing RD, Perry, MI 48872
MLS# 20261085151Listed by: RE/MAX PLATINUM-FENTON $399,900Active4 beds 3 baths1,830 sq. ft.
713 W Windward Way, Perry, MI 48872
MLS# 299829Listed by: ALLEN EDWIN REALTY $214,999Pending4 beds 1 baths1,464 sq. ft.
340 Oakwood Lane, Perry, MI 48872
MLS# 26054565Listed by: EXP REALTY, LLC


Protect your home and budget from life's surprises with an Assurant Home Warranty, backed by a partner that supports you through every step of homeownership. Explore Plans.
© 2023 - 2026 ERA Franchise Systems LLC. All rights reserved. ERA Franchise Systems LLC fully supports the principles of the Fair Housing Act and the Equal Opportunity Act. ERA, ERA Real Estate powered, and their respective logos are registered service marks of ERA Franchise Systems LLC. Each office is independently owned and operated.