
6320 Winegar Road, Perry, MI 48872
Local realty services provided by:ERA Prime Real Estate Group
6320 Winegar Road,Perry, MI 48872
$440,000
- 4 Beds
- 3 Baths
- 4,564 sq. ft.
- Single family
- Active
Listed by: tielle steve
Office: epique realty
MLS#:20261079775
Source:MI_REALCOMP
Price summary
- Price:$440,000
- Price per sq. ft.:$96.41
About this home
Welcome to a home where space, character, and flexibility come together. Set on approximately 4 acres between Perry and Laingsburg, this distinctive 4 large bedroom, 3 bath property offers about 4,500 finished soft, a 2 car attached garage, and room to enjoy both indoor and outdoor living.
The great room makes a memorable first impression with soaring, beamed wood ceilings, expansive windows, warm wood floors, and a dramatic stone fireplace. The main level flows out to a wraparound deck with beautiful views of your yard and wildlife.
The finished walkout basement adds remarkable versatility, with a wood stove, wet bar and kitchen setup, a second laundry room, and its own exterior entrance. Use the space for entertaining, guests, hobbies, or explore its potential for an in-law suite or extended living arrangement.
Upstairs, a private bath and balcony complement one of the home’s two potential primary suites; the other is on the main level.
Outside, enjoy the walkout stone patio, separate hot tub house and included hot tub, and fenced yard ready for outdoor gatherings and four-legged friends.
Other honorable mentions include a new AC unit, sump pump, a radon mitigation system, newer appliances, and a sun room off the kitchen! Addition was built in 2000 and kitchen remodel in 2004
With multiple gathering areas, and generous space throughout, this unique Perry area home is ready to welcome its next chapter....
Contact an agent
Home facts
- Year built:1975
- Listing ID #:20261079775
- Added:2 day(s) ago
- Updated:October 05, 2026 at 10:03 AM
Rooms and interior
- Bedrooms:4
- Total bathrooms:3
- Full bathrooms:3
- Rooms Total:5
- Basement Description:Bath Stubbed, Finished, Full, Interior Entry, Walk-Out Access
- Living area:4,564 sq. ft.
Heating and cooling
- Cooling:Central Air
- Heating:Forced Air, Wood
Structure and exterior
- Roof:Asphalt
- Year built:1975
- Building area:4,564 sq. ft.
- Lot area:3.9 Acres
- Architectural Style:Ranch
- Construction Materials:Stone, Vinyl Siding
- Exterior Features:Balcony, Deck, Patio, Porch, Spa/Hot-tub
- Foundation Description:Basement, Poured, Sump Pump
Utilities
- Water:Well
- Sewer:Septic Tank
Finances and disclosures
- Price:$440,000
- Price per sq. ft.:$96.41
- Tax amount:$5,770
Features and amenities
- Laundry features:Laundry Room
- Amenities:Wet Bar
Parking
- Parking description:Attached, Two Car Garage
- Garage spaces:2

New listings near 6320 Winegar Road
- New
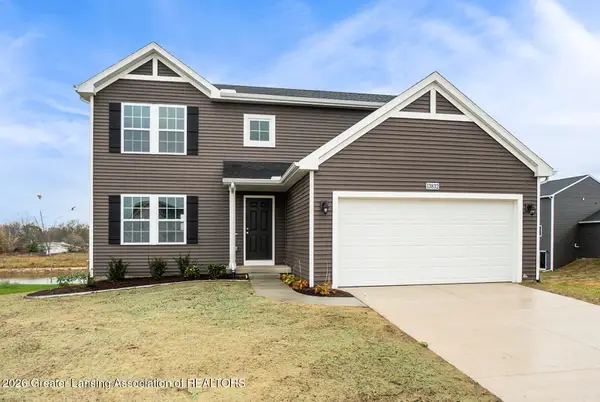 $409,900Active4 beds 3 baths2,062 sq. ft.
707 W Windward Way, Perry, MI 48872
MLS# 299660Listed by: ALLEN EDWIN REALTY - New
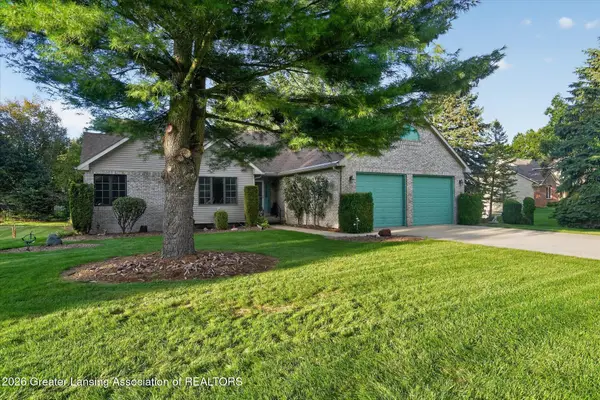 $379,900Active3 beds 3 baths1,501 sq. ft.
5344 Hilltop Trail, Perry, MI 48872
MLS# 299626Listed by: BERKSHIRE HATHAWAY HOMESERVICES 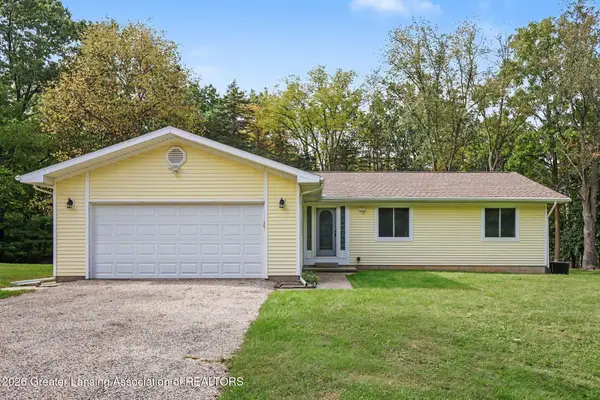 $335,000Pending3 beds 2 baths1,800 sq. ft.
5816 W Britton Road, Perry, MI 48872
MLS# 299492Listed by: COLDWELL BANKER PROFESSIONALS-DELTA- New
 $220,000Active3 beds 1 baths1,117 sq. ft.
12239 S Ruppert RD, Perry, MI 48872
MLS# 60050222958Listed by: EXP REALTY, LLC  $160,000Active5 beds 2 baths2,448 sq. ft.
3208 W Bath RD, Perry, MI 48872
MLS# 60050222169Listed by: KELLER WILLIAMS FIRST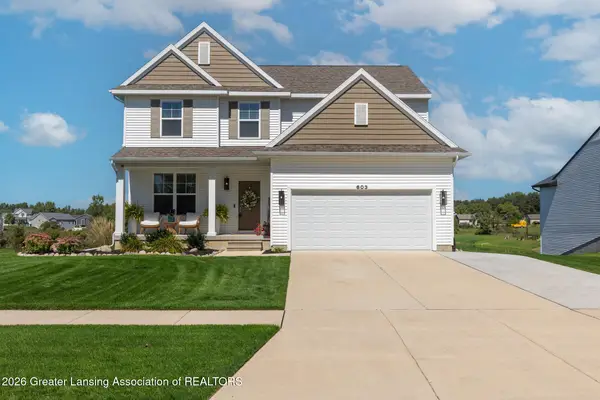 $519,900Active5 beds 4 baths3,032 sq. ft.
603 Landbridge, Perry, MI 48872
MLS# 299193Listed by: KELLER WILLIAMS REALTY LANSING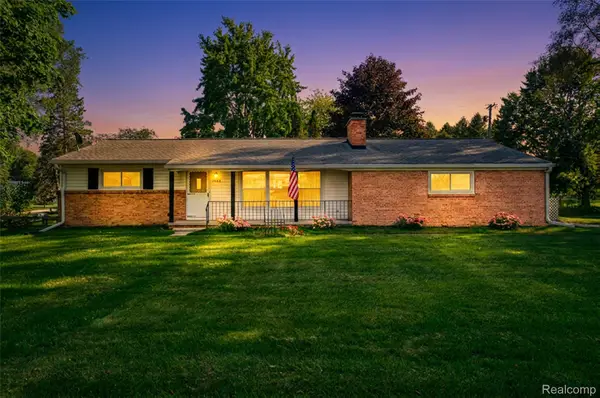 $225,000Pending3 beds 2 baths1,795 sq. ft.
3063 Britton Road, Perry, MI 48872
MLS# 20261073653Listed by: NEXTHOME STATEWIDE REAL ESTATE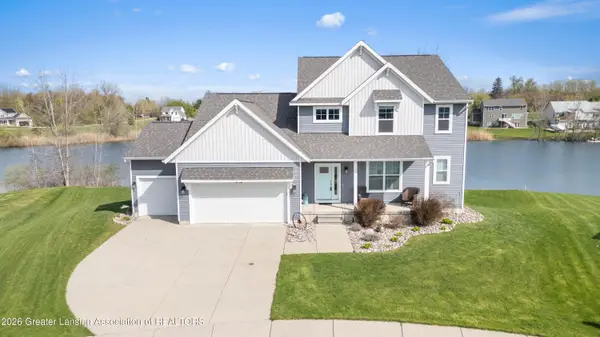 $499,900Active5 beds 3 baths3,080 sq. ft.
612 Launch Point Drive, Perry, MI 48872
MLS# 299104Listed by: ZIE REALTY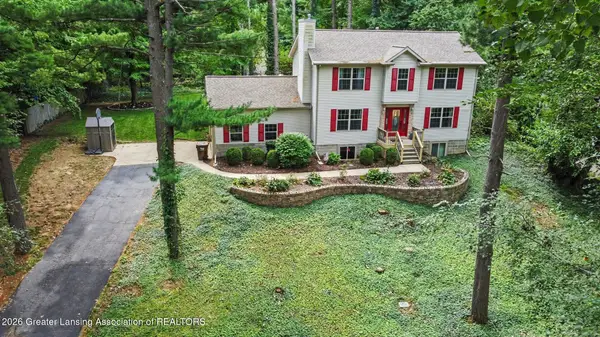 $339,900Pending3 beds 3 baths1,834 sq. ft.
12033 Pine Ridge Drive, Perry, MI 48872
MLS# 299093Listed by: RE/MAX REAL ESTATE PROFESSIONALS


Protect your home and budget from life's surprises with an Assurant Home Warranty, backed by a partner that supports you through every step of homeownership. Explore Plans.
© 2023 - 2026 ERA Franchise Systems LLC. All rights reserved. ERA Franchise Systems LLC fully supports the principles of the Fair Housing Act and the Equal Opportunity Act. ERA, ERA Real Estate powered, and their respective logos are registered service marks of ERA Franchise Systems LLC. Each office is independently owned and operated.