
11650 Wells RD, Petersburg, MI 49270
Local realty services provided by:ERA Prime Real Estate Group
11650 Wells RD,Petersburg, MI 49270
$395,000
- 4 Beds
- 3 Baths
- 2,270 sq. ft.
- Single family
- Active
Listed by: kysha monahan
Office: real estate one monroe
MLS#:57050219882
Source:MI_REALCOMP
Price summary
- Price:$395,000
- Price per sq. ft.:$174.01
About this home
Welcome to 11650 Wells Road in Petersburg, a spacious and well maintained home located in the desirable Ida School District! Situated on a beautiful .66 acre lot, this property offers plenty of room to enjoy the outdoors while providing the space and flexibility you've been looking for. This 4 bedroom, 2.5 bath home features a primary bedroom on the main level as well as a second primary bedroom on the upper level, offering versatile living arrangements for a variety of needs. The generous bedroom sizes, ample closet space, and additional rooms provide plenty of options for an office, playroom, or other flex space. Recent updates provide added comfort and peace of mind, including a new water softener, hot water tank, updated boiler heating system, reverse osmosis system, and roof. The attached 2 car garage offers everyday convenience, while the detached 2 car garage is a fantastic bonus, complete with heat and electric. Perfect for a workshop, additional storage, hobbies, or extra vehicles. Outside, the large fully fenced in yard provides an abundance of space to relax, entertain, garden, play, or simply enjoy the peaceful setting. With its combination of spacious living areas, versatile bedrooms and flex space, multiple garages, valuable updates, and great yard space, this property is ready to welcome you home!...
Contact an agent
Home facts
- Year built:1977
- Subdivision & Development:HEATHER GLEN SUB - IDA TOWNSHIP
- Listing ID #:57050219882
- Added:46 day(s) ago
- Updated:October 12, 2026 at 09:56 AM
Rooms and interior
- Bedrooms:4
- Total bathrooms:3
- Full bathrooms:2
- Half bathrooms:1
- Rooms Total:9
- Living area:2,270 sq. ft.
Heating and cooling
- Cooling:Central Air
- Heating:Natural Gas, Steam
Structure and exterior
- Year built:1977
- Building area:2,270 sq. ft.
- Lot area:0.66 Acres
- Architectural Style:Traditional
- Construction Materials:Aluminum Siding, Cedar
- Foundation Description:Crawl Space
- Levels:Two
Utilities
- Water:Well
- Sewer:Septic Tank
Finances and disclosures
- Price:$395,000
- Price per sq. ft.:$174.01
- Tax amount:$3,783
Parking
- Parking description:Detached, Two Car Garage
- Garage spaces:2

New listings near 11650 Wells RD
- New
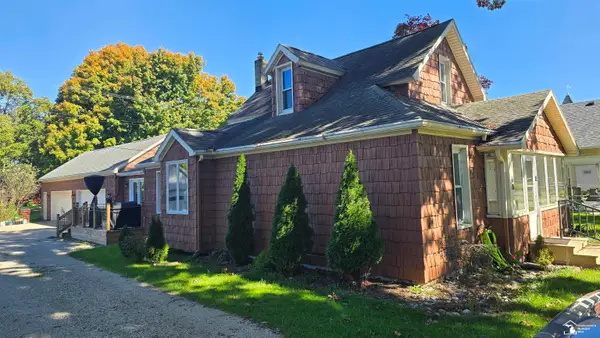 $283,000Active4 beds 2 baths1,778 sq. ft.
68 W Elm ST, Petersburg, MI 49270
MLS# 57050224372Listed by: WIENS AND ROTH REAL ESTATE - LAMBERTVILLE - New
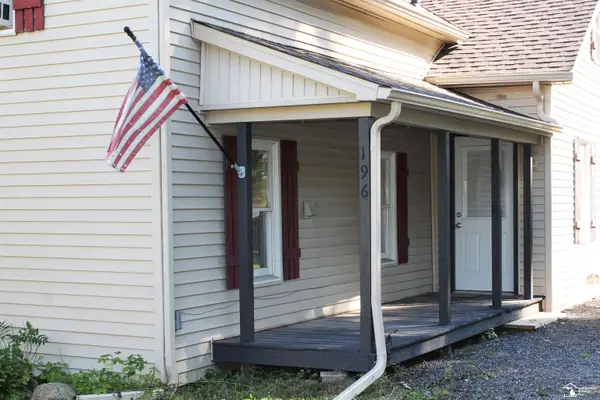 $219,500Active2 beds 1 baths1,013 sq. ft.
196 E Walnut RD, Petersburg, MI 49270
MLS# 57050224215Listed by: COLDWELL BANKER HAYNES R.E. IN MONROE  $340,000Pending4 beds 3 baths2,208 sq. ft.
682 Saline ST, Petersburg, MI 49270
MLS# 57050223889Listed by: KEY REALTY ONE LLC - SUMMERFIELD- New
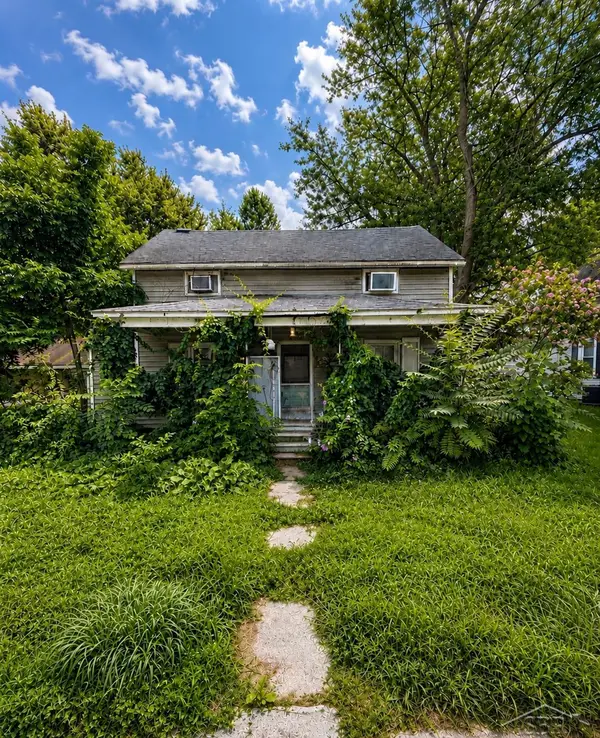 $64,900Active3 beds 1 baths1,027 sq. ft.
340 E Center ST, Petersburg, MI 49270
MLS# 61050223796Listed by: FIVE STAR REAL ESTATE 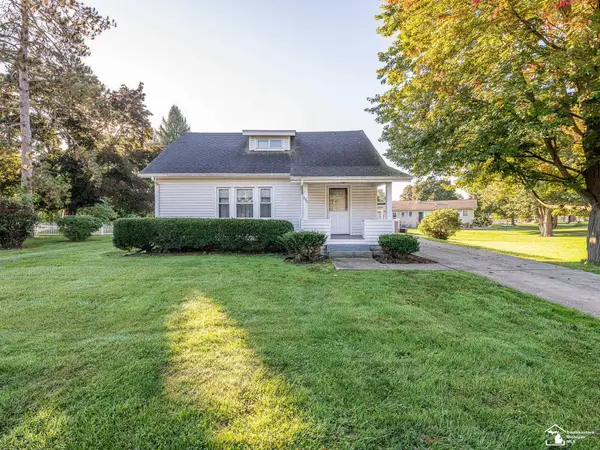 $199,900Pending3 beds 2 baths1,511 sq. ft.
232 N Division ST, Petersburg, MI 49270
MLS# 57050223436Listed by: REAL ESTATE ONE MONROE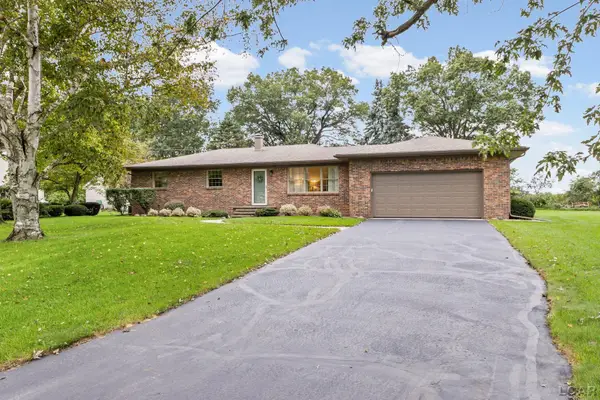 $275,000Pending3 beds 2 baths1,269 sq. ft.
3818 McNeil Drive, Petersburg, MI 49270
MLS# 50222864Listed by: THE DANBERRY COMPANY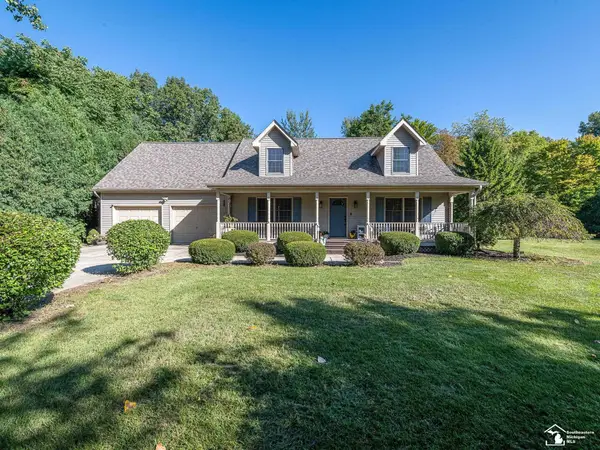 $419,900Pending4 beds 3 baths1,970 sq. ft.
17314 Railroad ST, Petersburg, MI 49270
MLS# 57050221960Listed by: REAL ESTATE ONE MONROE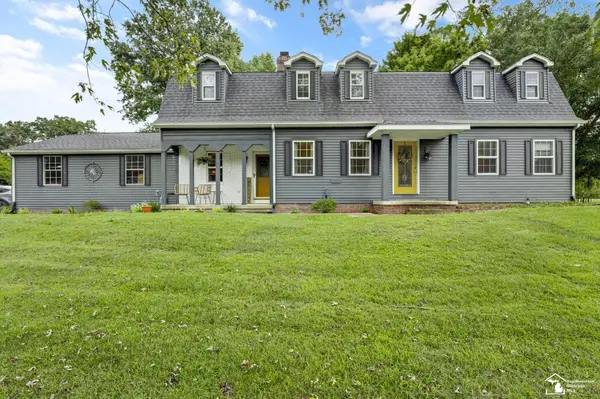 $489,900Active5 beds 3 baths3,836 sq. ft.
14974 Ida Center RD, Petersburg, MI 49270
MLS# 57050221567Listed by: THE DANBERRY COMPANY - TEMPERANCE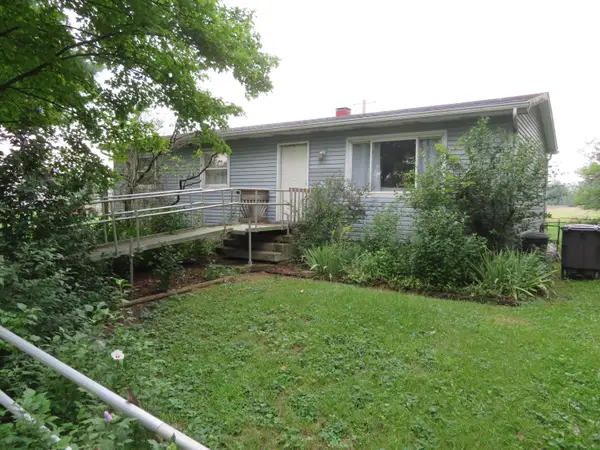 $178,000Active3 beds 1 baths1,056 sq. ft.
16788 Ida West Road, Petersburg, MI 49270
MLS# 81026048334Listed by: KELLER WILLIAMS ANN ARBOR MRKT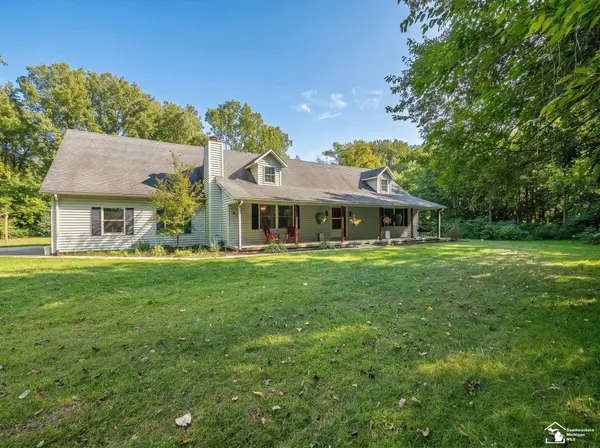 $399,000Active4 beds 3 baths1,984 sq. ft.
5825 Bacon RD, Petersburg, MI 49270
MLS# 57050221380Listed by: REAL ESTATE ONE MONROE


Protect your home and budget from life's surprises with an Assurant Home Warranty, backed by a partner that supports you through every step of homeownership. Explore Plans.
© 2023 - 2026 ERA Franchise Systems LLC. All rights reserved. ERA Franchise Systems LLC fully supports the principles of the Fair Housing Act and the Equal Opportunity Act. ERA, ERA Real Estate powered, and their respective logos are registered service marks of ERA Franchise Systems LLC. Each office is independently owned and operated.