
3818 McNeil Drive, Petersburg, MI 49270
Local realty services provided by:ERA Reardon Realty
3818 McNeil Drive,Petersburg, MI 49270
$275,000
- 3 Beds
- 2 Baths
- 1,269 sq. ft.
- Single family
- Pending
Listed by: kimberly zimmerman
Office: the danberry company
MLS#:50222864
Source:MI_LCAR
Price summary
- Price:$275,000
- Price per sq. ft.:$216.71
About this home
AN OFFER HAS BEEN RECEIVED~HIGHEST & BEST IS DUE BY 9AM ON 9/28/2026. Welcome home to this beautifully maintained 3-BR, 1½-BA home where thoughtful updates, comfortable living spaces, & a peaceful setting come together! This home has seen several important updates in recent years, giving you peace of mind while still leaving plenty of room to make it your own. Updates include some windows (2019), siding (2019), interior A/C coil (2018), waterproofed bsmt (2022), whole-house generator (2022), & furnace (2025). The kitchen offers an abundance of cabinetry, a convenient breakfast bar, and a pantry just off the dinette, giving you plenty of space for everyday meals, entertaining & all those little moments that happen in the heart of the home. Primary BR features its own ensuite 1/2 bath, the full bsmt offers a blank canvas ready for your vision. Imagine creating a home gym, family room, hobby space, workshop or simply the extra storage & living space you've been dreaming about! Attached 2½-car garage provides plenty of room for vehicles, toys & projects. Step through the patio doors onto the large deck, where you'll enjoy overlooking the spacious backyard and taking in a beautiful backdrop of open fields. Call today to schedule your tour!...
Contact an agent
Home facts
- Year built:1969
- Subdivision & Development:Valentines Acres
- Listing ID #:50222864
- Added:9 day(s) ago
- Updated:September 29, 2026 at 01:49 AM
Rooms and interior
- Bedrooms:3
- Total bathrooms:2
- Full bathrooms:1
- Half bathrooms:1
- Rooms Total:8
- Dining Description:On Main Level
- Kitchen Description:Microwave, On Main Level, Range/Oven, Refrigerator
- Bedroom Description:First Floor Bedroom
- Basement Description:Full, Interior Access, Sump Pump
- Living area:1,269 sq. ft.
Heating and cooling
- Cooling:Ceiling Fan(s), Central A/C
- Heating:Forced Air, Natural Gas
Structure and exterior
- Year built:1969
- Building area:1,269 sq. ft.
- Lot area:0.38 Acres
- Architectural Style:Ranch
- Construction Materials:Brick, Vinyl Siding
- Exterior Features:Deck, Patio
- Levels:1 Story
Utilities
- Water:Public Water
- Sewer:Public Sanitary
Finances and disclosures
- Price:$275,000
- Price per sq. ft.:$216.71
- Tax amount:$2,116
Features and amenities
- Appliances:Range/Oven, Refrigerator
- Laundry features:Lower Level Laundry
- Amenities:Window Treatment(s)
Parking
- Parking description:Attached Garage, Electric in Garage, Gar Door Opener
- Garage spaces:3
New listings near 3818 McNeil Drive
- New
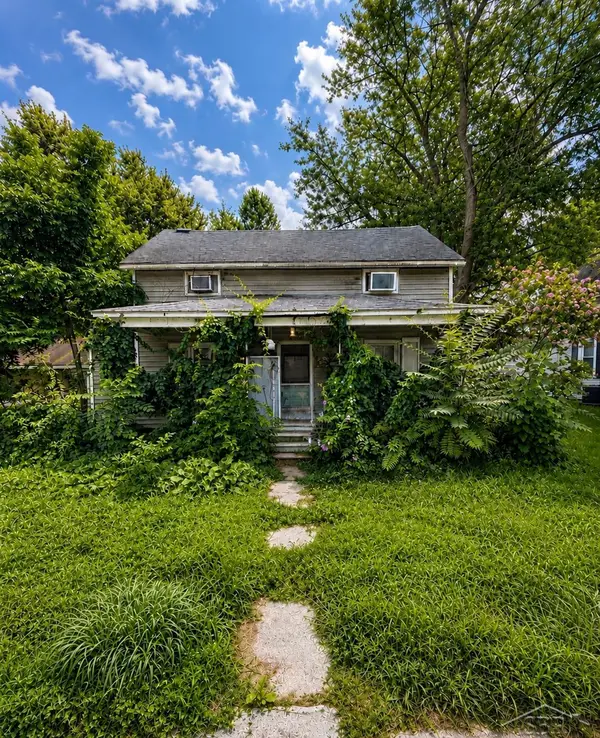 $64,900Active3 beds 1 baths1,027 sq. ft.
340 E Center ST, Petersburg, MI 49270
MLS# 61050223796Listed by: FIVE STAR REAL ESTATE
- New
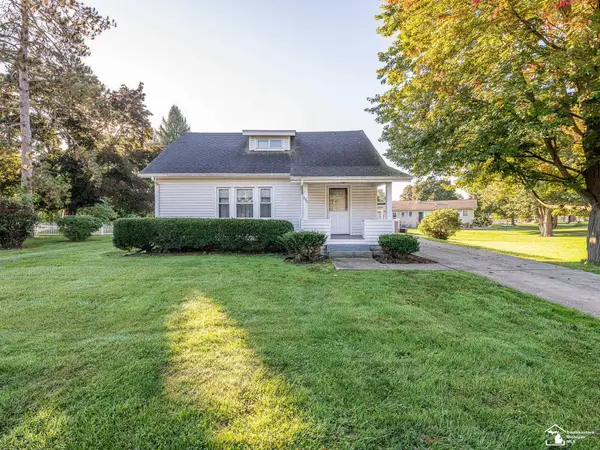 $199,900Active3 beds 2 baths1,511 sq. ft.
232 N Division ST, Petersburg, MI 49270
MLS# 57050223436Listed by: REAL ESTATE ONE MONROE 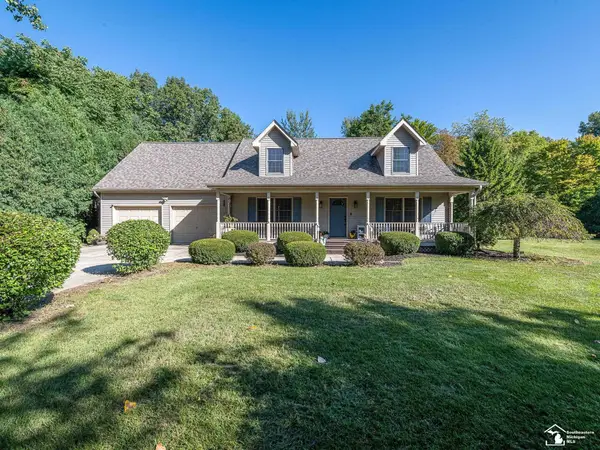 $419,900Pending4 beds 3 baths1,970 sq. ft.
17314 Railroad ST, Petersburg, MI 49270
MLS# 57050221960Listed by: REAL ESTATE ONE MONROE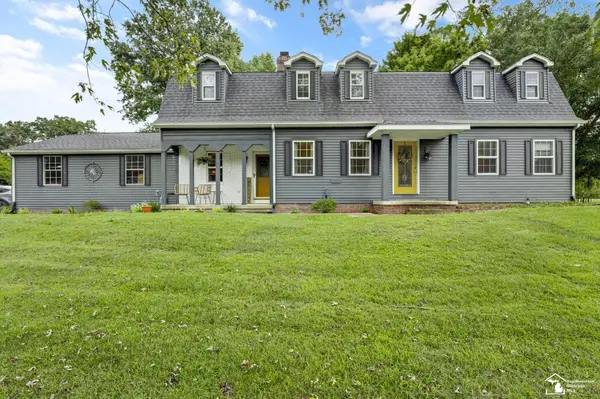 $489,900Active5 beds 3 baths3,836 sq. ft.
14974 Ida Center RD, Petersburg, MI 49270
MLS# 57050221567Listed by: THE DANBERRY COMPANY - TEMPERANCE $178,000Active3 beds 1 baths1,056 sq. ft.
16788 Ida West Road, Petersburg, MI 49270
MLS# 26048334Listed by: KELLER WILLIAMS ANN ARBOR MRKT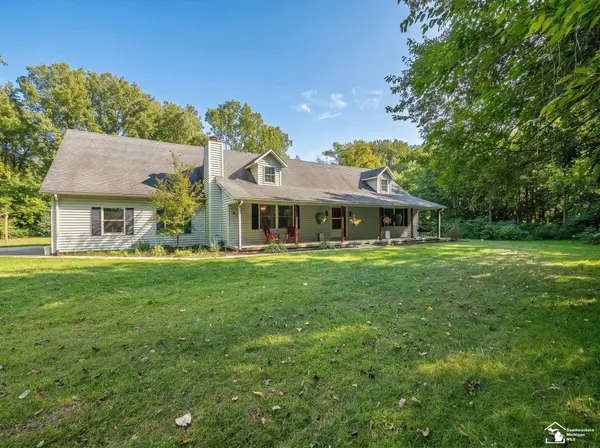 $399,000Active4 beds 3 baths1,984 sq. ft.
5825 Bacon RD, Petersburg, MI 49270
MLS# 57050221380Listed by: REAL ESTATE ONE MONROE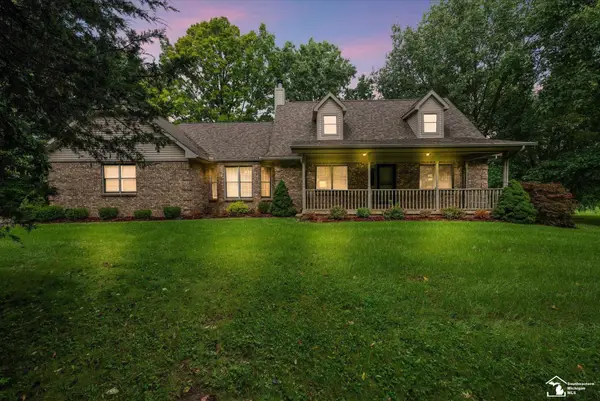 $699,900Active3 beds 4 baths4,038 sq. ft.
17500 Ida west RD, Petersburg, MI 49270
MLS# 57050221008Listed by: THE DANBERRY COMPANY - TEMPERANCE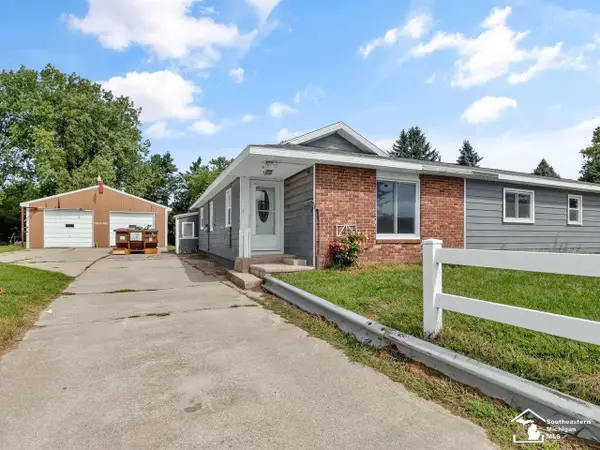 $169,900Pending4 beds 2 baths1,564 sq. ft.
17800 Lulu RD, Petersburg, MI 49270
MLS# 57050220666Listed by: THE DANBERRY COMPANY - TEMPERANCE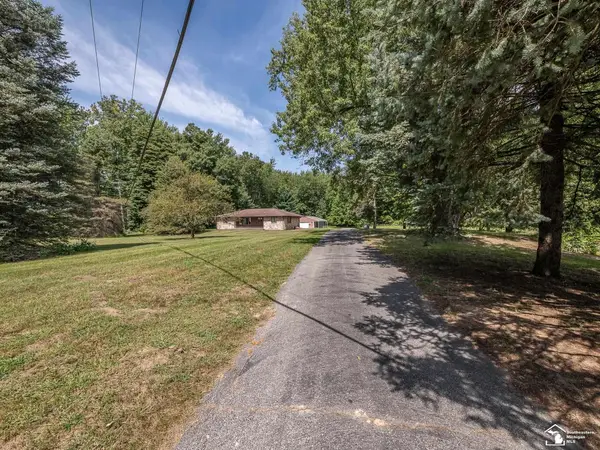 $950,000Active2 beds 2 baths1,558 sq. ft.
13300 Ida West RD, Petersburg, MI 49270
MLS# 57050220269Listed by: KAREN NORTON-BROKER


Protect your home and budget from life's surprises with an Assurant Home Warranty, backed by a partner that supports you through every step of homeownership. Explore Plans.
© 2023 - 2026 ERA Franchise Systems LLC. All rights reserved. ERA Franchise Systems LLC fully supports the principles of the Fair Housing Act and the Equal Opportunity Act. ERA, ERA Real Estate powered, and their respective logos are registered service marks of ERA Franchise Systems LLC. Each office is independently owned and operated.