
13300 Ida West RD, Petersburg, MI 49270
Local realty services provided by:ERA Prime Real Estate Group
13300 Ida West RD,Petersburg, MI 49270
$950,000
- 2 Beds
- 2 Baths
- 1,558 sq. ft.
- Single family
- Active
Listed by: karen norton
Office: karen norton-broker
MLS#:57050220269
Source:MI_REALCOMP
Price summary
- Price:$950,000
- Price per sq. ft.:$609.76
About this home
PICTURESQUE-40ACRES, TREE-LINED ASPHALT DRIVE LEADING TO A TRULY REMARKABLE ESTATE. BROADFRONT BRICK RANCH 1558 SQ FT. 2 BED-2BATH PLUS ROOM FOR 3RD ,BEDROOM/DEN. LOADS OF CLOSETS & ANDERSON WINDOWS. 12 FT BOW WINDOW IN LIVINGROOM! ORIGINAL HOMESTEAD COTTAGE IN FRONT WITH MANY POSSIBILITIES! ADDITIONAL GUEST HOME(1BEDROOM)700 SQ FT(EAST SIDE OF PROPERTY WITH PRIVATE DRIVE)NOT INCLUDED IN ORIGINAL SQ FT. OF THIS LISTING. BOTH HOMES HAVE CITY WATER. NICE DRIVE-THROUGH POLE BARN/GARAGE, CONCRETE FLOOR, DRAIN, ELECTRIC AND SIDE LEAN-TO/PATIO. MATURE WOODS AT BACK OF PROPERTY WITH WILDLIFE RICH WOODLANDS! A ONE OF A KIND FIND! LICENSED AGENT MUST ACCOMPANY ALL PRE-APPROVED BUYERS. *ONLY NON CONTINGENT OFFER WILL BE CONSIDERED. B.A.T.V.A.I.
Contact an agent
Home facts
- Year built:1986
- Subdivision & Development:METES & BOUNDS SEC 32 T6S R7E 40 A W 1/4 OF SE 1/4
- Listing ID #:57050220269
- Added:42 day(s) ago
- Updated:October 12, 2026 at 09:56 AM
Rooms and interior
- Bedrooms:2
- Total bathrooms:2
- Full bathrooms:2
- Rooms Total:9
- Living area:1,558 sq. ft.
Heating and cooling
- Heating:Forced Air, Propane
Structure and exterior
- Year built:1986
- Building area:1,558 sq. ft.
- Lot area:40 Acres
- Architectural Style:Ranch
- Construction Materials:Brick
- Foundation Description:Crawl Space
- Levels:One
Utilities
- Water:Public
- Sewer:Septic Tank
Finances and disclosures
- Price:$950,000
- Price per sq. ft.:$609.76
- Tax amount:$4,531
Features and amenities
- Appliances:Oven, Range, Refrigerator
Parking
- Parking description:Detached, Electricity In Garage, Two Car Garage
- Garage spaces:2

New listings near 13300 Ida West RD
- New
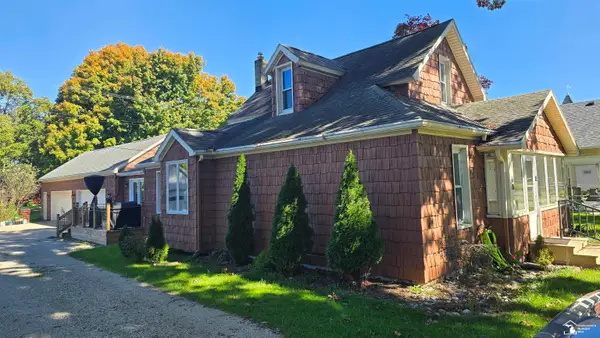 $283,000Active4 beds 2 baths1,778 sq. ft.
68 W Elm ST, Petersburg, MI 49270
MLS# 57050224372Listed by: WIENS AND ROTH REAL ESTATE - LAMBERTVILLE - New
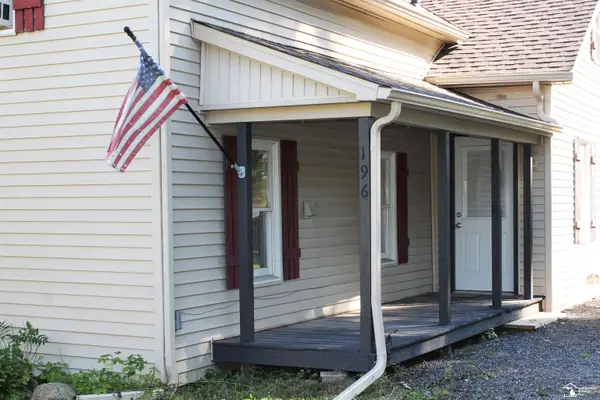 $219,500Active2 beds 1 baths1,013 sq. ft.
196 E Walnut RD, Petersburg, MI 49270
MLS# 57050224215Listed by: COLDWELL BANKER HAYNES R.E. IN MONROE  $340,000Pending4 beds 3 baths2,208 sq. ft.
682 Saline ST, Petersburg, MI 49270
MLS# 57050223889Listed by: KEY REALTY ONE LLC - SUMMERFIELD- New
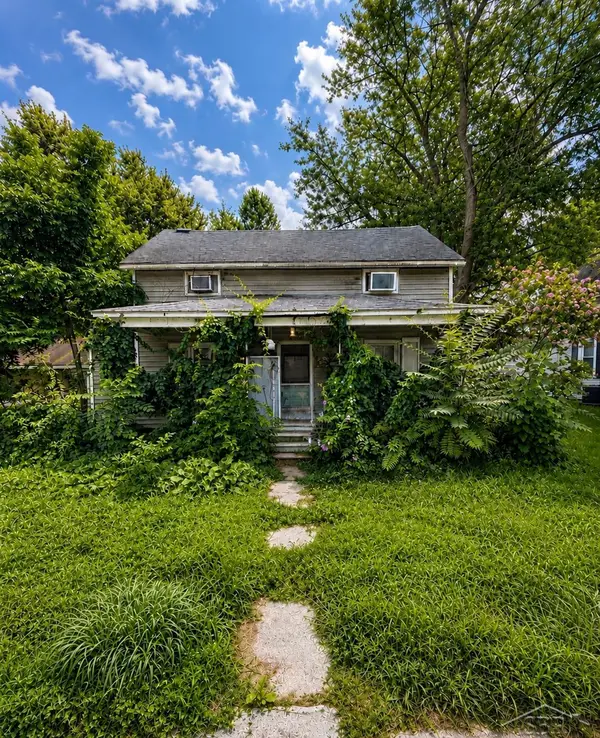 $64,900Active3 beds 1 baths1,027 sq. ft.
340 E Center ST, Petersburg, MI 49270
MLS# 61050223796Listed by: FIVE STAR REAL ESTATE 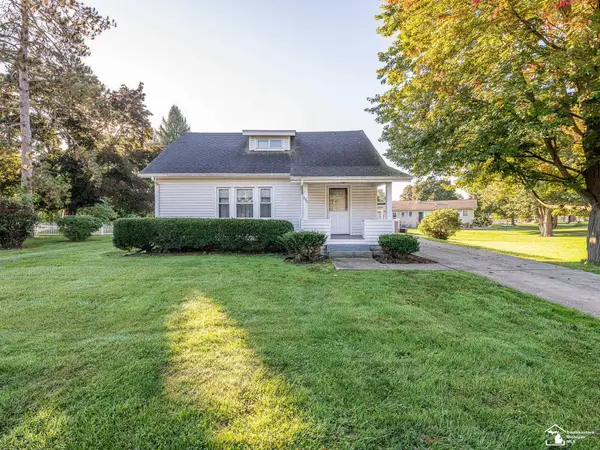 $199,900Pending3 beds 2 baths1,511 sq. ft.
232 N Division ST, Petersburg, MI 49270
MLS# 57050223436Listed by: REAL ESTATE ONE MONROE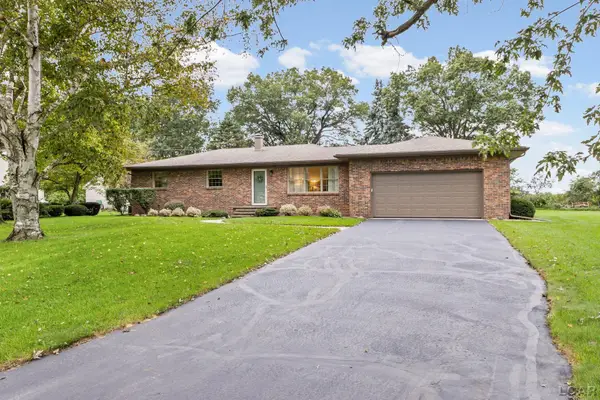 $275,000Pending3 beds 2 baths1,269 sq. ft.
3818 McNeil Drive, Petersburg, MI 49270
MLS# 50222864Listed by: THE DANBERRY COMPANY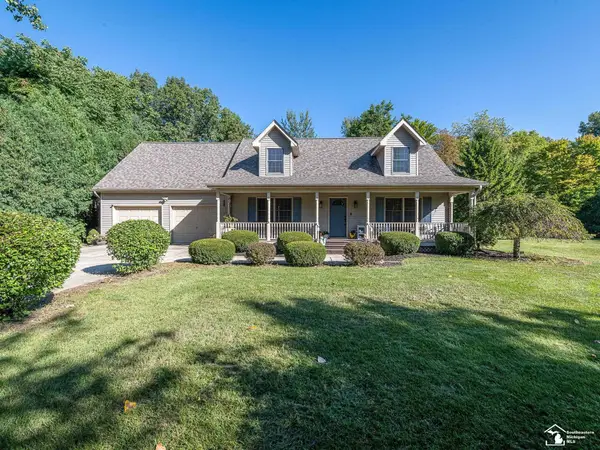 $419,900Pending4 beds 3 baths1,970 sq. ft.
17314 Railroad ST, Petersburg, MI 49270
MLS# 57050221960Listed by: REAL ESTATE ONE MONROE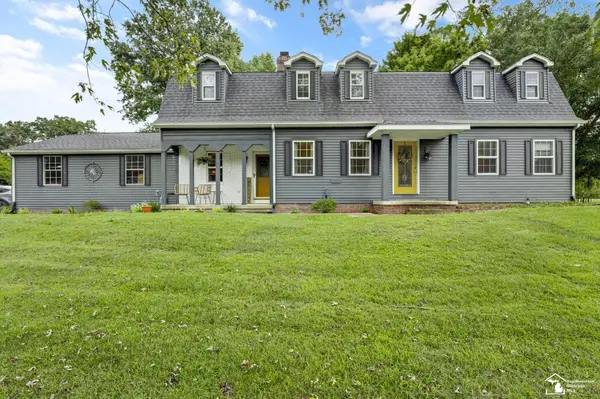 $489,900Active5 beds 3 baths3,836 sq. ft.
14974 Ida Center RD, Petersburg, MI 49270
MLS# 57050221567Listed by: THE DANBERRY COMPANY - TEMPERANCE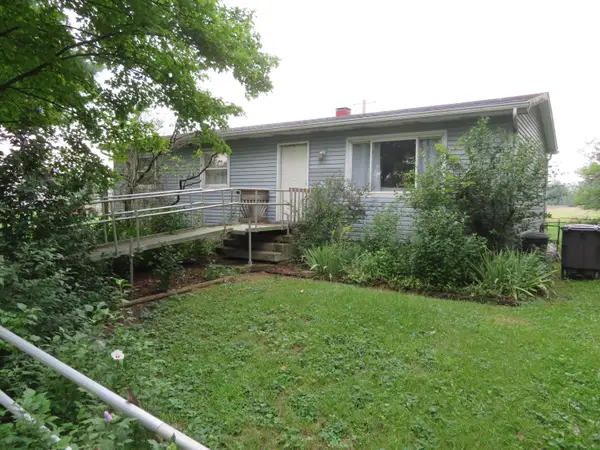 $178,000Active3 beds 1 baths1,056 sq. ft.
16788 Ida West Road, Petersburg, MI 49270
MLS# 81026048334Listed by: KELLER WILLIAMS ANN ARBOR MRKT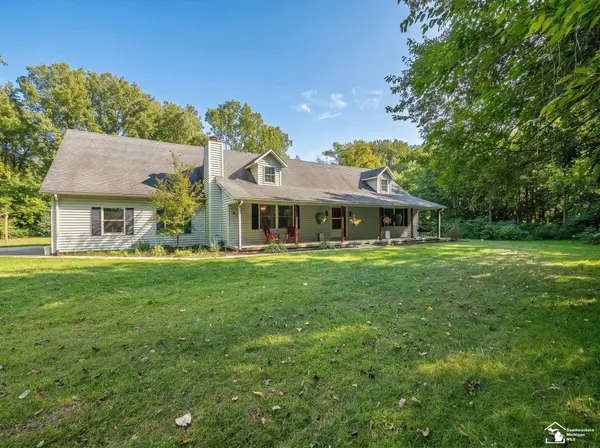 $399,000Active4 beds 3 baths1,984 sq. ft.
5825 Bacon RD, Petersburg, MI 49270
MLS# 57050221380Listed by: REAL ESTATE ONE MONROE


Protect your home and budget from life's surprises with an Assurant Home Warranty, backed by a partner that supports you through every step of homeownership. Explore Plans.
© 2023 - 2026 ERA Franchise Systems LLC. All rights reserved. ERA Franchise Systems LLC fully supports the principles of the Fair Housing Act and the Equal Opportunity Act. ERA, ERA Real Estate powered, and their respective logos are registered service marks of ERA Franchise Systems LLC. Each office is independently owned and operated.