
2600 Meanwell RD, Petersburg, MI 49270
Local realty services provided by:ERA Prime Real Estate Group
2600 Meanwell RD,Petersburg, MI 49270
$625,000
- 4 Beds
- 3 Baths
- 3,400 sq. ft.
- Single family
- Active
Listed by: kathy sprott
Office: real estate solutions/mi, llc. - temperance
MLS#:57050206969
Source:MI_REALCOMP
Price summary
- Price:$625,000
- Price per sq. ft.:$183.82
About this home
Be nature's neighbor in this one-of-a-kind ranch home nestled between the pines, offering a total finished living space of 3,400 sq. ft., including the lower level. Features include 4 bedrooms, 2.5 baths, attached 24x26 garage, Custom-built brick ranch: inspired by Frank Lloyd Wright's design, the home is situated into a natural hillside with a walk-out lower level that has its own entry and driveway. Enjoy peace of mind with a whole-house Generac generator, and a Florida room with newer Anderson windows perfect for observing nature. This versatile property can be used for a small farm, horse boarding, or dog grooming and boarding. The 11.52-acre horse farm boasts a 45x80 (3,680 sq. ft.) barn with a tack room and stalls, fenced grazing, pasture, and trails. Inside, you'll find a fantastic newer kitchen and baths, lift-in newer windows for easy cleaning, fresh flooring, and paint, 2 wood-burning brick fireplaces, new roof 6/2026 with gutter guards. There's also a custom heated chicken building, electric fencing, excellent water via a leased "Water Boy" system, public water at the street, and all assessments paid. very low utilities. Conveniently located with easy access to US 22. between Ohio and Ann Arbor...
Contact an agent
Home facts
- Year built:1967
- Subdivision & Development:NONE
- Listing ID #:57050206969
- Added:126 day(s) ago
- Updated:September 16, 2026 at 10:03 AM
Rooms and interior
- Bedrooms:4
- Total bathrooms:3
- Full bathrooms:2
- Half bathrooms:1
- Rooms Total:13
- Basement Description:Exterior Entry, Finished, Full, Walk-Out Access
- Living area:3,400 sq. ft.
Heating and cooling
- Cooling:Ceiling Fans, Central Air
- Heating:Forced Air, Natural Gas
Structure and exterior
- Year built:1967
- Building area:3,400 sq. ft.
- Lot area:11.52 Acres
- Lot Features:Farm, Many Trees, Rolling Slope, Wooded
- Architectural Style:Contemporary
- Construction Materials:Brick
- Exterior Features:Deck, Garden, Patio, Porch
- Foundation Description:Basement
- Levels:One
Utilities
- Water:Water at Street, Well
- Sewer:Septic Tank
Finances and disclosures
- Price:$625,000
- Price per sq. ft.:$183.82
- Tax amount:$3,582
Features and amenities
- Appliances:Dishwasher, Disposal, Dryer, Microwave, Oven, Range, Refrigerator, Washer, Water Softener Rented
- Amenities:Balcony, Entrance Foyer, High Speed Internet, Walk-in Closets
Parking
- Parking description:Assigned 2 Spaces, Attached, Garage, Two and Half Car Garage
- Garage spaces:2.5

New listings near 2600 Meanwell RD
- New
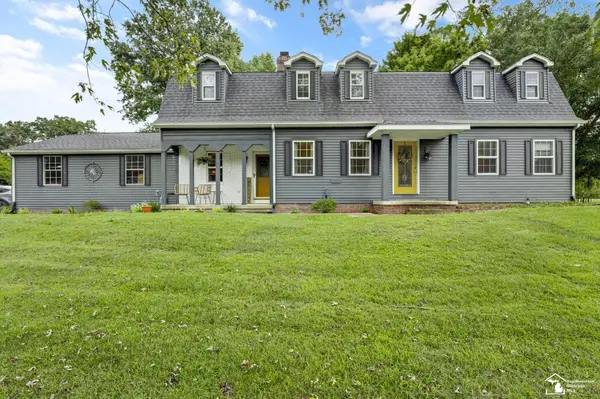 $549,900Active5 beds 3 baths3,836 sq. ft.
14974 Ida Center RD, Petersburg, MI 49270
MLS# 57050221567Listed by: THE DANBERRY COMPANY - TEMPERANCE - New
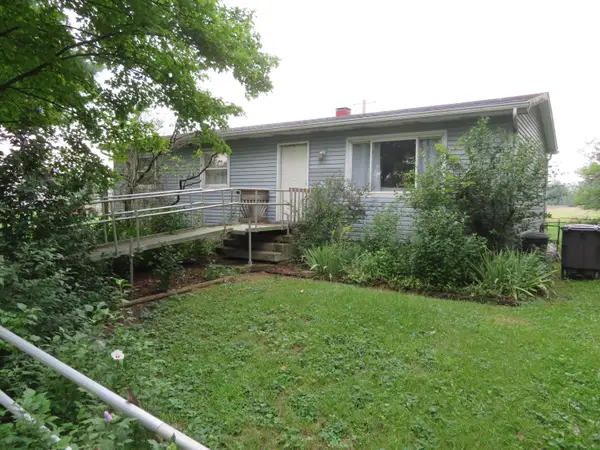 $178,000Active3 beds 1 baths1,056 sq. ft.
16788 Ida West Road, Petersburg, MI 49270
MLS# 81026048334Listed by: KELLER WILLIAMS ANN ARBOR MRKT - New
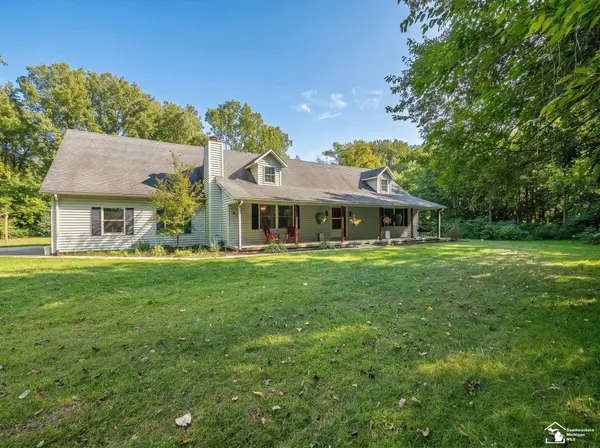 $425,000Active4 beds 3 baths1,984 sq. ft.
5825 Bacon RD, Petersburg, MI 49270
MLS# 57050221380Listed by: REAL ESTATE ONE MONROE - New
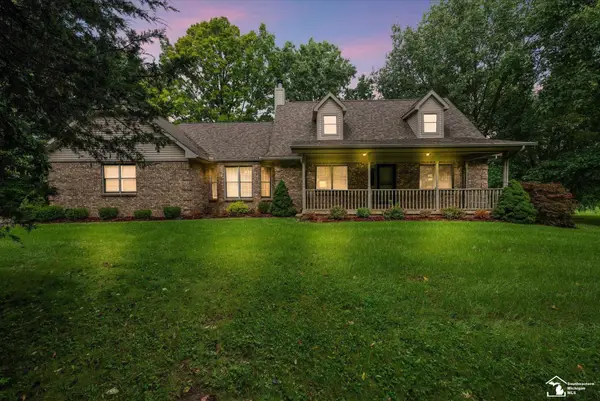 $725,000Active3 beds 4 baths4,038 sq. ft.
17500 Ida west RD, Petersburg, MI 49270
MLS# 57050221008Listed by: THE DANBERRY COMPANY - TEMPERANCE 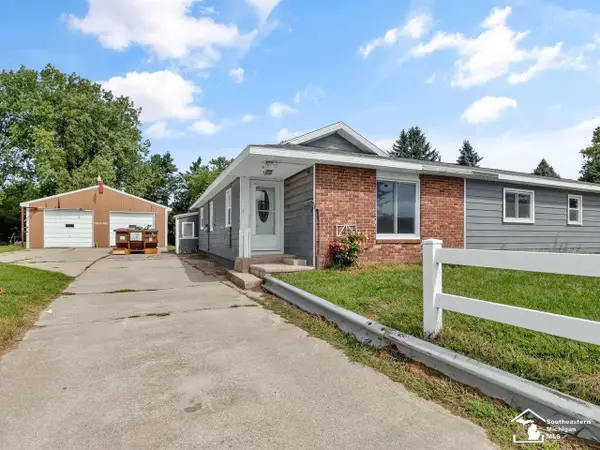 $169,900Pending4 beds 2 baths1,564 sq. ft.
17800 Lulu RD, Petersburg, MI 49270
MLS# 57050220666Listed by: THE DANBERRY COMPANY - TEMPERANCE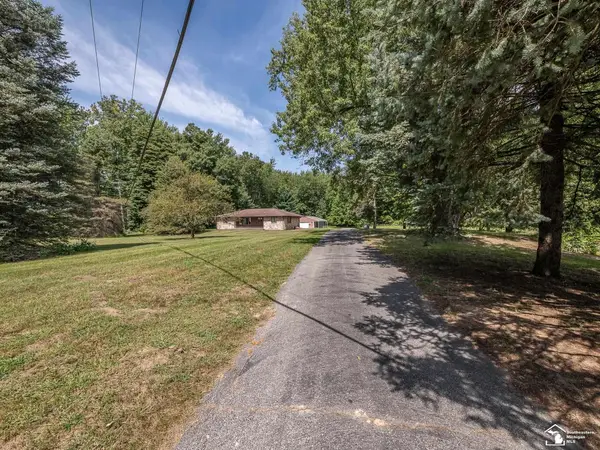 $950,000Active2 beds 2 baths1,558 sq. ft.
13300 Ida West RD, Petersburg, MI 49270
MLS# 57050220269Listed by: KAREN NORTON-BROKER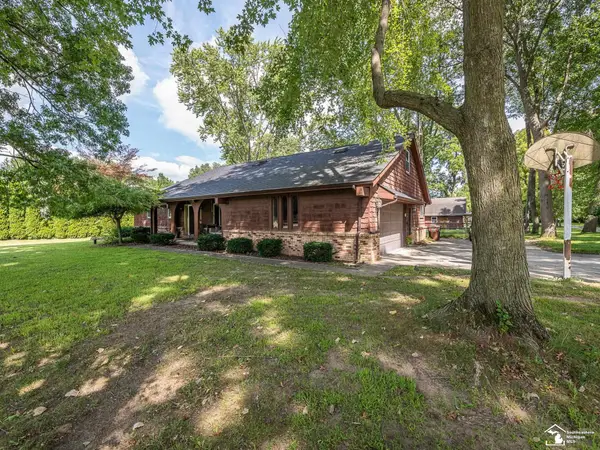 $405,000Active4 beds 3 baths2,270 sq. ft.
11650 Wells RD, Petersburg, MI 49270
MLS# 57050219882Listed by: REAL ESTATE ONE MONROE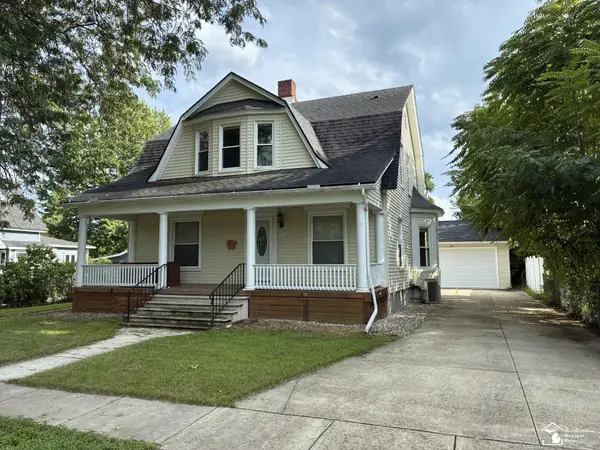 $239,900Pending4 beds 2 baths1,700 sq. ft.
42 E Elm ST, Petersburg, MI 49270
MLS# 57050219883Listed by: WELLES BOWEN GIO REALTY INC. - LAMBERTVILLE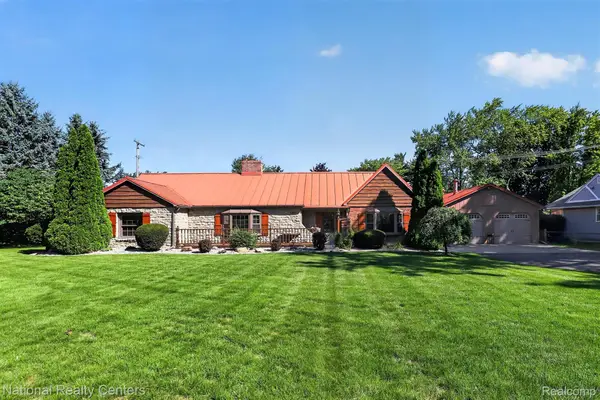 $399,900Active3 beds 2 baths1,674 sq. ft.
127 W Albain Road, Petersburg, MI 49270
MLS# 20261063338Listed by: NATIONAL REALTY CENTERS, INC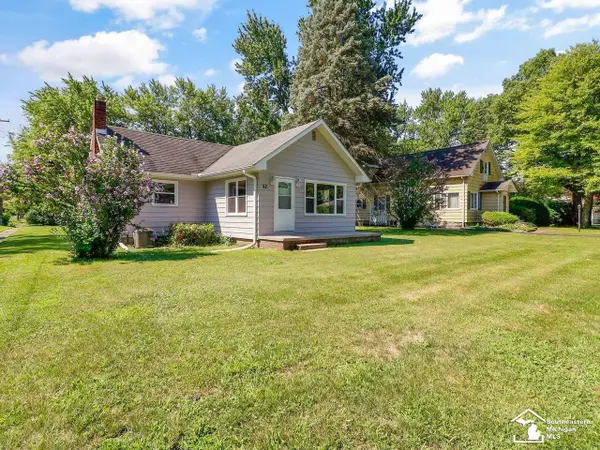 $245,000Pending3 beds 2 baths1,398 sq. ft.
82 E Chestnut ST, Petersburg, MI 49270
MLS# 57050217716Listed by: THE DANBERRY COMPANY - TEMPERANCE


Protect your home and budget from life's surprises with an Assurant Home Warranty, backed by a partner that supports you through every step of homeownership. Explore Plans.
© 2023 - 2026 ERA Franchise Systems LLC. All rights reserved. ERA Franchise Systems LLC fully supports the principles of the Fair Housing Act and the Equal Opportunity Act. ERA, ERA Real Estate powered, and their respective logos are registered service marks of ERA Franchise Systems LLC. Each office is independently owned and operated.