
275 W Vesey ST, Petersburg, MI 49270
Local realty services provided by:ERA Prime Real Estate Group
275 W Vesey ST,Petersburg, MI 49270
$324,900
- 4 Beds
- 3 Baths
- 2,092 sq. ft.
- Single family
- Active
Listed by: anissa yoder
Office: key realty one llc. - summerfield
MLS#:57050213410
Source:MI_REALCOMP
Price summary
- Price:$324,900
- Price per sq. ft.:$155.31
About this home
Welcome home to this stunning 4-bedroom, 2.5-bath residence, with timeless character. This spectacular home has been in the family for over 100 years. Rich original woodwork, exquisite crown molding, beautiful hardwood floors, and numerous built-in features showcase the home's exceptional craftsmanship and charm. The spacious floor plan includes two generously sized bedrooms on the main level and two additional bedrooms upstairs. The upper-level bathroom has been tastefully remodeled, and every room offers an abundance of space and natural light. Don't miss the powder room behind the entrance door. Major updates provide added peace of mind, including a new furnace (2020), 200-amp electrical service, and a roof that is just two years old. Step through the enclosed back porch to enjoy the private backyard, complete with a heated 3-car garage-perfect for vehicles, hobbies, or extra storage. This is a rare opportunity to own a home with beautiful classic architectural details.
Contact an agent
Home facts
- Year built:1926
- Subdivision & Development:ROSE ADDITION
- Listing ID #:57050213410
- Added:103 day(s) ago
- Updated:October 12, 2026 at 09:56 AM
Rooms and interior
- Bedrooms:4
- Total bathrooms:3
- Full bathrooms:2
- Half bathrooms:1
- Rooms Total:8
- Living area:2,092 sq. ft.
Heating and cooling
- Cooling:Ceiling Fans, Wall/Window Units
- Heating:Forced Air, Natural Gas
Structure and exterior
- Year built:1926
- Building area:2,092 sq. ft.
- Lot area:0.35 Acres
- Architectural Style:Traditional
- Construction Materials:Aluminum Siding
- Foundation Description:Basement
- Levels:Two
Utilities
- Water:Public
- Sewer:Public Sewer
Finances and disclosures
- Price:$324,900
- Price per sq. ft.:$155.31
- Tax amount:$2,162
Features and amenities
- Appliances:Oven, Range, Refrigerator
Parking
- Parking description:Detached, Heated Garage, Three Car Garage
- Garage spaces:3

New listings near 275 W Vesey ST
- New
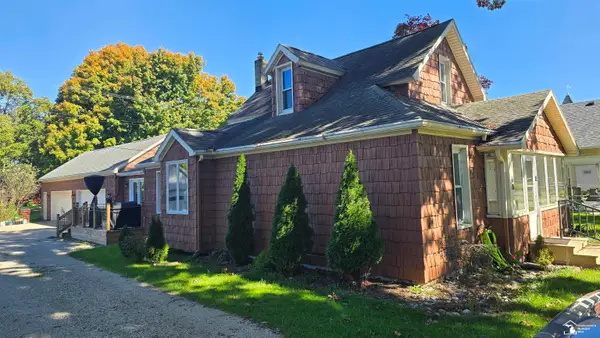 $283,000Active4 beds 2 baths1,778 sq. ft.
68 W Elm ST, Petersburg, MI 49270
MLS# 57050224372Listed by: WIENS AND ROTH REAL ESTATE - LAMBERTVILLE - New
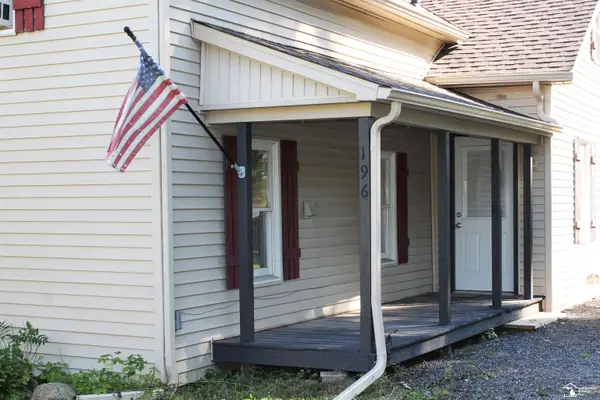 $219,500Active2 beds 1 baths1,013 sq. ft.
196 E Walnut RD, Petersburg, MI 49270
MLS# 57050224215Listed by: COLDWELL BANKER HAYNES R.E. IN MONROE  $340,000Pending4 beds 3 baths2,208 sq. ft.
682 Saline ST, Petersburg, MI 49270
MLS# 57050223889Listed by: KEY REALTY ONE LLC - SUMMERFIELD- New
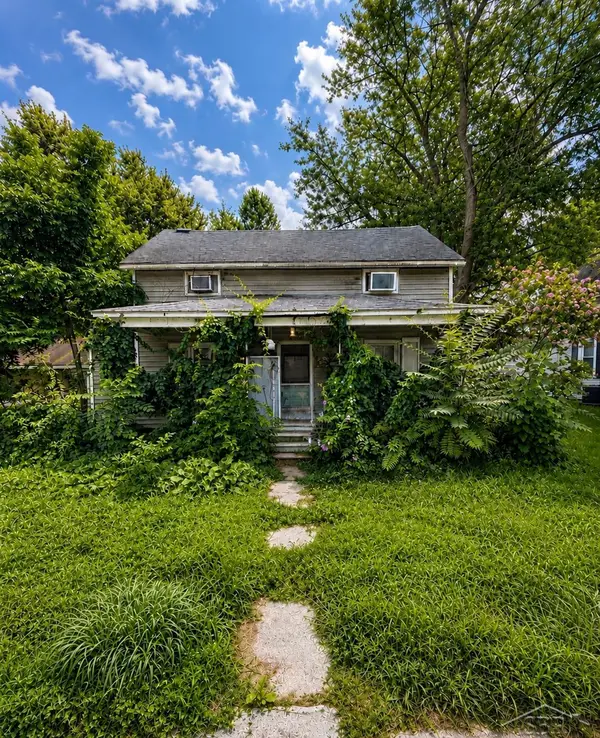 $64,900Active3 beds 1 baths1,027 sq. ft.
340 E Center ST, Petersburg, MI 49270
MLS# 61050223796Listed by: FIVE STAR REAL ESTATE 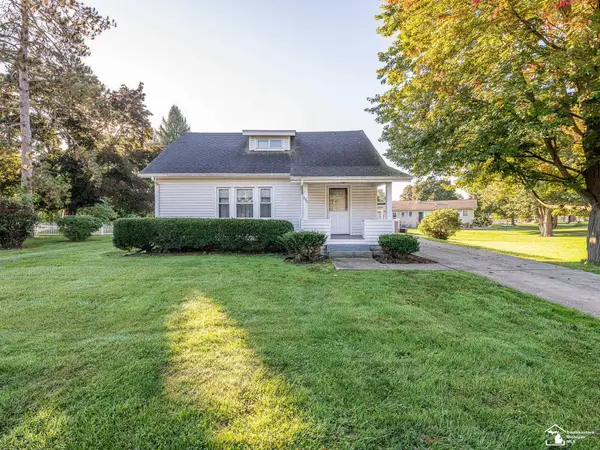 $199,900Pending3 beds 2 baths1,511 sq. ft.
232 N Division ST, Petersburg, MI 49270
MLS# 57050223436Listed by: REAL ESTATE ONE MONROE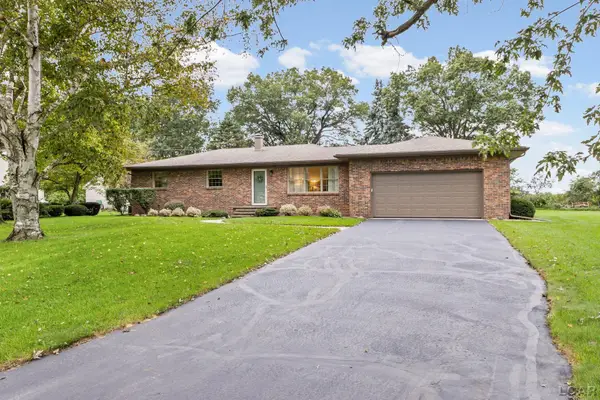 $275,000Pending3 beds 2 baths1,269 sq. ft.
3818 McNeil Drive, Petersburg, MI 49270
MLS# 50222864Listed by: THE DANBERRY COMPANY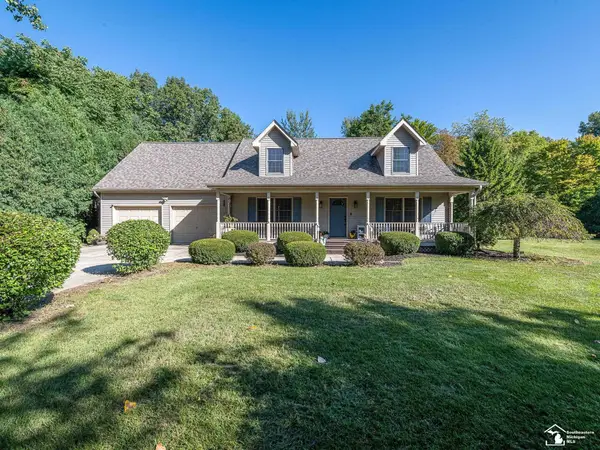 $419,900Pending4 beds 3 baths1,970 sq. ft.
17314 Railroad ST, Petersburg, MI 49270
MLS# 57050221960Listed by: REAL ESTATE ONE MONROE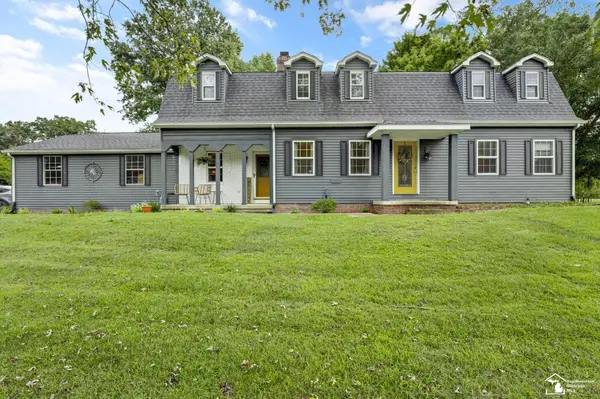 $489,900Active5 beds 3 baths3,836 sq. ft.
14974 Ida Center RD, Petersburg, MI 49270
MLS# 57050221567Listed by: THE DANBERRY COMPANY - TEMPERANCE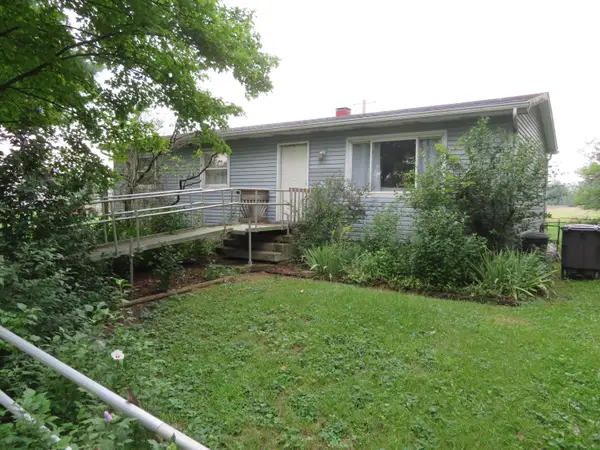 $178,000Active3 beds 1 baths1,056 sq. ft.
16788 Ida West Road, Petersburg, MI 49270
MLS# 81026048334Listed by: KELLER WILLIAMS ANN ARBOR MRKT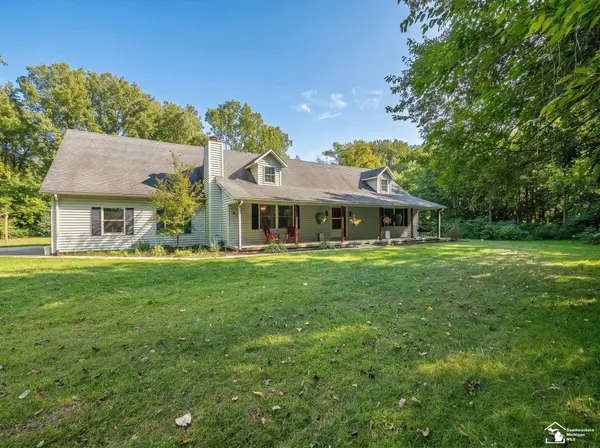 $399,000Active4 beds 3 baths1,984 sq. ft.
5825 Bacon RD, Petersburg, MI 49270
MLS# 57050221380Listed by: REAL ESTATE ONE MONROE


Protect your home and budget from life's surprises with an Assurant Home Warranty, backed by a partner that supports you through every step of homeownership. Explore Plans.
© 2023 - 2026 ERA Franchise Systems LLC. All rights reserved. ERA Franchise Systems LLC fully supports the principles of the Fair Housing Act and the Equal Opportunity Act. ERA, ERA Real Estate powered, and their respective logos are registered service marks of ERA Franchise Systems LLC. Each office is independently owned and operated.