
82 E Chestnut ST, Petersburg, MI 49270
Local realty services provided by:ERA Prime Real Estate Group
82 E Chestnut ST,Petersburg, MI 49270
$245,000
- 3 Beds
- 2 Baths
- 1,398 sq. ft.
- Single family
- Pending
Listed by: julie jewell
Office: the danberry company - temperance
MLS#:57050217716
Source:MI_REALCOMP
Price summary
- Price:$245,000
- Price per sq. ft.:$175.25
About this home
Welcome home to this beautifully maintained 3 bedroom, 2 full bath ranch offering 1398 square feet of comfortable living space. The bright spacious kitchen is filled with natural lighting while windows throughout the home create a warm and inviting atmosphere. Laminate flooring flows through the main living areas with carpeting in all bedrooms. Outside you'll find an impressive 3 car detached garage- perfect for vehicles, tools, toys, workshop... Located near parks, tennis courts, schools, library, coffee shop, golf course and more. Don't miss your opportunity to make this house your HOME! **Due to an unmet buyer home-sale contingency, this home is available again! Schedule your showing today!
Contact an agent
Home facts
- Year built:1900
- Subdivision & Development:NONE
- Listing ID #:57050217716
- Added:59 day(s) ago
- Updated:October 05, 2026 at 12:13 PM
Rooms and interior
- Bedrooms:3
- Total bathrooms:2
- Full bathrooms:2
- Rooms Total:5
- Kitchen Description:Eat-in Kitchen
- Basement Description:Block
- Living area:1,398 sq. ft.
Heating and cooling
- Cooling:Central Air
- Heating:Forced Air, Humidity Control, Natural Gas
Structure and exterior
- Year built:1900
- Building area:1,398 sq. ft.
- Lot area:0.21 Acres
- Lot Features:City Lot, Corner Lot
- Architectural Style:Ranch
- Construction Materials:Aluminum Siding
- Exterior Features:Porch
- Foundation Description:Basement, Block, Crawl Space, Michigan Basement
- Levels:One
Utilities
- Water:Public
- Sewer:Public Sewer
Finances and disclosures
- Price:$245,000
- Price per sq. ft.:$175.25
- Tax amount:$2,345
Features and amenities
- Appliances:Dryer, Humidifier, Oven, Range, Refrigerator, Washer
Parking
- Parking description:Detached, Electricity In Garage, Garage, Lighted, Side Entrance, Three Car Garage
- Garage spaces:3

New listings near 82 E Chestnut ST
- New
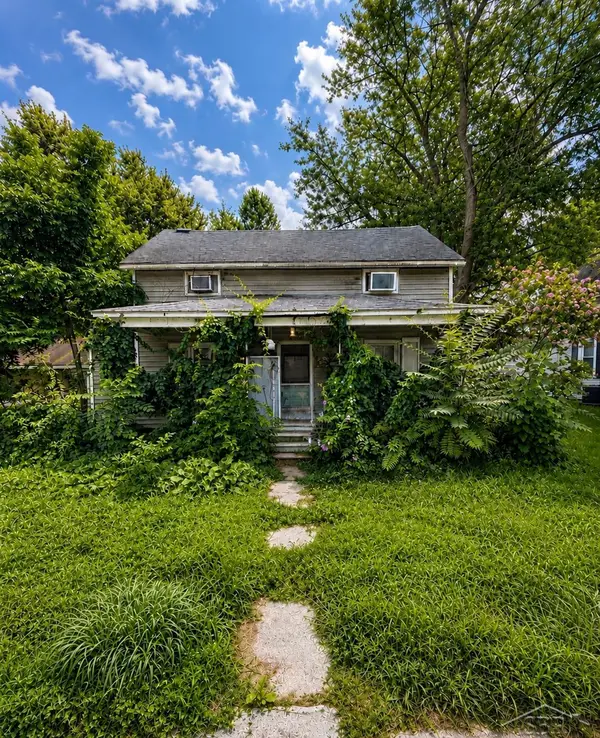 $64,900Active3 beds 1 baths1,027 sq. ft.
340 E Center ST, Petersburg, MI 49270
MLS# 61050223796Listed by: FIVE STAR REAL ESTATE - New
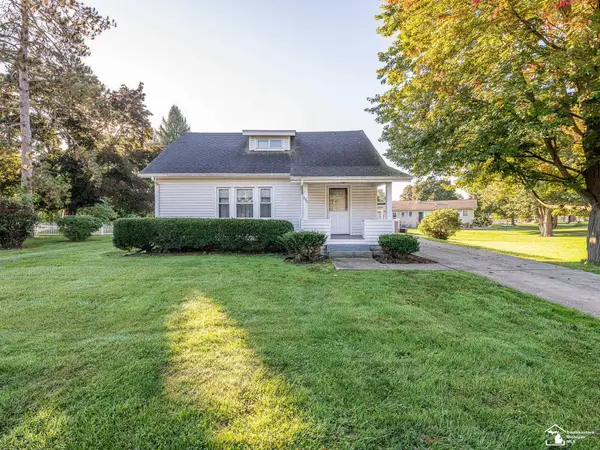 $199,900Active3 beds 2 baths1,511 sq. ft.
232 N Division ST, Petersburg, MI 49270
MLS# 57050223436Listed by: REAL ESTATE ONE MONROE 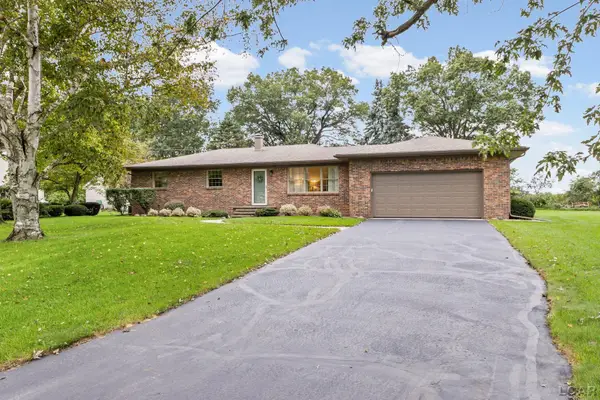 $275,000Pending3 beds 2 baths1,269 sq. ft.
3818 McNeil Drive, Petersburg, MI 49270
MLS# 50222864Listed by: THE DANBERRY COMPANY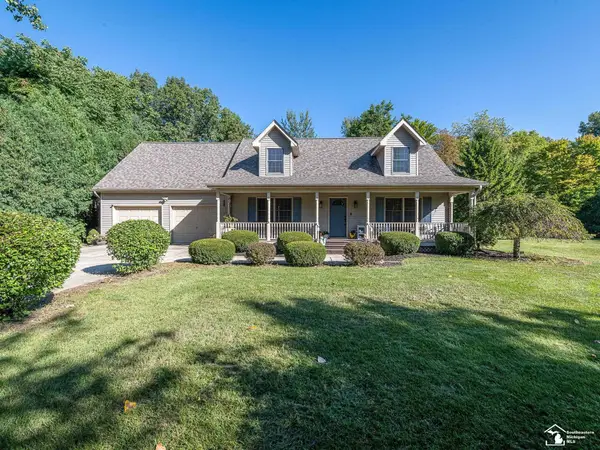 $419,900Pending4 beds 3 baths1,970 sq. ft.
17314 Railroad ST, Petersburg, MI 49270
MLS# 57050221960Listed by: REAL ESTATE ONE MONROE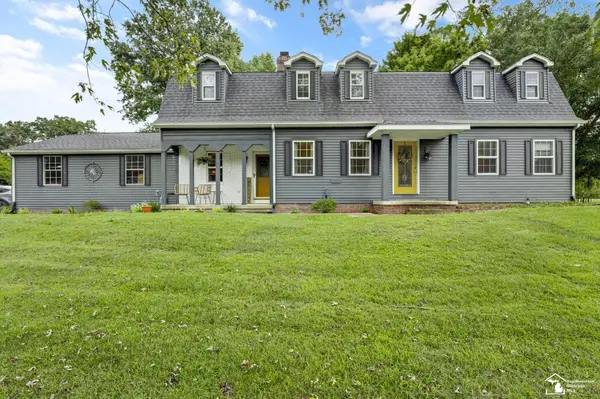 $489,900Active5 beds 3 baths3,836 sq. ft.
14974 Ida Center RD, Petersburg, MI 49270
MLS# 57050221567Listed by: THE DANBERRY COMPANY - TEMPERANCE $178,000Active3 beds 1 baths1,056 sq. ft.
16788 Ida West Road, Petersburg, MI 49270
MLS# 26048334Listed by: KELLER WILLIAMS ANN ARBOR MRKT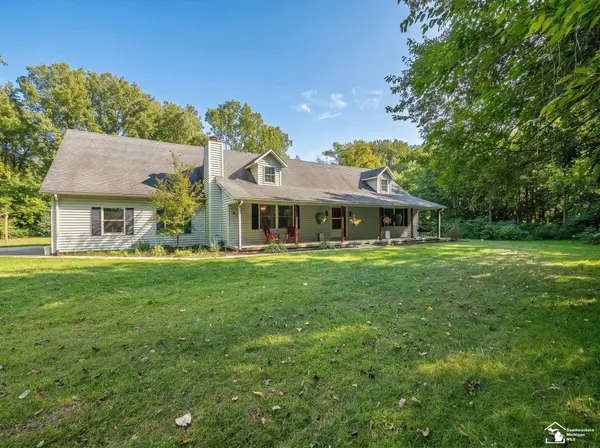 $399,000Active4 beds 3 baths1,984 sq. ft.
5825 Bacon RD, Petersburg, MI 49270
MLS# 57050221380Listed by: REAL ESTATE ONE MONROE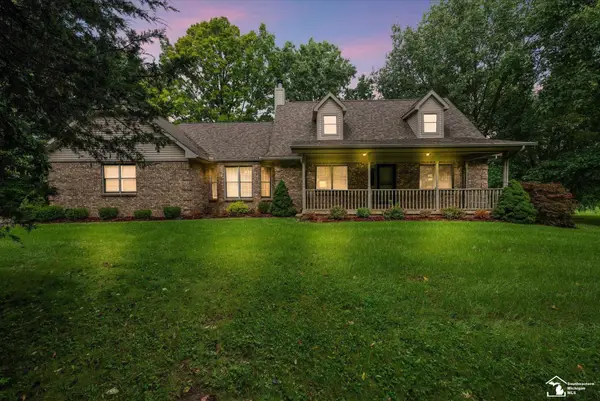 $699,900Active3 beds 4 baths4,038 sq. ft.
17500 Ida west RD, Petersburg, MI 49270
MLS# 57050221008Listed by: THE DANBERRY COMPANY - TEMPERANCE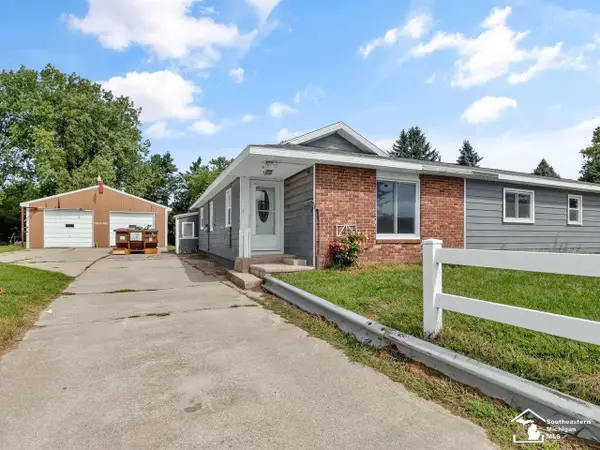 $169,900Pending4 beds 2 baths1,564 sq. ft.
17800 Lulu RD, Petersburg, MI 49270
MLS# 57050220666Listed by: THE DANBERRY COMPANY - TEMPERANCE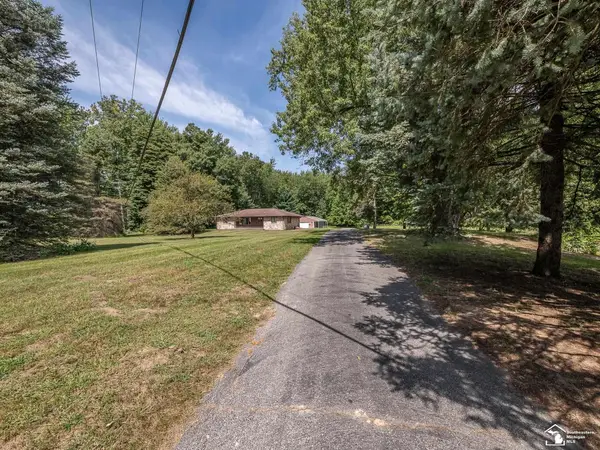 $950,000Active2 beds 2 baths1,558 sq. ft.
13300 Ida West RD, Petersburg, MI 49270
MLS# 57050220269Listed by: KAREN NORTON-BROKER


Protect your home and budget from life's surprises with an Assurant Home Warranty, backed by a partner that supports you through every step of homeownership. Explore Plans.
© 2023 - 2026 ERA Franchise Systems LLC. All rights reserved. ERA Franchise Systems LLC fully supports the principles of the Fair Housing Act and the Equal Opportunity Act. ERA, ERA Real Estate powered, and their respective logos are registered service marks of ERA Franchise Systems LLC. Each office is independently owned and operated.