
10256 Buhl DR, Pinckney, MI 48169
Local realty services provided by:ERA Prime Real Estate Group
10256 Buhl DR,Pinckney, MI 48169
$1,599,900
- 4 Beds
- 3 Baths
- 3,178 sq. ft.
- Single family
- Active
Listed by: dylan tent
Office: signature sotheby's international realty nvl
MLS#:20261086464
Source:MI_REALCOMP
Price summary
- Price:$1,599,900
- Price per sq. ft.:$503.43
About this home
Experience exceptional waterfront living on beautiful Strawberry Lake, part of the highly desirable 1,740-acre Chain of Lakes. Situated on a premium .35-acre lot with 73 feet of private all-sports lake frontage, this extensively updated 4-bedroom, 3-full-bath residence offers 3,178 square feet of living space, breathtaking sunset views, and an extraordinary setting for year-round enjoyment. Thoughtfully renovated over the past five years, the home blends timeless architecture with sophisticated modern finishes. The redesigned kitchen features premium Thermador appliances, quartz countertops, custom cabinetry, and new flooring. An opened floor plan enhances natural light and waterfront views. Additional improvements include new hardwood flooring on the main level, staircase, and upper foyer, updated banisters, a renovated second-floor bathroom with walk-in shower, main-floor bathroom updates, and a refreshed laundry room with new cabinetry, flooring, washer, and dryer. Custom shutters, updated carpeting, and a dramatic two-story foyer complete the interior. The outdoor spaces have been transformed into a spectacular waterfront retreat. A lakeside paver patio with gas fire pit provides the perfect setting for entertaining, while an additional concrete patio with privacy walls and pergola offers another inviting gathering space. Extensive landscaping, a new waterfront retaining wall, and exterior architectural enhancements complete the beautifully improved grounds. Additional highlights include a spacious primary suite, two-sided fireplace, dedicated home office, attached three-car garage with epoxy flooring, heated workshop, extensive overhead garage storage, and a newer roof 2017. With direct access to the interconnected Portage Chain of Lakes, enjoy endless opportunities for boating, fishing, and waterfront dining. Combining extensive updates, outdoor entertaining spaces, and a prime waterfront setting, this remarkable property offers the ultimate lakefront living....
Contact an agent
Home facts
- Year built:1996
- Subdivision & Development:ALLYN BURTONS LAKESHORE ANNEX 1
- Listing ID #:20261086464
- Added:1 day(s) ago
- Updated:October 28, 2026 at 05:09 AM
Rooms and interior
- Bedrooms:4
- Total bathrooms:3
- Full bathrooms:3
- Rooms Total:10
- Living area:3,178 sq. ft.
Heating and cooling
- Cooling:Ceiling Fans, Central Air
- Heating:Forced Air, Natural Gas
Structure and exterior
- Roof:Asphalt
- Year built:1996
- Building area:3,178 sq. ft.
- Lot area:0.35 Acres
- Lot Features:Level, Water View
- Architectural Style:Colonial
- Construction Materials:Aluminum Siding
- Exterior Features:Patio, Porch, Spa/Hot-tub
- Foundation Description:Crawl Space
- Levels:Two
Utilities
- Water:Well
- Sewer:Public Sewer
Finances and disclosures
- Price:$1,599,900
- Price per sq. ft.:$503.43
- Tax amount:$11,149
Features and amenities
- Appliances:Dishwasher, Disposal, Dryer, Free Standing Gas Range, Free Standing Refrigerator, Humidifier, Microwave, Range Hood, Washer, Water Softener Owned
- Laundry features:Laundry Room
- Amenities:High Speed Internet
Parking
- Parking description:Attached, Direct Access, Driveway, Electricity In Garage, Garage Door Opener, Three Car Garage
- Garage spaces:3

New listings near 10256 Buhl DR
- New
 $359,900Active3 beds 3 baths2,016 sq. ft.
112 Turtle Trace, Pinckney, MI 48169
MLS# 81026057062Listed by: EXP REALTY, LLC - New
 $1,599,900Active4 beds 3 baths3,178 sq. ft.
10256 Buhl DR, Pinckney, MI 48169
MLS# 20261086464Listed by: SIGNATURE SOTHEBY'S INTERNATIONAL REALTY NVL - New
 $419,900Active2 beds 2 baths1,320 sq. ft.
9278 Cottage LN, Pinckney, MI 48169
MLS# 20261085097Listed by: EXP REALTY PLYMOUTH - New
 $899,900Active4 beds 3 baths2,776 sq. ft.
11909 Algonquin DR, Pinckney, MI 48169
MLS# 20261086057Listed by: KW SHOWCASE REALTY - Open Fri, 4 to 6pmNew
 $265,000Active2 beds 1 baths734 sq. ft.
233 E Unadilla Street, Pinckney, MI 48169
MLS# 81026056391Listed by: KELLER WILLIAMS ANN ARBOR MRKT - New
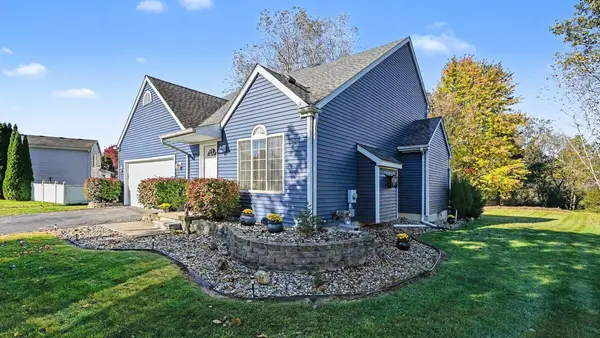 $355,000Active4 beds 2 baths2,484 sq. ft.
567 Cattail Lane, Pinckney, MI 48169
MLS# 26056264Listed by: THE CHARLES REINHART COMPANY - New
 $339,900Active3 beds 3 baths1,818 sq. ft.
814 Cricket Crossing, Pinckney, MI 48169
MLS# 26056180Listed by: THE CHARLES REINHART COMPANY - Open Sun, 11am to 1pmNew
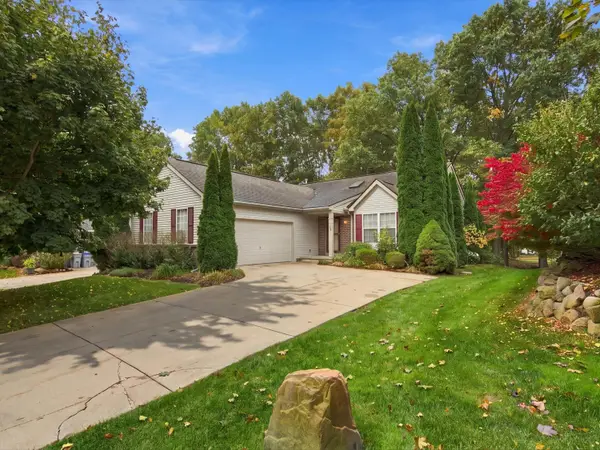 $399,999Active3 beds 3 baths2,926 sq. ft.
2730 Signature Circle, Pinckney, MI 48169
MLS# 26055903Listed by: THE CHARLES REINHART COMPANY - New
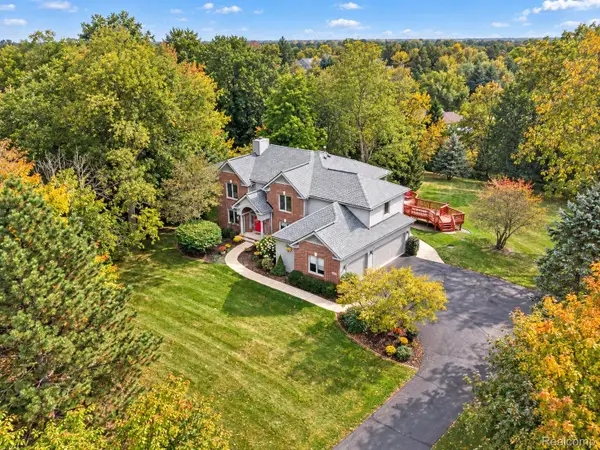 $499,900Active4 beds 3 baths2,388 sq. ft.
8805 Pebble Creek DR, Pinckney, MI 48169
MLS# 20261083316Listed by: REAL ESTATE ONE - New
 $825,000Active3 beds 2 baths1,905 sq. ft.
9377 Anne ST, Pinckney, MI 48169
MLS# 20261083824Listed by: REAL ESTATE ONE-BRIGHTON


Protect your home and budget from life's surprises with an Assurant Home Warranty, backed by a partner that supports you through every step of homeownership. Explore Plans.
© 2023 - 2026 ERA Franchise Systems LLC. All rights reserved. ERA Franchise Systems LLC fully supports the principles of the Fair Housing Act and the Equal Opportunity Act. ERA, ERA Real Estate powered, and their respective logos are registered service marks of ERA Franchise Systems LLC. Each office is independently owned and operated.