
11176 Mcgregor, Pinckney, MI 48169
Local realty services provided by:ERA Prime Real Estate Group
11176 Mcgregor,Pinckney, MI 48169
$659,900
- 3 Beds
- 2 Baths
- 2,500 sq. ft.
- Single family
- Active
Listed by: brett johnson
Office: northhawk homes
MLS#:81026035949
Source:MI_REALCOMP
Price summary
- Price:$659,900
- Price per sq. ft.:$218.15
About this home
Bring your best offer! Seller wants to sell now rather than list for more in the spring. Rare acreage. Exceptional waterfront. Direct Chain of Lakes access. Extensive recent updates. Incredible outdoor living. This exceptional one-owner home sits on a rare and spacious 1.4-acre waterfront property with 162 feet of frontage and direct access to the highly sought-after Portage Chain of Lakes. With plenty of room for all your water toys, you can dock your boat, pontoon, and jet ski along the canal and be cruising onto Portage Lake in less than a minute! Imagine spending your days exploring the Chain of Lakes, fishing on any of the seven connected lakes, or enjoying an afternoon of skiing, tubing, and boating. Back at home, entertain family and friends on the expansive two-tiered deck, complete with a hot tub, or head downstairs to the finished walkout basement featuring a fabulous pool table and wet bar.As the day winds down, take in a beautiful sunset before gathering around the large waterfront fire pit for an unforgettable evening. This lovingly maintained home has seen numerous thoughtful updates in recent years, including a remodeled upstairs primary suite bathroom (2018), hot tub (2019), wood flooring throughout the main level (2020), and a remodeled kitchen (2021) featuring new flooring, counter tops, appliances, and refinished cabinets. Additional improvements include a 12x16 storage shed (2021), new furnace and air conditioner (November 2023), water softener system (2024), new front storm door (2025), new dishwasher (2025), and a brand-new roof installed July 2026. The home offers the flexibility of two primary bedrooms with en-suite bathrooms???one on each floor. Whether you want to keep the kids close by or enjoy a little extra privacy from teenagers, this versatile layout makes it easy to accommodate everyone. Cold Michigan mornings are a little easier with the spacious heated and cooled garage, large enough to comfortably accommodate two large vehicles. No more warming up the car on chilly winter m...
Contact an agent
Home facts
- Year built:1998
- Listing ID #:81026035949
- Added:47 day(s) ago
- Updated:August 31, 2026 at 03:32 PM
Rooms and interior
- Bedrooms:3
- Total bathrooms:2
- Full bathrooms:2
- Rooms Total:8
- Flooring:Carpet, Linoleum, Tile, Vinyl, Wood
- Basement Description:Finished, Full, Partially Finished, Walk-Out Access
- Living area:2,500 sq. ft.
Heating and cooling
- Cooling:Ceiling Fans, Central Air
- Heating:Forced Air, Natural Gas
Structure and exterior
- Roof:Asphalt, Shingle
- Year built:1998
- Building area:2,500 sq. ft.
- Lot area:1.39 Acres
- Lot Features:Hilly Ravine, Landscaped Ground Cover, Sprinklers, Wooded
- Architectural Style:Cape Cod, Traditional
- Construction Materials:Concrete, Vinyl Siding
- Exterior Features:Balcony, Deck, Patio, Spa/Hot-tub
- Foundation Description:Basement, Slab
Utilities
- Water:Well
- Sewer:Public Sewer
Finances and disclosures
- Price:$659,900
- Price per sq. ft.:$218.15
- Tax amount:$3,730
Features and amenities
- Appliances:Bar Fridge, Dishwasher, Disposal, Dryer, Microwave, Oven, Range, Refrigerator, Washer, Water Softener Owned
- Laundry features:Gas Dryer Hookup, In Basement, Washer Hookup
- Amenities:Wet Bar, Window Treatments
Parking
- Parking description:Asphalt, Attached, Garage Door Opener, Garage Faces Front
- Garage spaces:2

New listings near 11176 Mcgregor
- New
 $325,000Active4 beds 3 baths1,344 sq. ft.
15601 Devonshire, Pinckney, MI 48169
MLS# 81026046043Listed by: CASABLANCA REAL ESTATE LLC - New
 $799,900Active4 beds 4 baths2,657 sq. ft.
5307 Edgelake Drive, Pinckney, MI 48169
MLS# 20261065149Listed by: LADY OF THE LAKES REAL ESTATE, INC. - New
 $600,000Active4 beds 3 baths2,388 sq. ft.
8805 Pebble Creek Drive, Pinckney, MI 48169
MLS# 20261068062Listed by: REAL ESTATE ONE - New
 $799,000Active3 beds 2 baths2,088 sq. ft.
11243 Wynns Road, Pinckney, MI 48169
MLS# 26045352Listed by: KELLER WILLIAMS ANN ARBOR MRKT - New
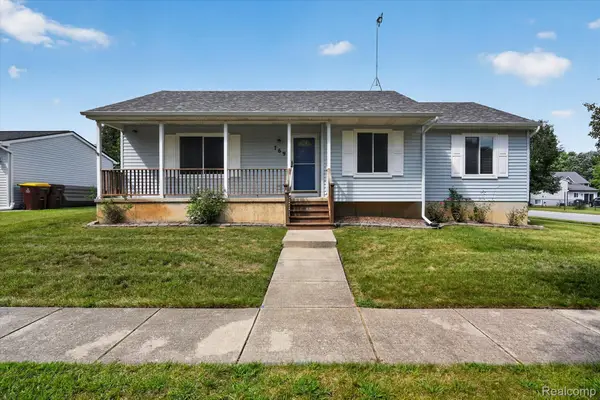 $325,000Active3 beds 2 baths1,150 sq. ft.
769 Town Trail, Pinckney, MI 48169
MLS# 20261067684Listed by: KW REALTY LIVINGSTON - New
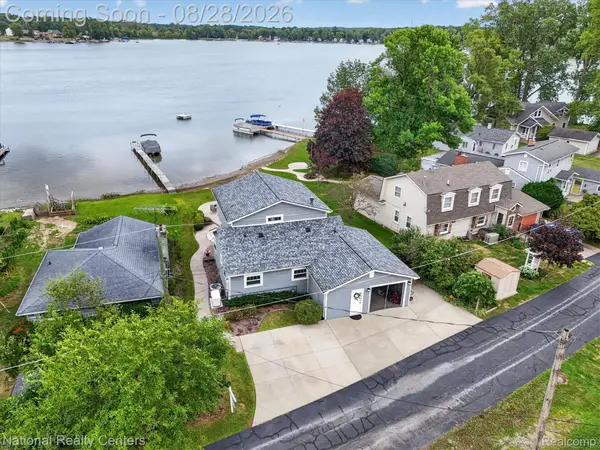 $875,000Active3 beds 3 baths2,000 sq. ft.
9749 Beverly Drive, Pinckney, MI 48169
MLS# 20261067740Listed by: NATIONAL REALTY CENTERS, INC - New
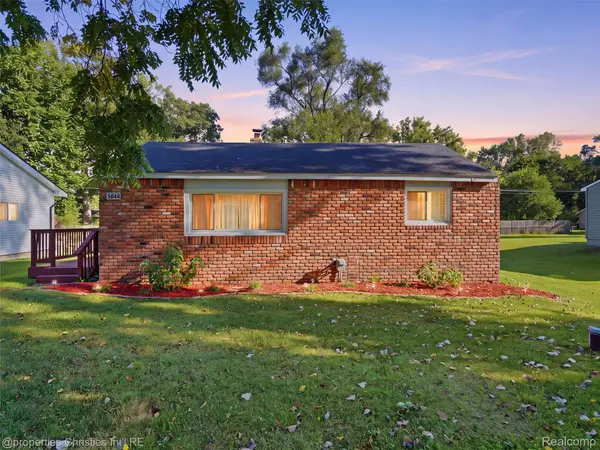 $219,900Active2 beds 1 baths696 sq. ft.
4645 Downing Drive, Pinckney, MI 48169
MLS# 20261058791Listed by: @PROPERTIES CHRISTIE'S INT'L RE NORTHVILLE - New
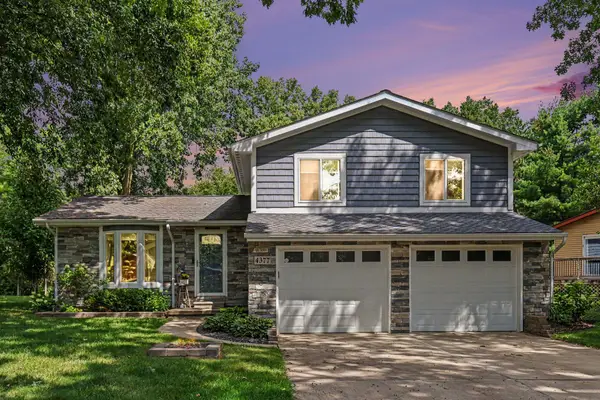 $349,000Active3 beds 2 baths1,392 sq. ft.
4377 Old Mill Road, Pinckney, MI 48169
MLS# 81026045131Listed by: REDFIN CORPORATION 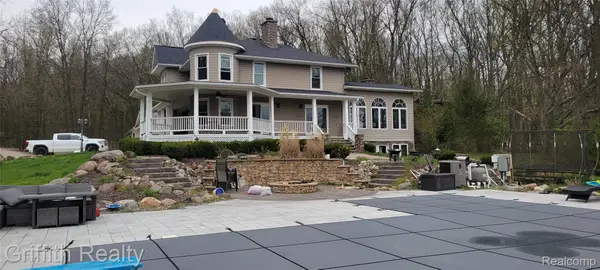 $785,000Pending3 beds 4 baths3,682 sq. ft.
3937 Green Hills Drive, Pinckney, MI 48169
MLS# 20261009035Listed by: GRIFFITH REALTY- New
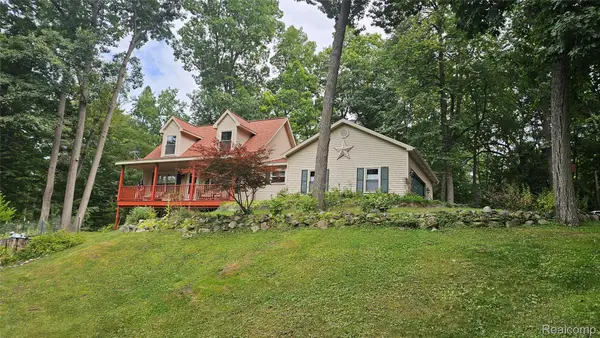 $449,500Active3 beds 3 baths2,604 sq. ft.
9929 Sienna Court, Pinckney, MI 48169
MLS# 20261067838Listed by: LADY OF THE LAKES REAL ESTATE, INC.


Protect your home and budget from life's surprises with an Assurant Home Warranty, backed by a partner that supports you through every step of homeownership. Explore Plans.
© 2023 - 2026 ERA Franchise Systems LLC. All rights reserved. ERA Franchise Systems LLC fully supports the principles of the Fair Housing Act and the Equal Opportunity Act. ERA, ERA Real Estate powered, and their respective logos are registered service marks of ERA Franchise Systems LLC. Each office is independently owned and operated.