
11459 Patterson Lake Drive, Pinckney, MI 48169
Local realty services provided by:ERA Prime Real Estate Group
11459 Patterson Lake Drive,Pinckney, MI 48169
$315,000
- 3 Beds
- 1 Baths
- 1,056 sq. ft.
- Single family
- Pending
Listed by: melissa stolz
Office: real estate one-brighton
MLS#:20261043306
Source:MI_REALCOMP
Price summary
- Price:$315,000
- Price per sq. ft.:$298.3
- Monthly HOA dues:$16.67
About this home
Contingent offer accepted-Buyer needs to sell home first. Other offers will be considered. Showings can still be scheduled. Perched high above Patterson Lake with lake access directly across the street, this beautifully renovated hilltop retreat is the definition of a "slice of heaven." Enjoy breathtaking sunset views over Patterson Lake from the expansive wraparound deck and from inside the home. Patterson Lake is part of the popular Halfmoon/Hiland Chain of 7 Lakes, offering endless opportunities for boating, fishing, and waterfront recreation. Private boat launch just down the street.
Lovingly updated approximately 10 years ago by a builder who personally owned the home, quality craftsmanship and thoughtful finishes are evident throughout. Features include slate tile entries, hardwood flooring in every room, solid wood interior doors, Anderson windows, a farmhouse sink, Grohe kitchen faucet, reverse osmosis system, subway tile backsplash, and a premium 5-burner gas range and prestigious Gaggenau German made oven.
The open-concept floor plan blends modern, farmhouse, rustic, and eclectic design, creating a warm and inviting space perfect for everyday living or entertaining. The home offers three bedrooms (one non-conforming with potential to add a closet), two sets of washers and dryers, and a spacious 2 1/2 car garage with new door (2024) and a huge unfinished loft ready for your ideas.
Nestled on a private hilltop setting, this home has been well maintained and is offered below its recent appraised value. The home has been recently power washed and has freshly mulched garden beds. A fresh coat of stain on the deck is all this home needs to be truly “turn key”. The private road and driveway is maintained by the HOA, making this peaceful retreat as convenient as it is beautiful.
If you're looking for exceptional craftsmanship, lake access, privacy, and unforgettable sunsets, you'll understand why the seller has always called this her "slice of heaven."...
Contact an agent
Home facts
- Year built:1974
- Listing ID #:20261043306
- Added:31 day(s) ago
- Updated:July 16, 2026 at 07:56 AM
Rooms and interior
- Bedrooms:3
- Total bathrooms:1
- Full bathrooms:1
- Rooms Total:6
- Living area:1,056 sq. ft.
Heating and cooling
- Cooling:Ceiling Fans, Central Air
- Heating:Forced Air, Natural Gas
Structure and exterior
- Roof:Asphalt
- Year built:1974
- Building area:1,056 sq. ft.
- Lot area:0.17 Acres
- Lot Features:Dead End Street, Water View, Wooded
- Architectural Style:Ranch
- Construction Materials:Cedar, Vinyl Siding
- Exterior Features:Balcony, Deck, Lighting
- Foundation Description:Crawl Space
- Levels:One
Utilities
- Water:Well
- Sewer:Public Sewer
Finances and disclosures
- Price:$315,000
- Price per sq. ft.:$298.3
- Tax amount:$3,089
Features and amenities
- Appliances:Dishwasher, Disposal, Dryer, Free Standing Gas Oven, Microwave
- Amenities:High Speed Internet
Parking
- Parking description:Attached, Direct Access, Driveway, Electricity In Garage, Garage Door Opener, Two and Half Car Garage
- Garage spaces:2.5

New listings near 11459 Patterson Lake Drive
- New
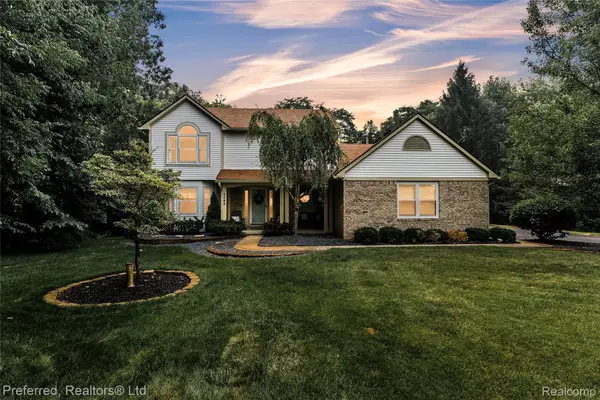 $449,900Active4 beds 3 baths2,102 sq. ft.
8242 Terrace Court, Pinckney, MI 48169
MLS# 20261052365Listed by: PREFERRED, REALTORS LTD - Open Sun, 1 to 4pmNew
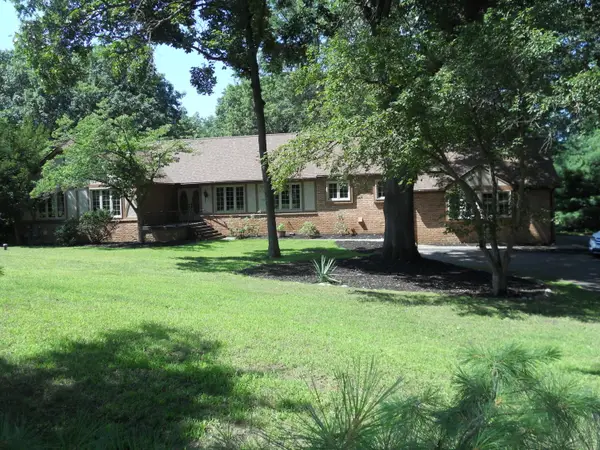 $550,000Active5 beds 4 baths4,876 sq. ft.
5480 Shoshoni Pass, Pinckney, MI 48169
MLS# 26036596Listed by: KELLER WILLIAMS PROFESSIONALS - New
 $925,000Active3 beds 2 baths2,037 sq. ft.
11818 Algonquin Drive, Pinckney, MI 48169
MLS# 81026036348Listed by: RE/MAX PLATINUM - New
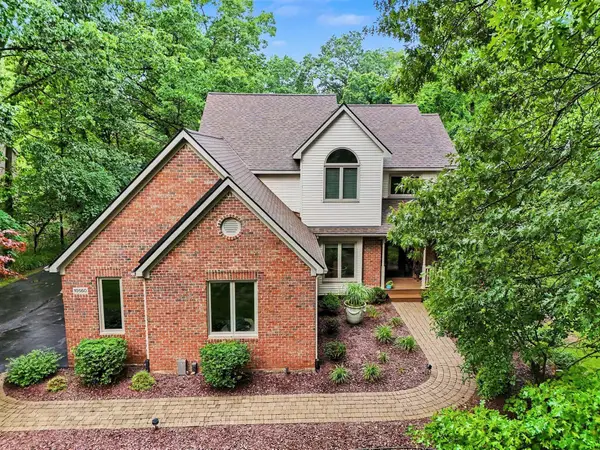 $525,000Active4 beds 4 baths2,153 sq. ft.
10560 W Splitstone, Pinckney, MI 48169
MLS# 26036067Listed by: REAL ESTATE ONE INC - New
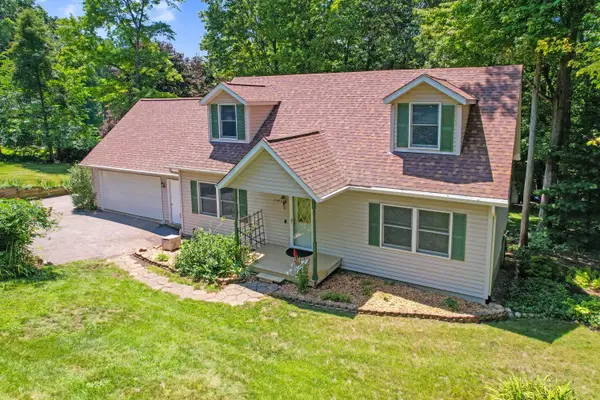 $675,000Active3 beds 2 baths2,500 sq. ft.
11176 Mcgregor, Pinckney, MI 48169
MLS# 26035949Listed by: NORTHHAWK HOMES - New
 $254,000Active2 beds 1 baths1,000 sq. ft.
245 Mann Street, Pinckney, MI 48169
MLS# 26035850Listed by: PRODUCTION REALTY - New
 $575,000Active0.39 Acres
9485 Lakeview Drive, Pinckney, MI 48169
MLS# 20261054028Listed by: SIGNATURE SOTHEBY'S INTERNATIONAL REALTY NVL - New
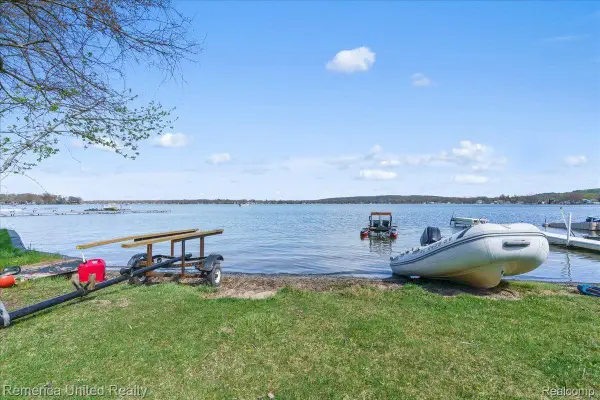 $245,000Active0.27 Acres
9623 Winston, Pinckney, MI 48169
MLS# 20261054088Listed by: REMERICA UNITED REALTY-BRIGHTON 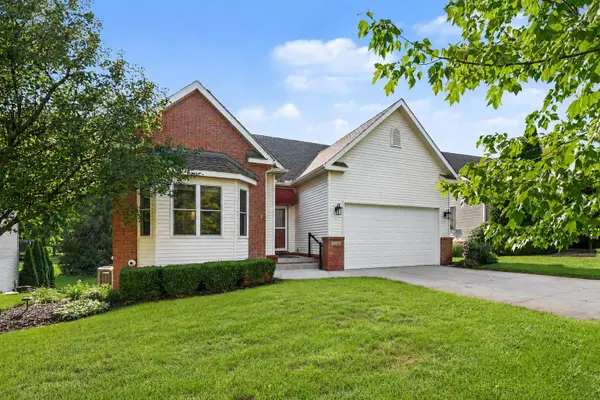 $443,000Pending4 beds 3 baths3,129 sq. ft.
9748 Tioga Trail, Pinckney, MI 48169
MLS# 26034414Listed by: KELLER WILLIAMS ANN ARBOR MRKT- New
 $719,900Active3 beds 2 baths2,328 sq. ft.
11881 Westshore Drive, Pinckney, MI 48169
MLS# 26034625Listed by: THE CHARLES REINHART COMPANY


Protect your home and budget from life's surprises with an Assurant Home Warranty, backed by a partner that supports you through every step of homeownership. Explore Plans.
© 2023 - 2026 ERA Franchise Systems LLC. All rights reserved. ERA Franchise Systems LLC fully supports the principles of the Fair Housing Act and the Equal Opportunity Act. ERA, ERA Real Estate powered, and their respective logos are registered service marks of ERA Franchise Systems LLC. Each office is independently owned and operated.