
11818 Algonquin Drive, Pinckney, MI 48169
Local realty services provided by:ERA Greater North Properties
11818 Algonquin Drive,Pinckney, MI 48169
$930,000
- 3 Beds
- 2 Baths
- - sq. ft.
- Single family
- Sold
Listed by: susan niethammer
Office: re/max platinum
MLS#:26036348
Source:MI_MICHRIC
Sorry, we are unable to map this address
Price summary
- Price:$930,000
- Monthly HOA dues:$16.67
About this home
Welcome to this 3-bedroom, 2-bathroom waterfront residence in Pinckney, situated on Portage Lake, the Dexter Chain of Lakes. This single-family home offers 2,037 square feet of finished living space, a 2-car attached garage for convenient storage and parking. 65 ft of frontage x 104 on the canal, PLUS an extra lot behind the house, 100 x 101 of frontage on the canal. The lot has a sewer hookup and could be sold separately. Feels very peaceful, tranquil, and private, surrounded by water, trees, and mature landscaping PLUS it's the last house on the dead end. Front view of the lake overlooks the nature preserve that can never be built on. Truly a one-of-a-kind property, making it an excellent opportunity for those seeking a lakefront lifestyle. Agent Only Remarks: A 100 x 101 lot is worth $$$$. Or keep it and integrate it with the current house; it would be priceless.
Contact an agent
Home facts
- Year built:1996
- Subdivision & Development:portage lk rd-many st down-left rabbit track-left
- Listing ID #:26036348
- Added:52 day(s) ago
- Updated:September 06, 2026 at 07:06 AM
Rooms and interior
- Bedrooms:3
- Total bathrooms:2
- Full bathrooms:2
- Rooms Total:10
- Kitchen Description:Dishwasher, Disposal, Oven, Range, Refrigerator
- Basement:Yes
- Basement Description:Crawl Space, Slab
Heating and cooling
- Heating:Forced Air
- Central air:Yes
Structure and exterior
- Year built:1996
- Construction Materials:Vinyl Siding
Utilities
- Water:Well
Finances and disclosures
- Price:$930,000
- Tax amount:$2,382 (2025)
Features and amenities
- Laundry features:Washer
Parking
- Garage:Yes
- Garage spaces:2
New listings near 11818 Algonquin Drive
- New
 $437,500Active6 beds 2 baths2,337 sq. ft.
8045 Chilson Road, Pinckney, MI 48169
MLS# 20261068049Listed by: RE/MAX PLATINUM
- New
 $340,000Active2 beds 1 baths2,378 sq. ft.
310 E Unadilla Street, Pinckney, MI 48169
MLS# 81026046910Listed by: THE CHARLES REINHART COMPANY - New
 $469,900Active3 beds 3 baths3,136 sq. ft.
4482 Marie Therese Circle, Pinckney, MI 48169
MLS# 20261070850Listed by: EXP REALTY MAIN - New
 $325,000Active4 beds 3 baths1,344 sq. ft.
15601 Devonshire, Pinckney, MI 48169
MLS# 81026046043Listed by: CASABLANCA REAL ESTATE LLC - New
 $799,900Active4 beds 4 baths2,657 sq. ft.
5307 Edgelake Drive, Pinckney, MI 48169
MLS# 20261065149Listed by: LADY OF THE LAKES REAL ESTATE, INC. - New
 $575,000Active4 beds 3 baths2,388 sq. ft.
8805 Pebble Creek Drive, Pinckney, MI 48169
MLS# 20261068062Listed by: REAL ESTATE ONE - New
 $799,000Active3 beds 2 baths2,088 sq. ft.
11243 Wynns Road, Pinckney, MI 48169
MLS# 81026045352Listed by: KELLER WILLIAMS ANN ARBOR MRKT - New
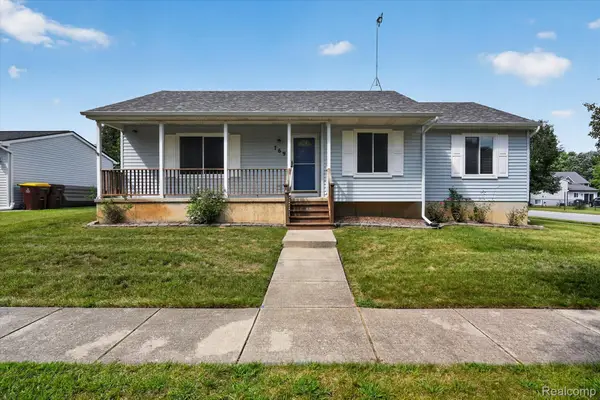 $325,000Active3 beds 2 baths1,150 sq. ft.
769 Town Trail, Pinckney, MI 48169
MLS# 20261067684Listed by: KW REALTY LIVINGSTON - New
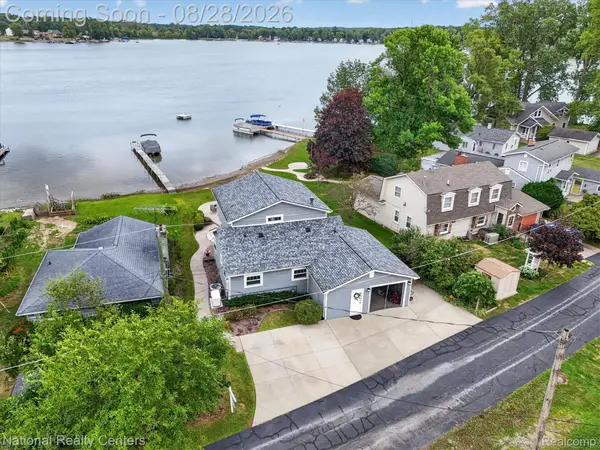 $875,000Active3 beds 3 baths2,000 sq. ft.
9749 Beverly Drive, Pinckney, MI 48169
MLS# 20261067740Listed by: NATIONAL REALTY CENTERS, INC - New
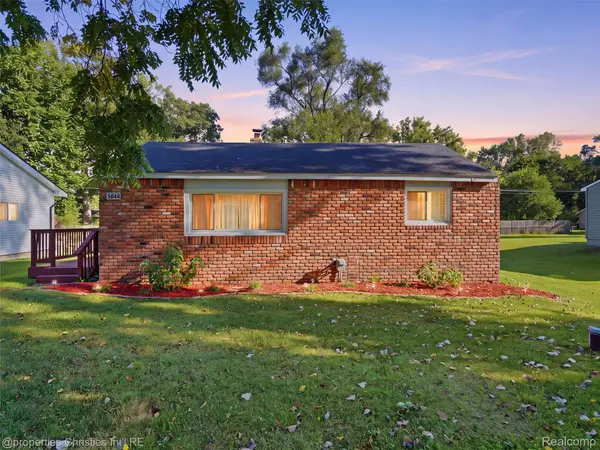 $219,900Active2 beds 1 baths696 sq. ft.
4645 Downing Drive, Pinckney, MI 48169
MLS# 20261058791Listed by: @PROPERTIES CHRISTIE'S INT'L RE NORTHVILLE


Protect your home and budget from life's surprises with an Assurant Home Warranty, backed by a partner that supports you through every step of homeownership. Explore Plans.
© 2023 - 2026 ERA Franchise Systems LLC. All rights reserved. ERA Franchise Systems LLC fully supports the principles of the Fair Housing Act and the Equal Opportunity Act. ERA, ERA Real Estate powered, and their respective logos are registered service marks of ERA Franchise Systems LLC. Each office is independently owned and operated.