
1165 Camelot Drive, Pinckney, MI 48169
Local realty services provided by:ERA Prime Real Estate Group
1165 Camelot Drive,Pinckney, MI 48169
$699,000
- 4 Beds
- 2 Baths
- 2,568 sq. ft.
- Single family
- Active
Listed by: nelson bauder
Office: howard hanna r e services-dexter
MLS#:20261046394
Source:MI_REALCOMP
Price summary
- Price:$699,000
- Price per sq. ft.:$272.2
About this home
Welcome to 1165 Camelot Drive, Pinckney—a truly exceptional opportunity to own one of the finest waterfront building sites on the highly sought-after Huron Chain of Lakes. Set on the largest canal-front lot in Camelot Shores, this remarkable 0.61-acre property with approximately 122 feet of wide, scenic canal frontage offers direct boating access through Mud Bay to Portage Lake and the entire Huron Chain, connecting you to eight beautiful lakes and endless waterfront recreation. If you've been searching for the perfect location to build your custom dream home, opportunities like this are becoming increasingly rare. Surrounded by attractive, upscale waterfront homes in one of the area's most desirable lake communities, this property offers the ideal setting for creating a luxury residence tailored to your lifestyle.The existing 1,968-square-foot home includes 4 bedrooms, 2 full bathrooms, a spacious living room, family room, and a three-season sunroom overlooking the water. While the home needs updating, it offers the flexibility to renovate, expand, or remove and build a spectacular new waterfront home that takes full advantage of this outstanding homesite.
Life on the Huron Chain is about more than just the view. Spend your days boating, fishing, kayaking, paddleboarding, or simply relaxing along the water's edge. Beyond the lake, you'll enjoy nearby parks, miles of hiking and biking trails, golf courses, and the charm of downtown Pinckney with its local shops, restaurants, and year-round community events
Exceptional waterfront parcels of this size, with public sewer, a modern well, and direct access to one of Michigan's premier inland lake systems, seldom become available. Whether your vision is an extensive renovation or a custom-built lakefront estate, 1165 Camelot Drive offers an opportunity to create something truly extraordinary in a location that cannot be duplicated....
Contact an agent
Home facts
- Year built:1965
- Subdivision & Development:CAMELOT SHORES NO 3
- Listing ID #:20261046394
- Added:76 day(s) ago
- Updated:September 06, 2026 at 10:02 AM
Rooms and interior
- Bedrooms:4
- Total bathrooms:2
- Full bathrooms:2
- Rooms Total:12
- Basement Description:Daylight, Partial, Unfinished, Walk-Out Access
- Living area:2,568 sq. ft.
Heating and cooling
- Cooling:Central Air, Wall Units
- Heating:Baseboard, Natural Gas
Structure and exterior
- Roof:Asphalt
- Year built:1965
- Building area:2,568 sq. ft.
- Lot area:0.61 Acres
- Lot Features:Water View
- Architectural Style:Split Level
- Construction Materials:Steel Siding, Stone
- Exterior Features:Porch
- Foundation Description:Basement, Block, Crawl Space, Slab
- Levels:Tri-Level
Utilities
- Water:Well
- Sewer:Public Sewer
Finances and disclosures
- Price:$699,000
- Price per sq. ft.:$272.2
- Tax amount:$3,788
Features and amenities
- Appliances:Built-In Electric Range, Built-In Refrigerator, Dishwasher, Disposal, Dryer, Exhaust Fan, Microwave, Washer
- Laundry features:Electric Dryer Hookup, Gas Dryer Hookup, Washer Hookup
- Amenities:High Speed Internet
Parking
- Parking description:Attached, Direct Access, Two and Half Car Garage
- Garage spaces:2.5

New listings near 1165 Camelot Drive
- New
 $437,500Active6 beds 2 baths2,337 sq. ft.
8045 Chilson Road, Pinckney, MI 48169
MLS# 20261068049Listed by: RE/MAX PLATINUM - New
 $340,000Active2 beds 1 baths2,378 sq. ft.
310 E Unadilla Street, Pinckney, MI 48169
MLS# 81026046910Listed by: THE CHARLES REINHART COMPANY - New
 $469,900Active3 beds 3 baths3,136 sq. ft.
4482 Marie Therese Circle, Pinckney, MI 48169
MLS# 20261070850Listed by: EXP REALTY MAIN - New
 $325,000Active4 beds 3 baths1,344 sq. ft.
15601 Devonshire, Pinckney, MI 48169
MLS# 81026046043Listed by: CASABLANCA REAL ESTATE LLC - New
 $799,900Active4 beds 4 baths2,657 sq. ft.
5307 Edgelake Drive, Pinckney, MI 48169
MLS# 20261065149Listed by: LADY OF THE LAKES REAL ESTATE, INC. - New
 $575,000Active4 beds 3 baths2,388 sq. ft.
8805 Pebble Creek Drive, Pinckney, MI 48169
MLS# 20261068062Listed by: REAL ESTATE ONE - New
 $799,000Active3 beds 2 baths2,088 sq. ft.
11243 Wynns Road, Pinckney, MI 48169
MLS# 81026045352Listed by: KELLER WILLIAMS ANN ARBOR MRKT - New
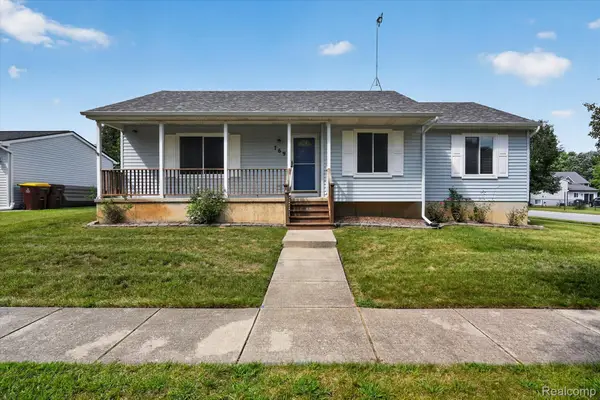 $325,000Active3 beds 2 baths1,150 sq. ft.
769 Town Trail, Pinckney, MI 48169
MLS# 20261067684Listed by: KW REALTY LIVINGSTON - New
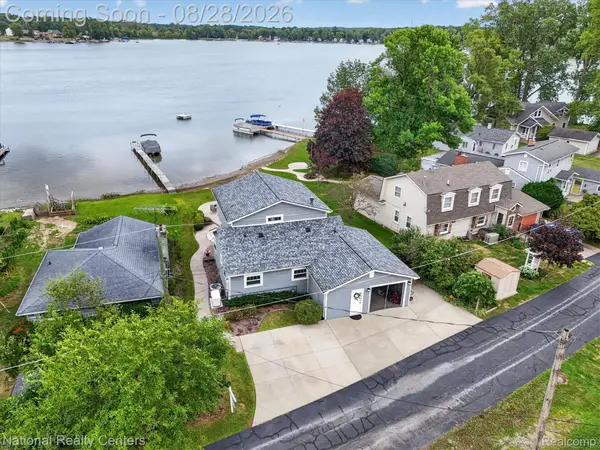 $875,000Active3 beds 3 baths2,000 sq. ft.
9749 Beverly Drive, Pinckney, MI 48169
MLS# 20261067740Listed by: NATIONAL REALTY CENTERS, INC - New
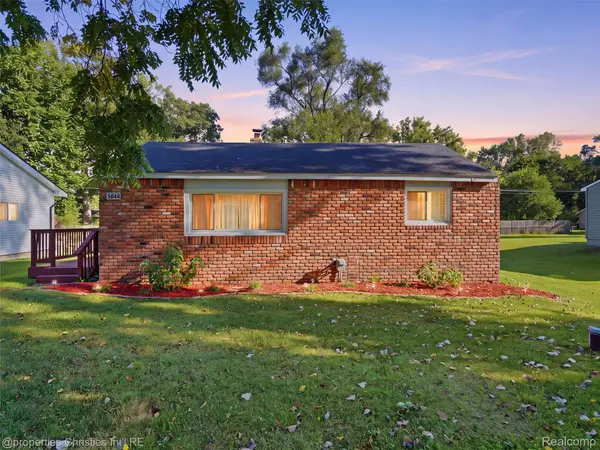 $219,900Active2 beds 1 baths696 sq. ft.
4645 Downing Drive, Pinckney, MI 48169
MLS# 20261058791Listed by: @PROPERTIES CHRISTIE'S INT'L RE NORTHVILLE


Protect your home and budget from life's surprises with an Assurant Home Warranty, backed by a partner that supports you through every step of homeownership. Explore Plans.
© 2023 - 2026 ERA Franchise Systems LLC. All rights reserved. ERA Franchise Systems LLC fully supports the principles of the Fair Housing Act and the Equal Opportunity Act. ERA, ERA Real Estate powered, and their respective logos are registered service marks of ERA Franchise Systems LLC. Each office is independently owned and operated.