
20835 W Trebesh Circle, Pinckney, MI 48169
Local realty services provided by:ERA Prime Real Estate Group
20835 W Trebesh Circle,Pinckney, MI 48169
$149,900
- 2 Beds
- 1 Baths
- 980 sq. ft.
- Single family
- Active
Listed by: julia l duke
Office: rock realty llc.
MLS#:20261072532
Source:MI_REALCOMP
Price summary
- Price:$149,900
- Price per sq. ft.:$152.96
About this home
Welcome to this well-maintained manufactured home in the heart of Gregory, conveniently located just outside of Pinckney in Livingston County. This ranch home offers comfortable entry level living with several recent updates, including brand-new central air conditioning, a natural gas forced-air furnace approximately 4–5 years old, and new carpeting. Washer and dryer are included for added convenience.
A notable benefit is the absence of lot rent, along with affordable township taxes. This property offers an opportunity to enjoy homeownership with a manageable cost structure in a convenient commutable location.
All information is subject to verification by the appropriate party. Measurements are approximate and should be independently verified. Lot lines shown are for illustrative purposes only and are not intended to represent actual property boundaries. Property is easy to show, call today and schedule a showing!
Contact an agent
Home facts
- Year built:1989
- Subdivision & Development:UNADILLA MOBILE HOME ESTATES 3
- Listing ID #:20261072532
- Added:20 day(s) ago
- Updated:September 30, 2026 at 10:33 AM
Rooms and interior
- Bedrooms:2
- Total bathrooms:1
- Full bathrooms:1
- Rooms Total:5
- Living area:980 sq. ft.
Heating and cooling
- Cooling:Central Air
- Heating:Forced Air, Natural Gas
Structure and exterior
- Roof:Asphalt
- Year built:1989
- Building area:980 sq. ft.
- Lot area:0.83 Acres
- Architectural Style:Manufactured with Land, Ranch
- Construction Materials:Vinyl Siding
- Exterior Features:Deck, Lighting
- Foundation Description:Pillar/Post/Pier
- Levels:One
Utilities
- Water:Well
- Sewer:Septic Tank
Finances and disclosures
- Price:$149,900
- Price per sq. ft.:$152.96
- Tax amount:$886
Features and amenities
- Appliances:Dryer, Free Standing Electric Oven, Washer
- Laundry features:Laundry Room
Parking
- Parking description:No Garage

New listings near 20835 W Trebesh Circle
- New
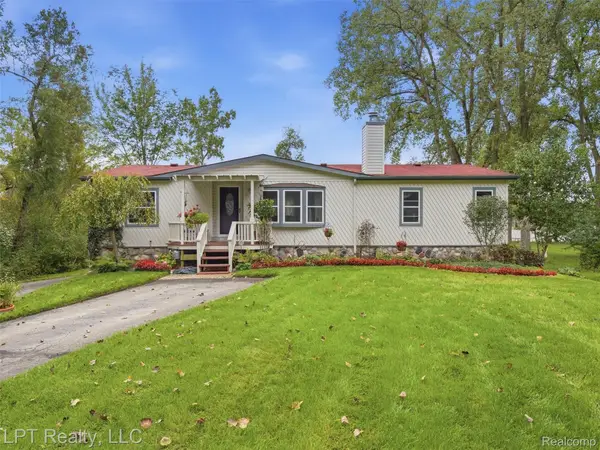 $475,000Active4 beds 2 baths2,106 sq. ft.
5208 Schlenker Street, Pinckney, MI 48169
MLS# 20261078153Listed by: LPT REALTY, LLC - Open Sat, 11am to 1pmNew
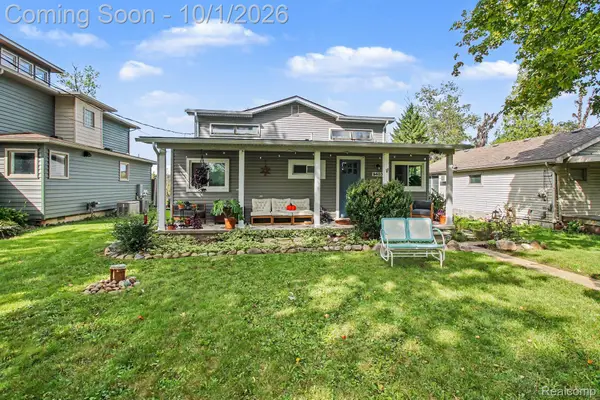 $549,900Active3 beds 2 baths1,500 sq. ft.
9403 Linck Drive, Pinckney, MI 48169
MLS# 20261075811Listed by: 3DX REAL ESTATE-BRIGHTON - New
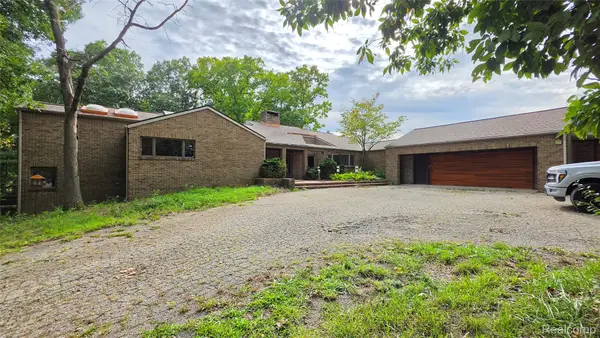 $629,000Active4 beds 5 baths7,646 sq. ft.
2551 Patterson Lake Road, Pinckney, MI 48169
MLS# 20261077946Listed by: 3DX REAL ESTATE LLC - New
 $325,000Active3 beds 3 baths2,000 sq. ft.
0101 Creston Drive, Pinckney, MI 48169
MLS# 20261077158Listed by: AMERITRUST REALTY CORPORATION - New
 $50,000Active0.16 Acres
000 Creston, Pinckney, MI 48169
MLS# 20261076700Listed by: AMERITRUST REALTY CORPORATION - New
 $250,000Active3 beds 3 baths1,260 sq. ft.
8727 Coyle Drive, Pinckney, MI 48169
MLS# 81026051249Listed by: REAL BROKER LLC ANN ARBOR - New
 $364,900Active3 beds 2 baths1,676 sq. ft.
11959 Portage Lake Avenue, Pinckney, MI 48169
MLS# 81026051142Listed by: BAKER COWAN GROUP LLC - New
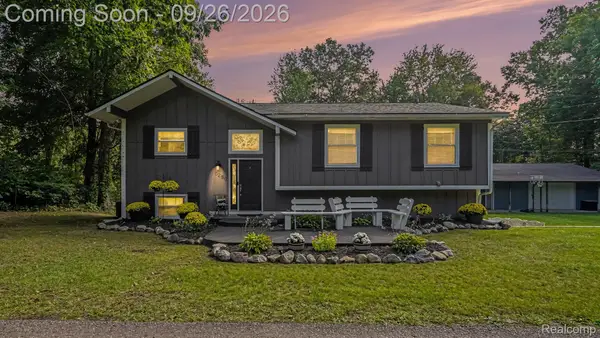 $685,000Active4 beds 2 baths1,632 sq. ft.
5280 Crestover, Pinckney, MI 48169
MLS# 20261077426Listed by: EXP REALTY MAIN - New
 $275,000Active3 beds 1 baths1,398 sq. ft.
11195 Mcgregor Road, Pinckney, MI 48169
MLS# 81026051049Listed by: KELLER WILLIAMS ANN ARBOR MRKT 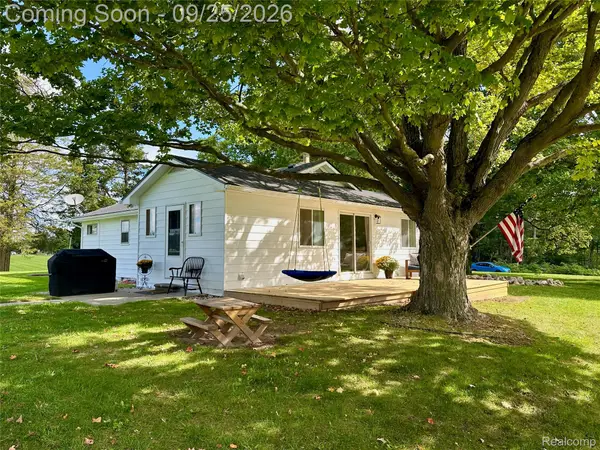 $319,000Pending2 beds 2 baths1,400 sq. ft.
11120 Dexter Pinckney Road, Pinckney, MI 48169
MLS# 20261076866Listed by: CHESTNUT REAL ESTATE


Protect your home and budget from life's surprises with an Assurant Home Warranty, backed by a partner that supports you through every step of homeownership. Explore Plans.
© 2023 - 2026 ERA Franchise Systems LLC. All rights reserved. ERA Franchise Systems LLC fully supports the principles of the Fair Housing Act and the Equal Opportunity Act. ERA, ERA Real Estate powered, and their respective logos are registered service marks of ERA Franchise Systems LLC. Each office is independently owned and operated.