
2435 E M 36, Pinckney, MI 48169
Local realty services provided by:ERA Prime Real Estate Group
2435 E M 36,Pinckney, MI 48169
$399,000
- 5 Beds
- 3 Baths
- 3,607 sq. ft.
- Single family
- Active
Listed by: anthony djon, evan p santini
Office: anthony djon luxury real estate
MLS#:20261051978
Source:MI_REALCOMP
Price summary
- Price:$399,000
- Price per sq. ft.:$110.62
About this home
Welcome to this spacious 5-bedroom, 2.5-bath ranch situated on a beautiful 1.34-acre lot in desirable Hamburg Township. Offering over 3,600 square feet of finished living space, this home features an inviting open layout with vaulted ceilings, exposed wood beams, and a stunning brick fireplace that serves as the focal point of the living room. The finished walkout basement provides additional living and entertaining space, while the three-season room and expansive deck offer the perfect setting to enjoy the peaceful surroundings. With public water and sewer, a detached garage, and plenty of room both inside and out, this property combines comfort, functionality, and country-like privacy with convenient access to nearby amenities and schools.
Contact an agent
Home facts
- Year built:1977
- Subdivision & Development:VILLAGE/PINCKNEY
- Listing ID #:20261051978
- Added:46 day(s) ago
- Updated:August 25, 2026 at 08:06 PM
Rooms and interior
- Bedrooms:5
- Total bathrooms:3
- Full bathrooms:2
- Half bathrooms:1
- Rooms Total:12
- Basement Description:Finished, Walk-Out Access
- Living area:3,607 sq. ft.
Heating and cooling
- Cooling:Attic Fan, Ceiling Fans, Central Air
- Heating:Forced Air, Natural Gas
Structure and exterior
- Roof:Asphalt
- Year built:1977
- Building area:3,607 sq. ft.
- Lot area:1.34 Acres
- Architectural Style:Ranch
- Construction Materials:Brick, Vinyl Siding
- Exterior Features:Covered, Deck, Porch
- Foundation Description:Basement, Poured, Sump Pump
- Levels:One
Utilities
- Water:Well
- Sewer:Public Sewer
Finances and disclosures
- Price:$399,000
- Price per sq. ft.:$110.62
- Tax amount:$5,160
Parking
- Parking description:Detached, One and Half Car Garage, Two and Half Car Garage
- Garage spaces:4

New listings near 2435 E M 36
- New
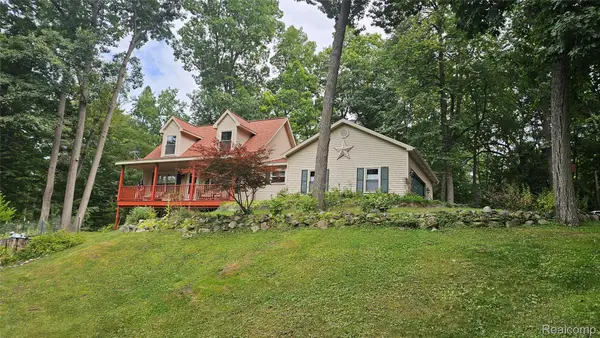 $449,500Active3 beds 3 baths2,604 sq. ft.
9929 Sienna Court, Pinckney, MI 48169
MLS# 20261067838Listed by: LADY OF THE LAKES REAL ESTATE, INC. - New
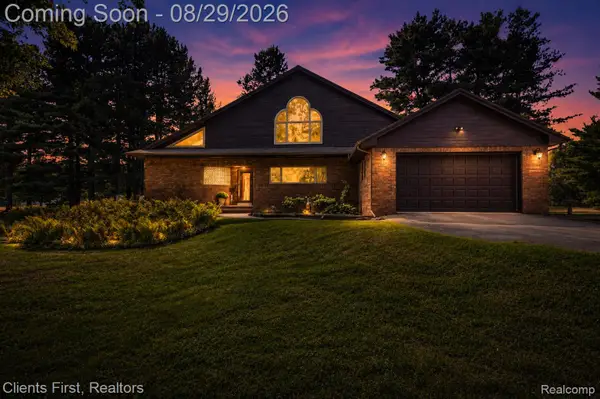 $689,900Active4 beds 2 baths2,600 sq. ft.
9022 Kingston Court, Pinckney, MI 48169
MLS# 20261067159Listed by: CLIENTS FIRST, REALTORS - New
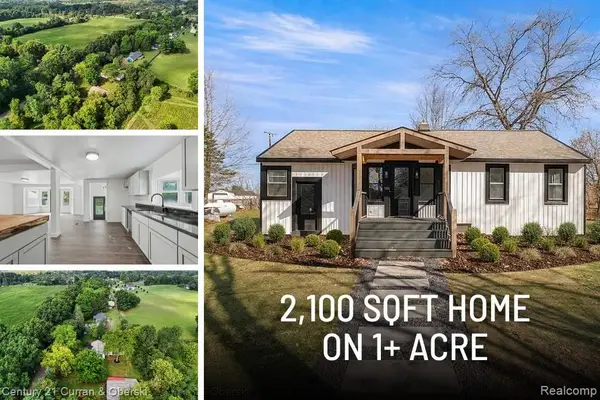 $424,999Active4 beds 2 baths3,156 sq. ft.
4296 Burgess Road, Pinckney, MI 48169
MLS# 20261067736Listed by: CENTURY 21 CURRAN & OBERSKI - New
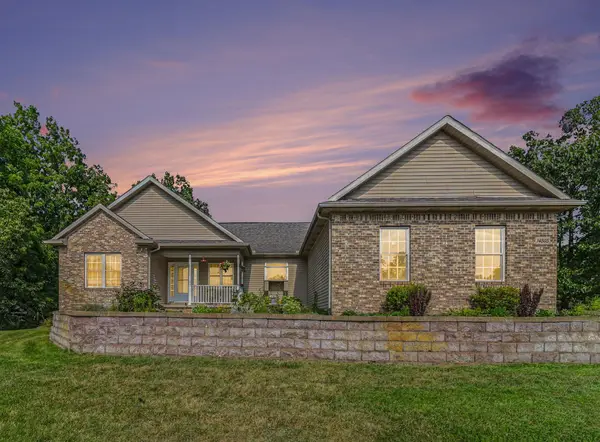 $435,000Active4 beds 3 baths2,720 sq. ft.
14505 Meadowpark Drive, Pinckney, MI 48169
MLS# 81026044741Listed by: RE/MAX PLATINUM - New
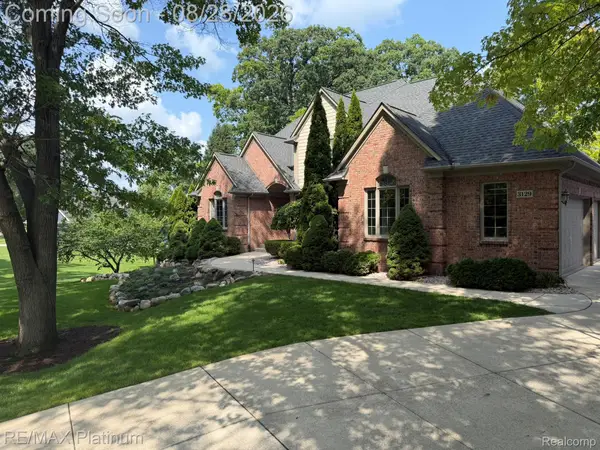 $1,075,000Active5 beds 5 baths5,858 sq. ft.
3129 Sand Pebble Cove Drive, Pinckney, MI 48169
MLS# 20261064996Listed by: RE/MAX PLATINUM - New
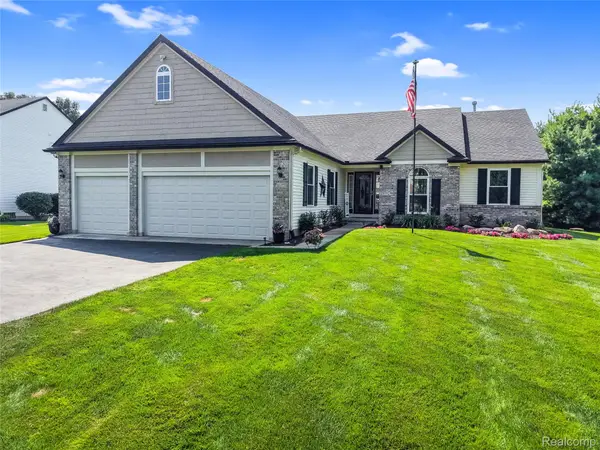 $415,000Active3 beds 2 baths3,089 sq. ft.
2905 Saddlebrook Court, Pinckney, MI 48169
MLS# 20261066586Listed by: KW REALTY LIVINGSTON - New
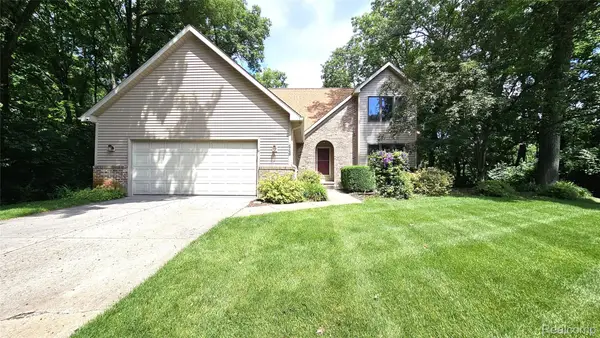 $459,900Active4 beds 3 baths2,402 sq. ft.
448 Fairwood Road, Pinckney, MI 48169
MLS# 20261067148Listed by: LADY OF THE LAKES REAL ESTATE, INC. - New
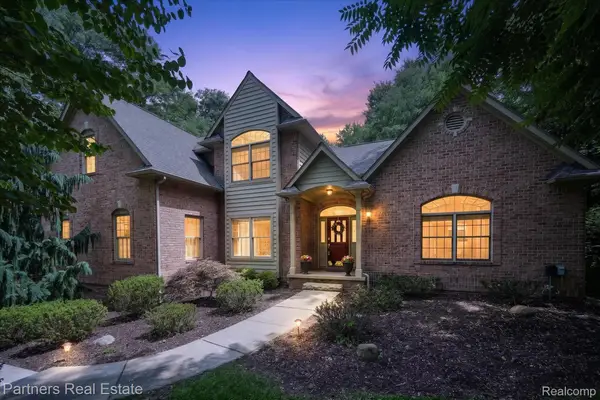 $639,000Active4 beds 4 baths3,608 sq. ft.
5935 Winans View Court, Pinckney, MI 48169
MLS# 20261067051Listed by: PARTNERS REAL ESTATE PROFESSIONALS PC - New
 $399,900Active-- beds 2 baths
9798 Mcgregor Road, Pinckney, MI 48169
MLS# 26044248Listed by: REAL ESTATE ONE INC - New
 $25,000Active0.09 Acres
Luann, Pinckney, MI 48169
MLS# 26043438Listed by: RE/MAX PLATINUM


Protect your home and budget from life's surprises with an Assurant Home Warranty, backed by a partner that supports you through every step of homeownership. Explore Plans.
© 2023 - 2026 ERA Franchise Systems LLC. All rights reserved. ERA Franchise Systems LLC fully supports the principles of the Fair Housing Act and the Equal Opportunity Act. ERA, ERA Real Estate powered, and their respective logos are registered service marks of ERA Franchise Systems LLC. Each office is independently owned and operated.