
2940 Dana Pointe DR, Pinckney, MI 48169
Local realty services provided by:ERA Prime Real Estate Group
2940 Dana Pointe DR,Pinckney, MI 48169
$475,000
- 4 Beds
- 4 Baths
- 3,887 sq. ft.
- Single family
- Active
Listed by: tim sova
Office: re/max platinum
MLS#:20261087628
Source:MI_REALCOMP
Price summary
- Price:$475,000
- Price per sq. ft.:$122.2
- Monthly HOA dues:$125
About this home
ATTENTION VALUE SEEKERS - ACT FAST - JUST REDUCED ANOTHER $25,000.00 ($80K DROP IN PAST FEW WEEKS) Ranch with over 3,800 sq ft of thoughtfully finished living space, including a daylight/egress basement designed for both comfort and entertaining. This 4-bedroom, 3.5-bath home features an open concept layout, spacious rooms, and new shingles in 2023 for added peace of mind. Step into a bright great room with 9’ ceilings, expansive windows, a warm gas fireplace, and custom built-ins. The chef’s kitchen impresses with granite countertops, stainless steel appliances, abundant cabinetry, and seamless flow to the breakfast area, dining room, and great room - perfect for everyday living and hosting. A dedicated first-floor Office/Den provides an ideal work-from-home space. The entry-level primary suite offers a walk-in closet, spa-like bath, and private access to the covered patio. Two additional bedrooms are thoughtfully positioned on the opposite side of the home for enhanced privacy. A central first-floor laundry and half bath add convenience. The finished daylight lower level expands your lifestyle with a dry bar, billiards/game area, family room, bedroom, stylish full bath, gym/flex space, and generous storage. Outdoor living shines with both covered and uncovered patio spaces perfect for grilling and chilling. Just down the street, enjoy the community park and beach on beautiful Rush Lake. Located in vibrant Hamburg Township, you’ll appreciate access to the Lakeland Trail system, Chain of Lakes, parks, Hamburg Library, and abundant recreation. Don’t miss this rare opportunity - schedule your showing today....
Contact an agent
Home facts
- Year built:2005
- Subdivision & Development:MOON SHADOWS ON RUSH LAKE CONDO
- Listing ID #:20261087628
- Added:12 day(s) ago
- Updated:November 10, 2026 at 10:58 PM
Rooms and interior
- Bedrooms:4
- Total bathrooms:4
- Full bathrooms:3
- Half bathrooms:1
- Rooms Total:13
- Basement Description:Daylight, Finished, Full
- Living area:3,887 sq. ft.
Heating and cooling
- Cooling:Ceiling Fans, Central Air
- Heating:Forced Air, Natural Gas
Structure and exterior
- Roof:Asphalt, Composition
- Year built:2005
- Building area:3,887 sq. ft.
- Lot area:0.77 Acres
- Architectural Style:Ranch
- Construction Materials:Brick, Stone
- Exterior Features:Covered, Lighting, Patio, Porch
- Foundation Description:Basement, Poured, Sump Pump
- Levels:One
Utilities
- Water:Well
- Sewer:Public Sewer
Finances and disclosures
- Price:$475,000
- Price per sq. ft.:$122.2
- Tax amount:$7,453
Features and amenities
- Appliances:Dishwasher, Dryer, Free Standing Electric Range, Free Standing Refrigerator, Humidifier, Microwave, Stainless Steel Appliances, Washer, Water Softener Owned
- Laundry features:Laundry Room
- Amenities:Entrance Foyer, High Speed Internet, Programmable Thermostat
Parking
- Parking description:Attached, Electricity In Garage, Garage Door Opener, Side Entrance, Two Car Garage
- Garage spaces:2

New listings near 2940 Dana Pointe DR
- New
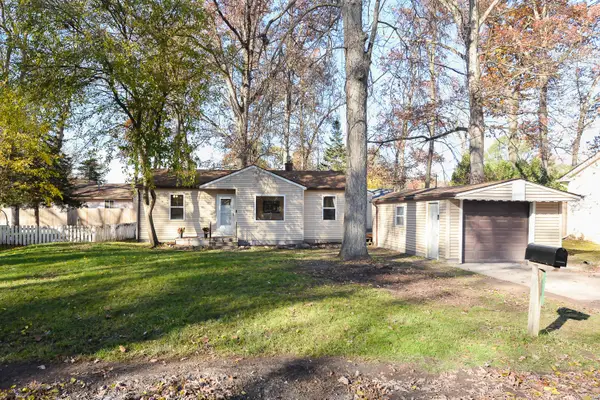 $284,900Active2 beds 2 baths1,122 sq. ft.
4611 Kenmore Drive, Pinckney, MI 48169
MLS# 26059501Listed by: THE CHARLES REINHART COMPANY - Open Sun, 1 to 3pmNew
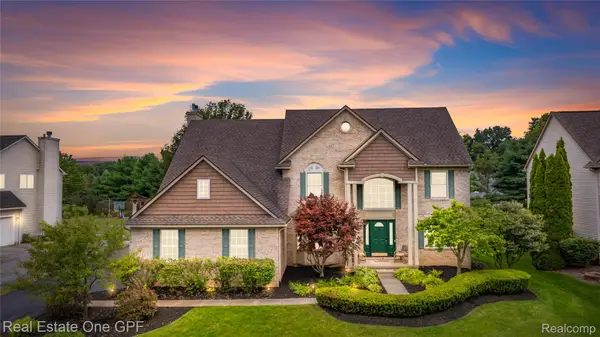 $475,000Active4 beds 3 baths3,606 sq. ft.
8922 Redstone DR, Pinckney, MI 48169
MLS# 20261090844Listed by: REAL ESTATE ONE GPF - New
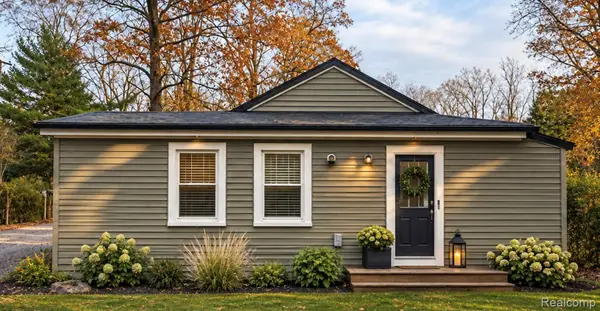 $149,900Active2 beds 1 baths747 sq. ft.
5844 Fernlands, Pinckney, MI 48169
MLS# 20261089377Listed by: 3DX REAL ESTATE LLC - New
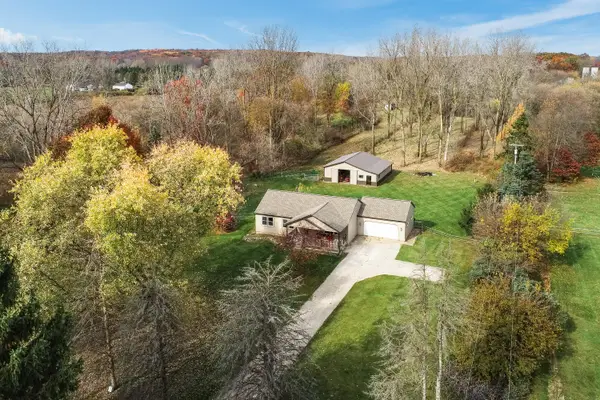 $634,000Active3 beds 2 baths1,944 sq. ft.
5858 Spearswood Drive, Pinckney, MI 48169
MLS# 26058854Listed by: VISIBLE HOMES, LLC - New
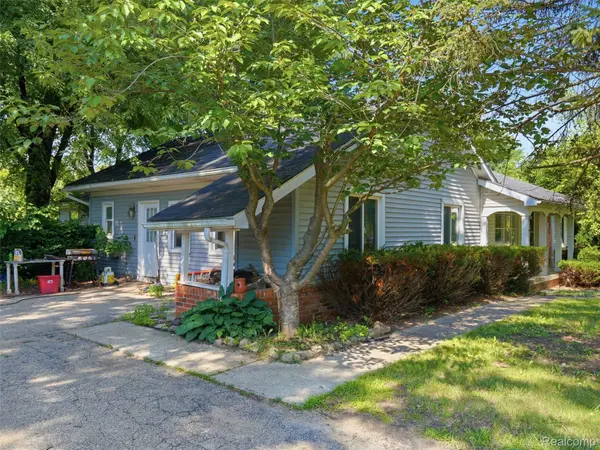 $355,000Active5 beds 3 baths3,607 sq. ft.
2435 M 36, Pinckney, MI 48169
MLS# 20261089637Listed by: ANTHONY DJON LUXURY REAL ESTATE - New
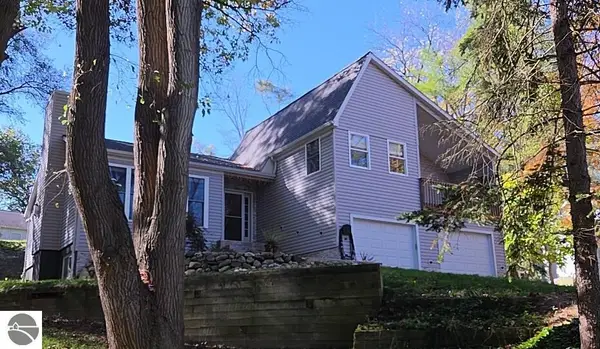 $480,000Active5 beds 3 baths2,445 sq. ft.
8281 Kimble Drive, Pinckney, MI 48169
MLS# 1951769Listed by: PREMIER WATERFRONT REALTY - New
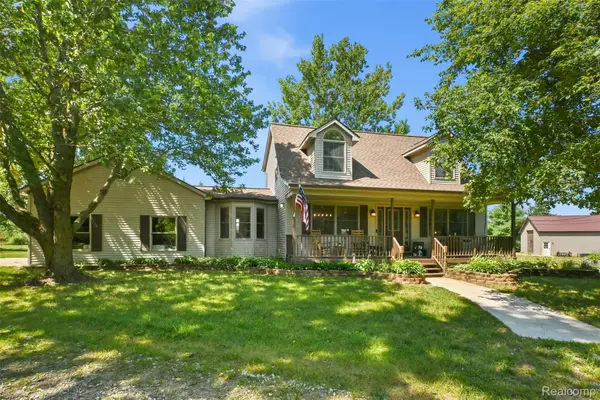 $575,000Active4 beds 3 baths3,373 sq. ft.
6214 Lazy K LN, Pinckney, MI 48169
MLS# 20261089550Listed by: KW REALTY LIVINGSTON - New
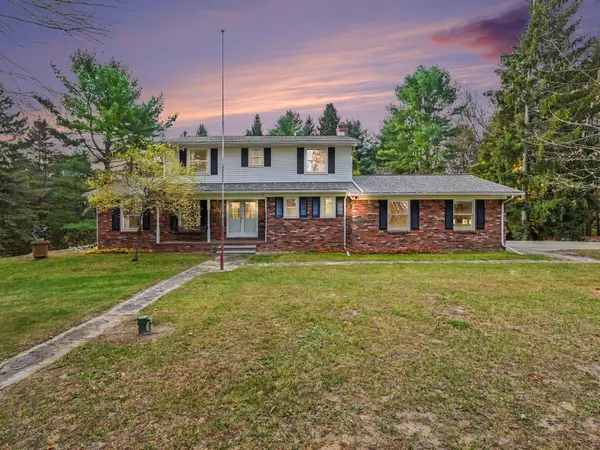 $535,000Active4 beds 2 baths2,212 sq. ft.
600 E Schafer Road, Pinckney, MI 48169
MLS# 26058699Listed by: REAL ESTATE ONE INC - New
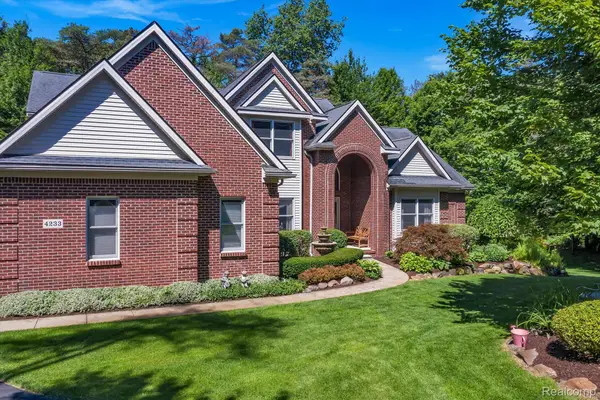 $727,000Active4 beds 4 baths5,161 sq. ft.
4233 Kangaroo CT, Pinckney, MI 48169
MLS# 20261089019Listed by: EXP REALTY MAIN - New
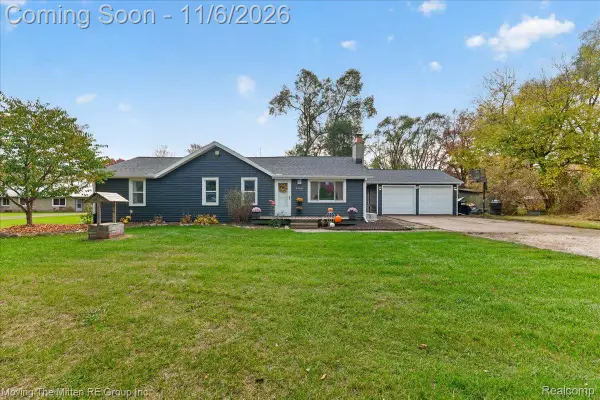 $325,000Active4 beds 2 baths1,316 sq. ft.
2985 W M 36, Pinckney, MI 48169
MLS# 20261089090Listed by: MOVING THE MITTEN RE GROUP INC


Protect your home and budget from life's surprises with an Assurant Home Warranty, backed by a partner that supports you through every step of homeownership. Explore Plans.
© 2023 - 2026 ERA Franchise Systems LLC. All rights reserved. ERA Franchise Systems LLC fully supports the principles of the Fair Housing Act and the Equal Opportunity Act. ERA, ERA Real Estate powered, and their respective logos are registered service marks of ERA Franchise Systems LLC. Each office is independently owned and operated.