
4661 Spears Road, Pinckney, MI 48169
Local realty services provided by:ERA Prime Real Estate Group
4661 Spears Road,Pinckney, MI 48169
- 4 Beds
- 3 Baths
- - sq. ft.
- Single family
- Sold
Listed by: andrew daily
Office: andrew daily | real estate
MLS#:20261052684
Source:MI_REALCOMP
Sorry, we are unable to map this address
Price summary
- Price:
About this home
Welcome to 4661 Spears Road, where modern farmhouse design meets private country living on 3.31 groomed acres. Built in 2023, this 4 bedroom, 2.1 bath residence offers 2,792 sq ft above grade plus a 1,494 sq ft walkout basement prepped for a future bath & is ready for recreation, fitness, storage, studio space or finishing. A dramatic two story great room sets the tone with soaring ceilings, natural light, a fireplace, warm wood flooring & an open staircase with black iron balusters. The heart of the home is a magazine worthy kitchen & dining area with white shaker cabinetry, matte black hardware, stainless steel appliances, a center island with seating, pendant lighting & flow to the covered deck and outdoor living areas. A private office, foyer, powder bath, mudroom & secondary living area add everyday function without sacrificing style.
Upstairs, the vaulted primary suite feels like a retreat with tree line views, exposed wood beam, walk in closet & spa inspired bath featuring a freestanding soaking tub, glass shower with bench, dual vanity, black fixtures & designer tile. Three additional bedrooms, full bath & second floor laundry create a smart layout.
Outside, enjoy a covered deck with wood ceiling, paver patio, built in fire pit, manicured lawn, mature trees & sprinklers with injection system for rust prevention. The oversized attached garage offers extra high doors, while the large detached outbuilding provides concrete floor, high ceilings, windows & storage for equipment, toys, hobbies or workshop use. Well, septic, propane heat, central air, whole house water softener, reverse osmosis, water purifier, humidifier, generator hookup & high speed internet add comfort and practicality.
With no association, negotiable possession & easy access to M36, Pinckney, lakes, parks & recreation, this property delivers newer construction, acreage, thoughtful finishes & lifestyle so many buyers want, but rarely find, all in one....
Contact an agent
Home facts
- Year built:2023
- Listing ID #:20261052684
- Added:11 day(s) ago
- Updated:July 21, 2026 at 01:07 AM
Rooms and interior
- Bedrooms:4
- Total bathrooms:3
- Full bathrooms:2
- Half bathrooms:1
- Rooms Total:10
- Basement Description:Unfinished, Walk-Out Access
Heating and cooling
- Cooling:Ceiling Fans, Central Air
- Heating:Forced Air, Natural Gas
Structure and exterior
- Roof:Asphalt
- Year built:2023
- Lot Features:Native Plants, North Windbreaks, Sprinklers
- Architectural Style:Colonial
- Exterior Features:Balcony, Covered, Deck, Lighting, Patio, Porch
- Foundation Description:Basement, Poured, Sump Pump
- Levels:Two
Utilities
- Water:Well
- Sewer:Septic Tank
Finances and disclosures
- Price:
- Tax amount:$10,237
Features and amenities
- Appliances:Dishwasher, Disposal, Dryer, Exhaust Fan, Free Standing Gas Oven, Free Standing Gas Range, Free Standing Refrigerator, Humidifier, Microwave, Stainless Steel Appliances, Vented Exhaust Fan, Washer, Water Purifier Owned
- Amenities:Entrance Foyer, High Speed Internet, Programmable Thermostat
Parking
- Parking description:Attached, Driveway, Electricity In Garage, Garage Door Opener, Garage Faces Front, Oversized, Three Car Garage, Three and Half Car Garage
- Garage spaces:6.5

New listings near 4661 Spears Road
- New
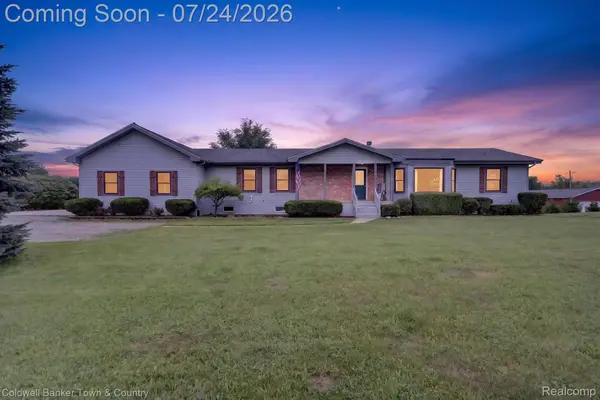 $549,990Active5 beds 4 baths4,000 sq. ft.
8175 Farley Road, Pinckney, MI 48169
MLS# 20261055443Listed by: COLDWELL BANKER TOWN & COUNTRY - New
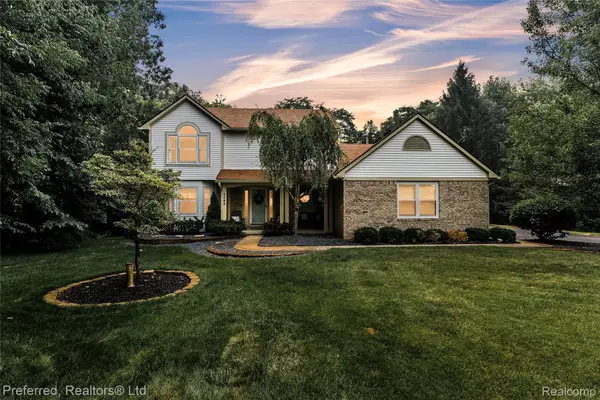 $449,900Active4 beds 3 baths2,102 sq. ft.
8242 Terrace Court, Pinckney, MI 48169
MLS# 20261052365Listed by: PREFERRED, REALTORS LTD - New
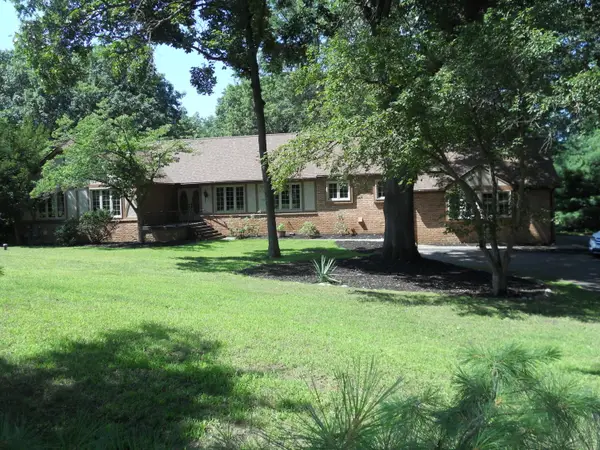 $550,000Active5 beds 4 baths4,876 sq. ft.
5480 Shoshoni Pass, Pinckney, MI 48169
MLS# 26036596Listed by: KELLER WILLIAMS PROFESSIONALS - Open Sun, 2 to 4pmNew
 $925,000Active3 beds 2 baths2,037 sq. ft.
11818 Algonquin Drive, Pinckney, MI 48169
MLS# 26036348Listed by: RE/MAX PLATINUM - New
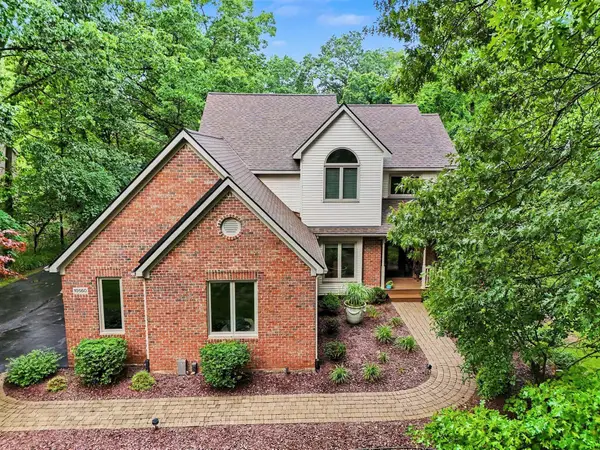 $525,000Active4 beds 4 baths2,153 sq. ft.
10560 W Splitstone, Pinckney, MI 48169
MLS# 26036067Listed by: REAL ESTATE ONE INC - New
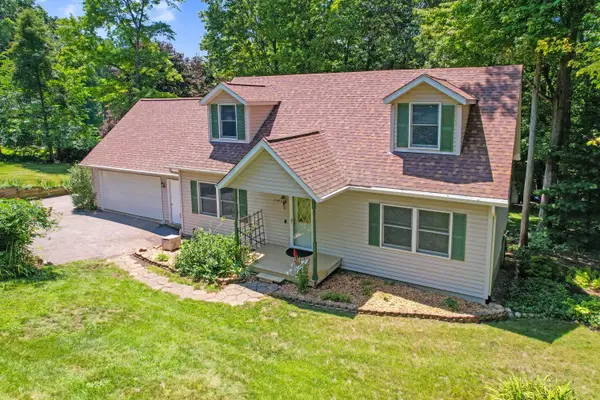 $675,000Active3 beds 2 baths2,500 sq. ft.
11176 Mcgregor, Pinckney, MI 48169
MLS# 26035949Listed by: NORTHHAWK HOMES - New
 $254,000Active2 beds 1 baths1,000 sq. ft.
245 Mann Street, Pinckney, MI 48169
MLS# 26035850Listed by: PRODUCTION REALTY - New
 $575,000Active0.39 Acres
9485 Lakeview Drive, Pinckney, MI 48169
MLS# 20261054028Listed by: SIGNATURE SOTHEBY'S INTERNATIONAL REALTY NVL - New
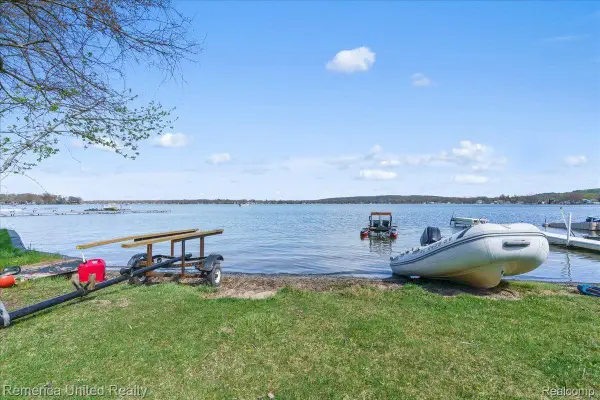 $245,000Active0.27 Acres
9623 Winston, Pinckney, MI 48169
MLS# 20261054088Listed by: REMERICA UNITED REALTY-BRIGHTON 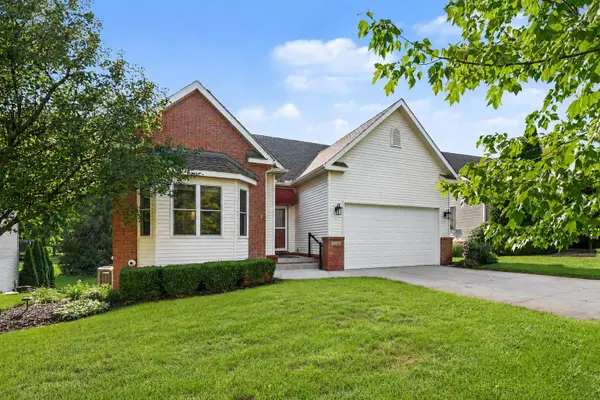 $443,000Pending4 beds 3 baths3,129 sq. ft.
9748 Tioga Trail, Pinckney, MI 48169
MLS# 26034414Listed by: KELLER WILLIAMS ANN ARBOR MRKT


Protect your home and budget from life's surprises with an Assurant Home Warranty, backed by a partner that supports you through every step of homeownership. Explore Plans.
© 2023 - 2026 ERA Franchise Systems LLC. All rights reserved. ERA Franchise Systems LLC fully supports the principles of the Fair Housing Act and the Equal Opportunity Act. ERA, ERA Real Estate powered, and their respective logos are registered service marks of ERA Franchise Systems LLC. Each office is independently owned and operated.