
5208 Schlenker Street, Pinckney, MI 48169
Local realty services provided by:ERA Prime Real Estate Group
5208 Schlenker Street,Pinckney, MI 48169
$475,000
- 4 Beds
- 2 Baths
- 2,106 sq. ft.
- Single family
- Active
Listed by: mike anderson
Office: lpt realty, llc.
MLS#:20261078153
Source:MI_REALCOMP
Price summary
- Price:$475,000
- Price per sq. ft.:$225.55
About this home
RARE LAKEFRONT OPPORTUNITY! PRIVATE WOODED SETTING + BONUS BUILDABLE LOT!
Escape to your own private waterfront retreat on All-Sports Lake Oneida, one of Livingston County’s most scenic lakes! Why drive north for the perfect getaway when you can live, entertain, and vacation right at home?
Nestled on over an acre at the end of a quiet cul-de-sac, this beautifully remodeled home offers the perfect combination of privacy, nature, and modern living. The updated interior features a stylish kitchen with beautiful cabinetry and granite countertops, creating a warm and inviting space for family and entertaining.
The outdoor setting is where this property truly shines—secluded, wooded, and waterfront, with plenty of room to enjoy lake life year-round. Even better, an additional wooded, buildable lot with lake access (approximately 200' x 70'), offering incredible flexibility for future plans, guests, recreation, or simply preserving your private surroundings is also available across the street if interested.
Enjoy boating, fishing, swimming, and all that lake living has to offer, while being just a short walk to Zukey Lake Tavern and the Lakeland Trail.
A rare combination of acreage, privacy, lake frontage, modern updates, and an additional buildable lot—this is the kind of property that doesn't come along often!
Close to hardware, shopping, grocery store, and major express ways for an easy commute. See floor plan pictures for room dimensions....
Contact an agent
Home facts
- Year built:1970
- Subdivision & Development:CADYS POINT COMFORT
- Listing ID #:20261078153
- Added:1 day(s) ago
- Updated:September 30, 2026 at 10:32 AM
Rooms and interior
- Bedrooms:4
- Total bathrooms:2
- Full bathrooms:2
- Rooms Total:5
- Bathrooms Description:Jetted Tub
- Basement Description:Partially Finished, Walk-Out Access
- Living area:2,106 sq. ft.
Heating and cooling
- Cooling:Ceiling Fans, Central Air
- Heating:Forced Air, Natural Gas
Structure and exterior
- Roof:Asphalt
- Year built:1970
- Building area:2,106 sq. ft.
- Lot area:1 Acres
- Lot Features:Corner Lot, Dead End Street, Near Golf Course, Water View, Wooded
- Architectural Style:Ranch
- Construction Materials:Stone, Vinyl Siding
- Exterior Features:Covered, Deck, Patio, Porch
- Foundation Description:Basement, Poured, Sump Pump
- Levels:One
Utilities
- Water:Well
- Sewer:Septic Tank
Finances and disclosures
- Price:$475,000
- Price per sq. ft.:$225.55
- Tax amount:$2,766
Features and amenities
- Appliances:Dishwasher, Free Standing Refrigerator, Gas Cooktop
- Laundry features:Laundry Room, Washer Hookup
- Amenities:High Speed Internet
Parking
- Parking description:No Garage

New listings near 5208 Schlenker Street
- Open Sat, 11am to 1pmNew
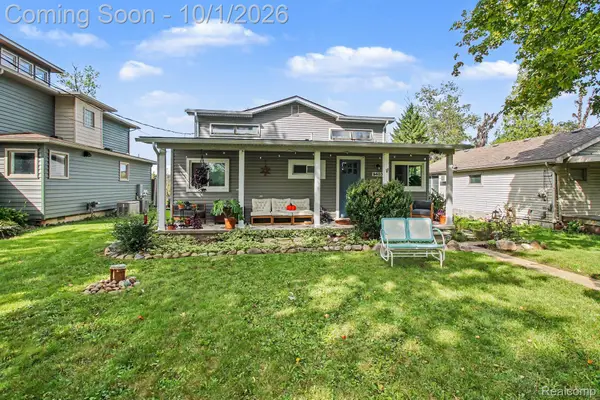 $549,900Active3 beds 2 baths1,500 sq. ft.
9403 Linck Drive, Pinckney, MI 48169
MLS# 20261075811Listed by: 3DX REAL ESTATE-BRIGHTON - New
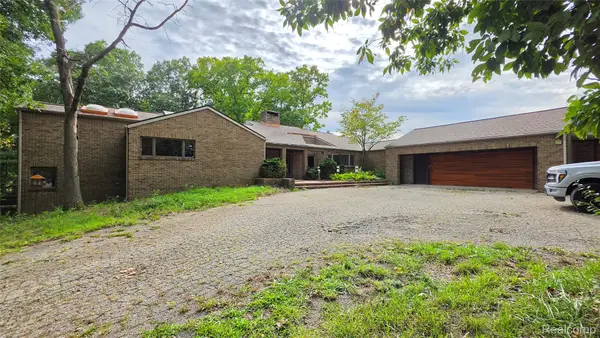 $629,000Active4 beds 5 baths7,646 sq. ft.
2551 Patterson Lake Road, Pinckney, MI 48169
MLS# 20261077946Listed by: 3DX REAL ESTATE LLC - New
 $325,000Active3 beds 3 baths2,000 sq. ft.
0101 Creston Drive, Pinckney, MI 48169
MLS# 20261077158Listed by: AMERITRUST REALTY CORPORATION - New
 $50,000Active0.16 Acres
000 Creston, Pinckney, MI 48169
MLS# 20261076700Listed by: AMERITRUST REALTY CORPORATION - New
 $250,000Active3 beds 3 baths1,260 sq. ft.
8727 Coyle Drive, Pinckney, MI 48169
MLS# 81026051249Listed by: REAL BROKER LLC ANN ARBOR - New
 $364,900Active3 beds 2 baths1,676 sq. ft.
11959 Portage Lake Avenue, Pinckney, MI 48169
MLS# 81026051142Listed by: BAKER COWAN GROUP LLC - New
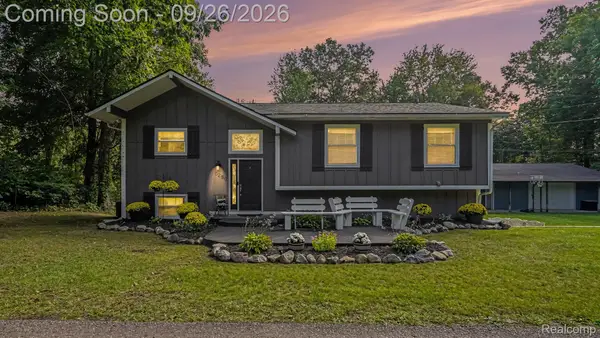 $685,000Active4 beds 2 baths1,632 sq. ft.
5280 Crestover, Pinckney, MI 48169
MLS# 20261077426Listed by: EXP REALTY MAIN - New
 $275,000Active3 beds 1 baths1,398 sq. ft.
11195 Mcgregor Road, Pinckney, MI 48169
MLS# 81026051049Listed by: KELLER WILLIAMS ANN ARBOR MRKT 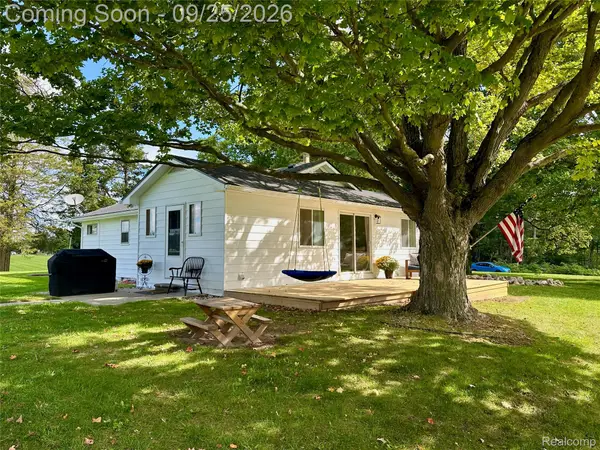 $319,000Pending2 beds 2 baths1,400 sq. ft.
11120 Dexter Pinckney Road, Pinckney, MI 48169
MLS# 20261076866Listed by: CHESTNUT REAL ESTATE


Protect your home and budget from life's surprises with an Assurant Home Warranty, backed by a partner that supports you through every step of homeownership. Explore Plans.
© 2023 - 2026 ERA Franchise Systems LLC. All rights reserved. ERA Franchise Systems LLC fully supports the principles of the Fair Housing Act and the Equal Opportunity Act. ERA, ERA Real Estate powered, and their respective logos are registered service marks of ERA Franchise Systems LLC. Each office is independently owned and operated.