
5280 Crestover, Pinckney, MI 48169
Local realty services provided by:ERA Prime Real Estate Group
5280 Crestover,Pinckney, MI 48169
$685,000
- 4 Beds
- 2 Baths
- 1,632 sq. ft.
- Single family
- Active
Listed by: cat m brown
Office: exp realty main
MLS#:20261077426
Source:MI_REALCOMP
Price summary
- Price:$685,000
- Price per sq. ft.:$419.73
About this home
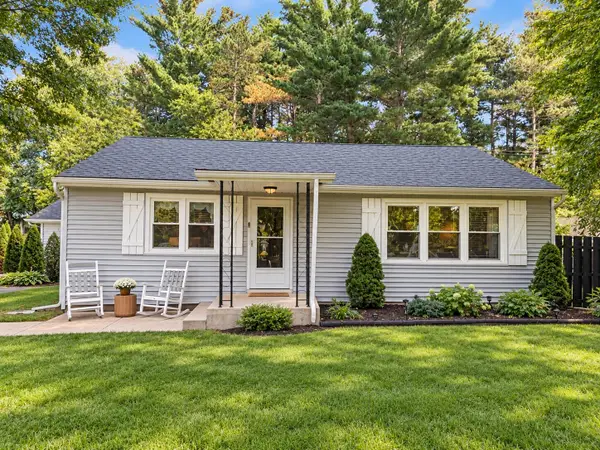
4.46 acres and deeded dock on Strawberry Lake! A rare combination that makes it easy to enjoy both peaceful wooded private land and lake life. Imagine starting the morning with coffee on your deck, spending the afternoon at Strawberry Lake, and ending the day around the fire pit. This remodeled home gives you room to settle in, while the pool, gazebo, and two-tier deck are ready for afternoons and evenings with friends. The attached 2 car garage PLUS a heated 38 x 60 pole barn gives you plenty of space for hobbies, equipment, and lake gear. A whole-house generator will give you peace of mind when we get that temperamental Michigan weather. Come walk the property, see the lake access, and picture what life here could look like.
Contact an agent
Home facts
- Year built:1987
- Subdivision & Development:BURTON ALLYN LAKESHORE
- Listing ID #:20261077426
- Added:6 day(s) ago
- Updated:October 01, 2026 at 05:59 AM
Rooms and interior
- Bedrooms:4
- Total bathrooms:2
- Full bathrooms:2
- Rooms Total:9
- Living area:1,632 sq. ft.
Heating and cooling
- Cooling:Central Air
- Heating:Forced Air, Natural Gas
Structure and exterior
- Year built:1987
- Building area:1,632 sq. ft.
- Lot area:4.46 Acres
- Architectural Style:Split Level
- Construction Materials:Vinyl Siding
- Exterior Features:Deck, Patio, Porch
- Foundation Description:Slab
- Levels:Bi-Level
Utilities
- Water:Well
- Sewer:Public Sewer
Finances and disclosures
- Price:$685,000
- Price per sq. ft.:$419.73
- Tax amount:$3,732
Features and amenities
- Appliances:Dishwasher, Dryer, Free Standing Freezer, Free Standing Gas Oven, Free Standing Gas Range, Free Standing Refrigerator, Washer, Water Softener Owned
- Laundry features:Laundry Room
- Amenities:High Speed Internet
- Pool features:Above Ground
Parking
- Parking description:Attached, Garage Door Opener, Two Car Garage
- Garage spaces:2

New listings near 5280 Crestover
- New
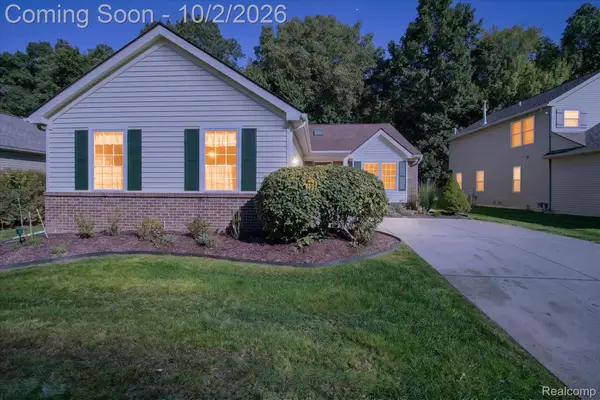 $410,000Active3 beds 2 baths1,517 sq. ft.
2697 Signature Circle, Pinckney, MI 48169
MLS# 20261078588Listed by: KW PROFESSIONALS BRIGHTON - New
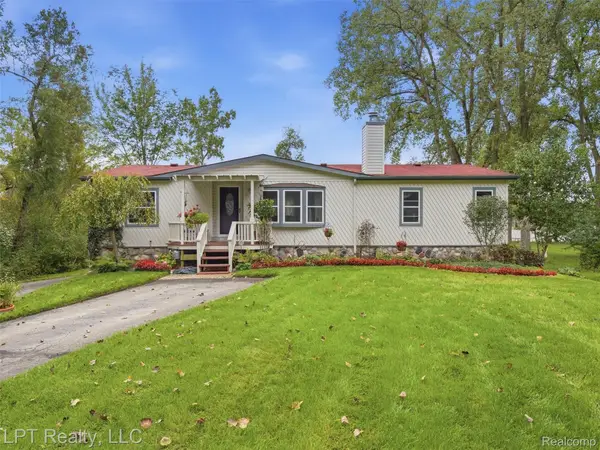 $475,000Active4 beds 2 baths2,106 sq. ft.
5208 Schlenker Street, Pinckney, MI 48169
MLS# 20261078153Listed by: LPT REALTY, LLC - Open Sat, 11am to 1pmNew
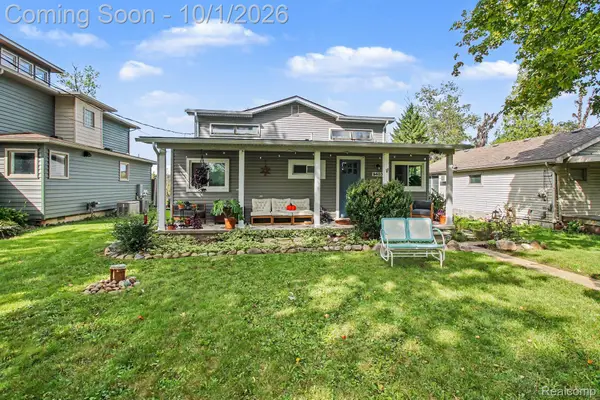 $549,900Active3 beds 2 baths1,500 sq. ft.
9403 Linck Drive, Pinckney, MI 48169
MLS# 20261075811Listed by: 3DX REAL ESTATE-BRIGHTON - New
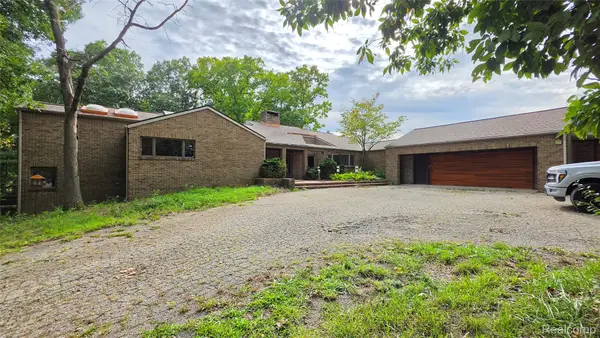 $629,000Active4 beds 5 baths7,646 sq. ft.
2551 Patterson Lake Road, Pinckney, MI 48169
MLS# 20261077946Listed by: 3DX REAL ESTATE LLC - New
 $325,000Active3 beds 3 baths2,000 sq. ft.
0101 Creston Drive, Pinckney, MI 48169
MLS# 20261077158Listed by: AMERITRUST REALTY CORPORATION - New
 $50,000Active0.16 Acres
000 Creston, Pinckney, MI 48169
MLS# 20261076700Listed by: AMERITRUST REALTY CORPORATION - New
 $250,000Active3 beds 3 baths1,260 sq. ft.
8727 Coyle Drive, Pinckney, MI 48169
MLS# 81026051249Listed by: REAL BROKER LLC ANN ARBOR - New
 $364,900Active3 beds 2 baths1,676 sq. ft.
11959 Portage Lake Avenue, Pinckney, MI 48169
MLS# 26051142Listed by: BAKER COWAN GROUP LLC - New
 $275,000Active3 beds 1 baths1,398 sq. ft.
11195 Mcgregor Road, Pinckney, MI 48169
MLS# 26051049Listed by: KELLER WILLIAMS ANN ARBOR MRKT


Protect your home and budget from life's surprises with an Assurant Home Warranty, backed by a partner that supports you through every step of homeownership. Explore Plans.
© 2023 - 2026 ERA Franchise Systems LLC. All rights reserved. ERA Franchise Systems LLC fully supports the principles of the Fair Housing Act and the Equal Opportunity Act. ERA, ERA Real Estate powered, and their respective logos are registered service marks of ERA Franchise Systems LLC. Each office is independently owned and operated.