
8290 Pawnee Trail, Pinckney, MI 48169
Local realty services provided by:ERA Prime Real Estate Group
8290 Pawnee Trail,Pinckney, MI 48169
$599,900
- 4 Beds
- 3 Baths
- 3,912 sq. ft.
- Single family
- Pending
Listed by: brandi a straker
Office: pleasant view realty group
MLS#:20261069208
Source:MI_REALCOMP
Price summary
- Price:$599,900
- Price per sq. ft.:$153.35
About this home
Intentional design and exceptionally well-equipped, this beautiful home offers a unique blend of character, quality, and modern convenience, including being built with reclaimed bricks from Detroit’s iconic Stroh’s Brewery.
The light-filled layout features an impressive kitchen with a large island, Sub-Zero refrigerator, JennAir stove, Bosch oven, 2 Bosch dishwashers, 2 sinks, a mixer cupboard, butler’s/bar area, and plenty of storage space. Upstairs, you’ll find that all bedrooms have ample closet space, as well as large windows showcasing the beautiful wooded views. The very spacious primary suite includes an extra-large walk-in closet and a newly updated shower.
The walkout lower level features tall ceilings, a fireplace, and is plumbed for an additional kitchen and bath. Thoughtful upgrades throughout include 1st floor laundry, 2 fireplaces, a whole-house generator with new battery, reverse-osmosis water system, irrigation system, central whole-house vacuum, dual HVAC systems with humidifier, HALO air purification, and two electrical panels. All of this on over an acre! A home designed for comfort and effortless everyday living with a generous amount of space!
One of Arrowhead’s best-kept secrets is its incredible connection to Brighton Recreation Area. With nearly 5,000 acres of protected state land bordering the neighborhood, residents can enjoy convenient access to miles of hiking and recreational trails close by....
Contact an agent
Home facts
- Year built:1990
- Subdivision & Development:ARROWHEAD
- Listing ID #:20261069208
- Added:11 day(s) ago
- Updated:September 29, 2026 at 09:39 AM
Rooms and interior
- Bedrooms:4
- Total bathrooms:3
- Full bathrooms:2
- Half bathrooms:1
- Rooms Total:10
- Basement Description:Daylight, Full, Unfinished, Walk-Out Access
- Living area:3,912 sq. ft.
Heating and cooling
- Cooling:Ceiling Fans, Central Air
- Heating:Forced Air, Natural Gas
Structure and exterior
- Roof:Asphalt
- Year built:1990
- Building area:3,912 sq. ft.
- Lot area:1.14 Acres
- Architectural Style:Colonial
- Construction Materials:Brick, Wood Siding
- Exterior Features:Lighting
- Foundation Description:Basement, Poured
- Levels:Two
Utilities
- Water:Well
- Sewer:Septic Tank
Finances and disclosures
- Price:$599,900
- Price per sq. ft.:$153.35
- Tax amount:$6,775
Features and amenities
- Appliances:Built-In Electric Oven, Built-In Refrigerator, Dishwasher, Disposal, Dryer, Gas Cooktop, Washer
- Amenities:Central Vacuum
Parking
- Parking description:Attached, Three Car Garage
- Garage spaces:3

New listings near 8290 Pawnee Trail
- New
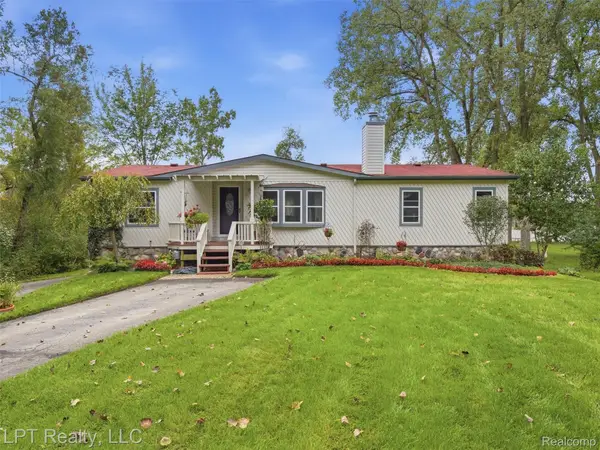 $475,000Active3 beds 2 baths2,106 sq. ft.
5208 Schlenker Street, Pinckney, MI 48169
MLS# 20261078153Listed by: LPT REALTY, LLC - Open Sat, 11am to 1pmNew
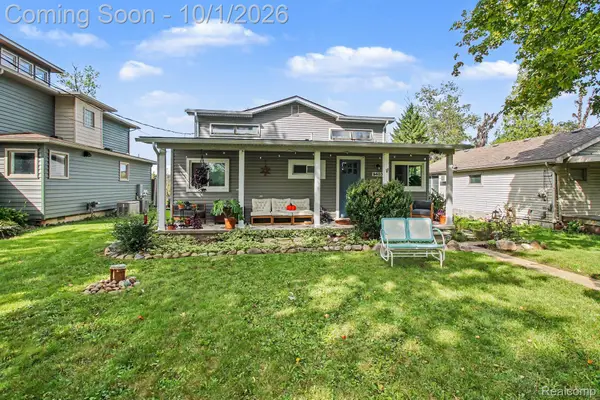 $549,900Active3 beds 2 baths1,500 sq. ft.
9403 Linck Drive, Pinckney, MI 48169
MLS# 20261075811Listed by: 3DX REAL ESTATE-BRIGHTON - New
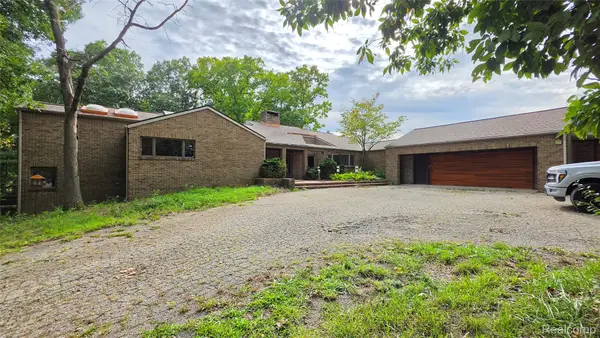 $629,000Active4 beds 5 baths7,646 sq. ft.
2551 Patterson Lake Road, Pinckney, MI 48169
MLS# 20261077946Listed by: 3DX REAL ESTATE LLC - New
 $325,000Active3 beds 3 baths2,000 sq. ft.
0101 Creston Drive, Pinckney, MI 48169
MLS# 20261077158Listed by: AMERITRUST REALTY CORPORATION - New
 $50,000Active0.16 Acres
000 Creston, Pinckney, MI 48169
MLS# 20261076700Listed by: AMERITRUST REALTY CORPORATION - New
 $250,000Active3 beds 3 baths1,260 sq. ft.
8727 Coyle Drive, Pinckney, MI 48169
MLS# 81026051249Listed by: REAL BROKER LLC ANN ARBOR - New
 $364,900Active3 beds 2 baths1,676 sq. ft.
11959 Portage Lake Avenue, Pinckney, MI 48169
MLS# 81026051142Listed by: BAKER COWAN GROUP LLC - New
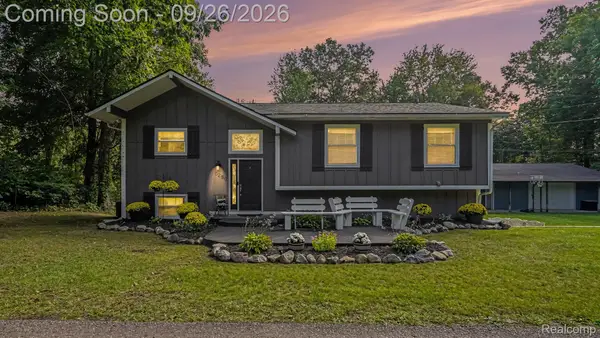 $685,000Active4 beds 2 baths1,632 sq. ft.
5280 Crestover, Pinckney, MI 48169
MLS# 20261077426Listed by: EXP REALTY MAIN - New
 $275,000Active3 beds 1 baths1,398 sq. ft.
11195 Mcgregor Road, Pinckney, MI 48169
MLS# 81026051049Listed by: KELLER WILLIAMS ANN ARBOR MRKT  $319,000Pending2 beds 2 baths1,400 sq. ft.
11120 Dexter Pinckney Road, Pinckney, MI 48169
MLS# 20261076866Listed by: CHESTNUT REAL ESTATE


Protect your home and budget from life's surprises with an Assurant Home Warranty, backed by a partner that supports you through every step of homeownership. Explore Plans.
© 2023 - 2026 ERA Franchise Systems LLC. All rights reserved. ERA Franchise Systems LLC fully supports the principles of the Fair Housing Act and the Equal Opportunity Act. ERA, ERA Real Estate powered, and their respective logos are registered service marks of ERA Franchise Systems LLC. Each office is independently owned and operated.