
8796 Coyle Drive, Pinckney, MI 48169
Local realty services provided by:ERA Prime Real Estate Group
8796 Coyle Drive,Pinckney, MI 48169
$335,000
- 3 Beds
- 1 Baths
- 1,580 sq. ft.
- Single family
- Pending
Listed by: michael perna, audrey blakeslee
Office: exp realty the perna team
MLS#:20261058844
Source:MI_REALCOMP
Price summary
- Price:$335,000
- Price per sq. ft.:$212.03
About this home
In Pinckney's Farley Road Estates, on a private 0.69-acre rise framed by mature trees, this updated 3-bedroom brick tri-level offers something increasingly rare in Livingston County: room to breathe. Minutes from M-36 and within the Pinckney school district, it trades the ordinary for the considered.
Sunlight moves across wood floors as you step inside, drawing you through a bright living room and dining area into a kitchen built for real life, with solid Merillat cabinetry, deep counters, and a stainless refrigerator opening easily toward the deck beyond. Upstairs, three bedrooms overlook the treeline, anchored by a generous primary and a full bath.
Descend to the home's heart: a spacious family room gathered around a Vermont Castings wood-burning stove, where winter evenings slow down and conversation lingers. A dedicated laundry room and a flexible bonus space, ideal as a gym, studio, or study, round out the level.
For the maker, the attached two-car garage is a true workshop, wired with 220-volt service and its own sub-panel. Beyond it, a level, fenced yard unfolds into deck, garden, and open lawn, set high on the lot with excellent natural drainage.
The essentials are handled: a 2025 furnace and central air, a 2026 bath renovation, a remodeled kitchen, an owned water softener, well and septic, and high-speed internet.
Quiet, grounded, and thoughtfully improved, this is a Pinckney retreat worth seeing in person. Schedule your private tour....
Contact an agent
Home facts
- Year built:1973
- Subdivision & Development:FARLEY ROAD ESTATES
- Listing ID #:20261058844
- Added:53 day(s) ago
- Updated:September 29, 2026 at 09:39 AM
Rooms and interior
- Bedrooms:3
- Total bathrooms:1
- Full bathrooms:1
- Rooms Total:9
- Living area:1,580 sq. ft.
Heating and cooling
- Cooling:Central Air
- Heating:Forced Air, Propane
Structure and exterior
- Roof:Asphalt
- Year built:1973
- Building area:1,580 sq. ft.
- Lot area:0.69 Acres
- Lot Features:Level
- Architectural Style:Split Level
- Construction Materials:Brick
- Exterior Features:Deck, Lighting
- Foundation Description:Block, Crawl Space
- Levels:Tri-Level
Utilities
- Water:Well
- Sewer:Septic Tank
Finances and disclosures
- Price:$335,000
- Price per sq. ft.:$212.03
- Tax amount:$2,210
Features and amenities
- Appliances:Dishwasher, Dryer, Free Standing Gas Oven, Free Standing Gas Range, Refrigerator Under Counter Drawer, Washer, Water Softener Owned
- Laundry features:Electric Dryer Hookup, Laundry Room, Washer Hookup
- Amenities:High Speed Internet, Programmable Thermostat
Parking
- Parking description:Attached, Direct Access, Driveway, Electricity In Garage, Garage Door Opener, Garage Faces Front, Two Car Garage
- Garage spaces:2

New listings near 8796 Coyle Drive
- New
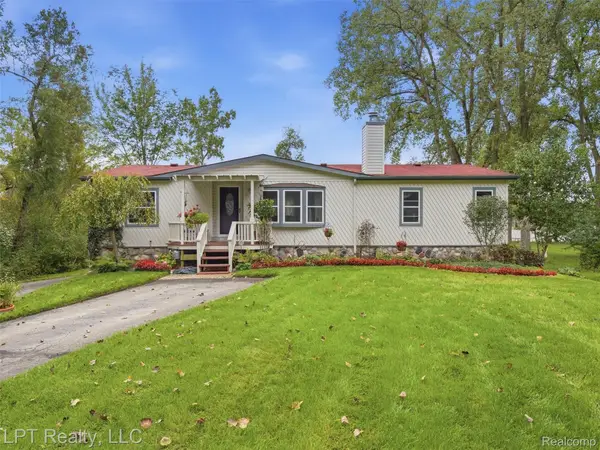 $475,000Active3 beds 2 baths2,106 sq. ft.
5208 Schlenker Street, Pinckney, MI 48169
MLS# 20261078153Listed by: LPT REALTY, LLC - Open Sat, 11am to 1pmNew
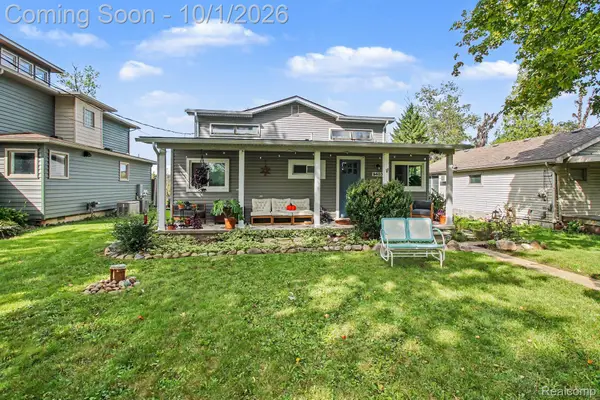 $549,900Active3 beds 2 baths1,500 sq. ft.
9403 Linck Drive, Pinckney, MI 48169
MLS# 20261075811Listed by: 3DX REAL ESTATE-BRIGHTON - New
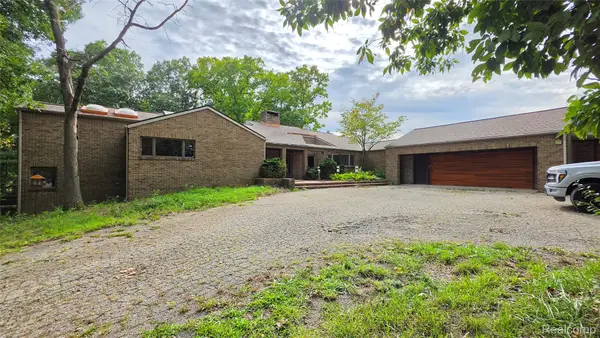 $629,000Active4 beds 5 baths7,646 sq. ft.
2551 Patterson Lake Road, Pinckney, MI 48169
MLS# 20261077946Listed by: 3DX REAL ESTATE LLC - New
 $325,000Active3 beds 3 baths2,000 sq. ft.
0101 Creston Drive, Pinckney, MI 48169
MLS# 20261077158Listed by: AMERITRUST REALTY CORPORATION - New
 $50,000Active0.16 Acres
000 Creston, Pinckney, MI 48169
MLS# 20261076700Listed by: AMERITRUST REALTY CORPORATION - New
 $250,000Active3 beds 3 baths1,260 sq. ft.
8727 Coyle Drive, Pinckney, MI 48169
MLS# 81026051249Listed by: REAL BROKER LLC ANN ARBOR - New
 $364,900Active3 beds 2 baths1,676 sq. ft.
11959 Portage Lake Avenue, Pinckney, MI 48169
MLS# 81026051142Listed by: BAKER COWAN GROUP LLC - New
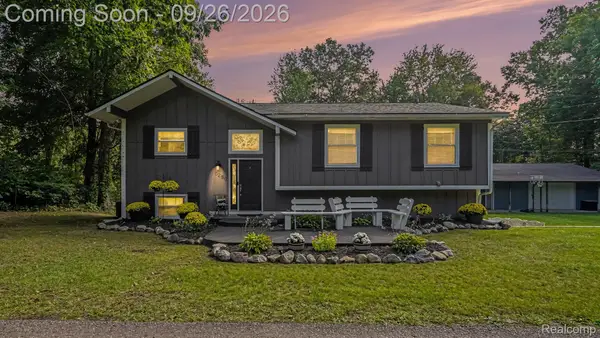 $685,000Active4 beds 2 baths1,632 sq. ft.
5280 Crestover, Pinckney, MI 48169
MLS# 20261077426Listed by: EXP REALTY MAIN - New
 $275,000Active3 beds 1 baths1,398 sq. ft.
11195 Mcgregor Road, Pinckney, MI 48169
MLS# 81026051049Listed by: KELLER WILLIAMS ANN ARBOR MRKT 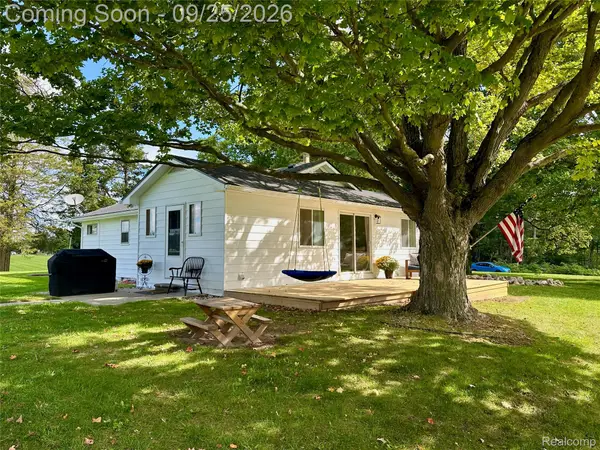 $319,000Pending2 beds 2 baths1,400 sq. ft.
11120 Dexter Pinckney Road, Pinckney, MI 48169
MLS# 20261076866Listed by: CHESTNUT REAL ESTATE


Protect your home and budget from life's surprises with an Assurant Home Warranty, backed by a partner that supports you through every step of homeownership. Explore Plans.
© 2023 - 2026 ERA Franchise Systems LLC. All rights reserved. ERA Franchise Systems LLC fully supports the principles of the Fair Housing Act and the Equal Opportunity Act. ERA, ERA Real Estate powered, and their respective logos are registered service marks of ERA Franchise Systems LLC. Each office is independently owned and operated.