
8805 Pebble Creek DR, Pinckney, MI 48169
Local realty services provided by:ERA Prime Real Estate Group
8805 Pebble Creek DR,Pinckney, MI 48169
$498,900
- 4 Beds
- 3 Baths
- 2,388 sq. ft.
- Single family
- Active
Listed by: tina m peterson
Office: real estate one
MLS#:20261087995
Source:MI_REALCOMP
Price summary
- Price:$498,900
- Price per sq. ft.:$208.92
- Monthly HOA dues:$23.75
About this home
CELEBRATE THE HOLIDAYS IN YOUR NEW HOME! PRIVACY, CREEK, WILDLIFE & ROOM TO GROW! Imagine welcoming family and friends into your new home this holiday season, surrounded by peaceful wooded views and the warmth of a beautiful double-sided fireplace! Tucked into an established setting near Rush Lake, this spacious Pinckney-area home offers the privacy and natural surroundings that are getting harder to find. Mature trees frame the generous yard, while a creek runs along the back of the property and deer are frequent visitors. Inside, soaring ceilings, abundant windows and an open, light-filled layout create an impressive sense of space, perfect for holiday gatherings and everyday living. A distinctive double-sided fireplace adds warmth and character, while the spacious kitchen offers extensive cabinetry, generous prep space, an island and easy connection to the living areas. A separate dining area provides additional room for entertaining. The primary suite is a private retreat with a large walk-in closet and bath featuring dual sinks, a jetted Jacuzzi tub and separate shower. Additional bedrooms offer flexibility for guests, hobbies or a home office. The unfinished walkout basement, already plumbed for an additional bathroom, offers tremendous potential for future living, entertaining or recreation space with direct backyard access. Outside, multiple decks overlook the expansive yard, creek and wooded surroundings, creating the perfect setting for relaxing, grilling and enjoying nature. An attached garage adds convenience and storage. While lake access is not deeded, the sellers have enjoyed swimming at a nearby Rush Lake access point. Rush Lake Hills Golf Club is approximately five minutes away, with lakes, recreation and everything the Pinckney/Hamburg Township area has to offer nearby. Space, privacy, nature and a place to make memories. This could be the best gift you give yourself this holiday season! Schedule your private showing today!...
Contact an agent
Home facts
- Year built:1995
- Subdivision & Development:WEST POINT HILLS 2
- Listing ID #:20261087995
- Added:13 day(s) ago
- Updated:November 12, 2026 at 08:23 PM
Rooms and interior
- Bedrooms:4
- Total bathrooms:3
- Full bathrooms:2
- Half bathrooms:1
- Rooms Total:9
- Bathrooms Description:Jetted Tub
- Basement Description:Bath Stubbed, Unfinished, Walk-Out Access
- Living area:2,388 sq. ft.
Heating and cooling
- Cooling:Ceiling Fans, Central Air
- Heating:Forced Air, Natural Gas
Structure and exterior
- Roof:Asphalt
- Year built:1995
- Building area:2,388 sq. ft.
- Lot area:0.97 Acres
- Architectural Style:Colonial
- Construction Materials:Brick, Wood Siding
- Exterior Features:Deck, Porch
- Foundation Description:Basement, Poured
- Levels:Two
Utilities
- Water:Well
- Sewer:Septic Tank
Finances and disclosures
- Price:$498,900
- Price per sq. ft.:$208.92
- Tax amount:$4,056
Features and amenities
- Appliances:Dishwasher, Dryer, Free Standing Gas Range, Free Standing Refrigerator, Humidifier, Microwave, Washer
- Laundry features:Laundry Room
Parking
- Parking description:Attached, Direct Access, Electricity In Garage, Side Entrance, Three Car Garage
- Garage spaces:3

New listings near 8805 Pebble Creek DR
- Open Sun, 1:30 to 3pmNew
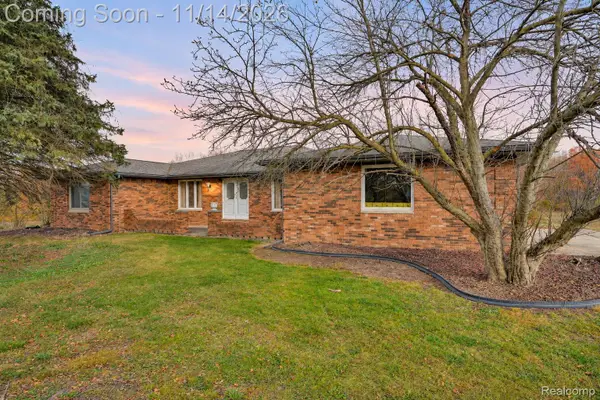 $450,000Active4 beds 3 baths3,794 sq. ft.
6401 Hinchey RD, Pinckney, MI 48169
MLS# 20261090428Listed by: EXP REALTY THE PERNA TEAM - Open Sun, 1 to 3pmNew
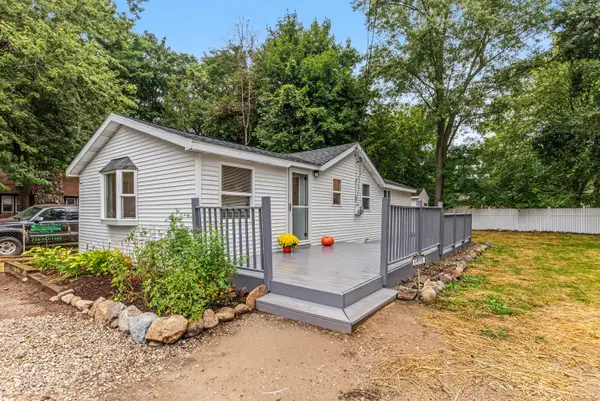 $237,000Active2 beds 1 baths800 sq. ft.
8514 Portage Lake Boulevard, Pinckney, MI 48169
MLS# 26059951Listed by: THE CHARLES REINHART COMPANY - Open Sat, 1:30 to 3pmNew
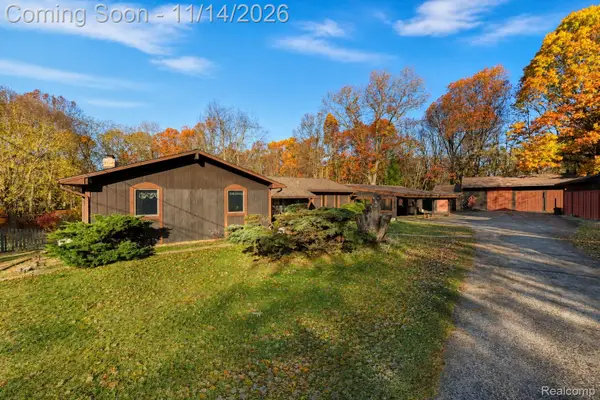 $550,000Active3 beds 3 baths4,236 sq. ft.
3001 Crystal DR, Pinckney, MI 48169
MLS# 20261090359Listed by: EXP REALTY THE PERNA TEAM - Open Sat, 12 to 2pmNew
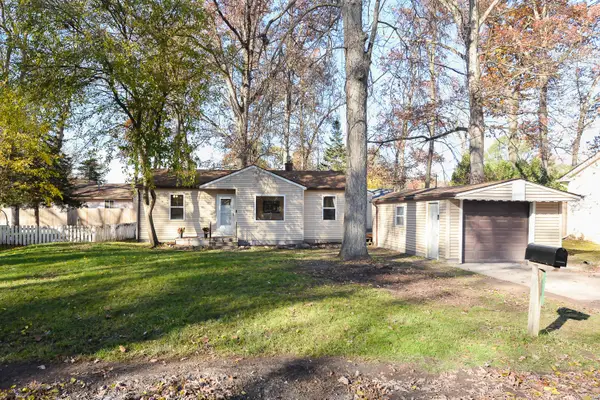 $284,900Active2 beds 2 baths1,122 sq. ft.
4611 Kenmore Drive, Pinckney, MI 48169
MLS# 26059501Listed by: THE CHARLES REINHART COMPANY - Open Sun, 1 to 3pmNew
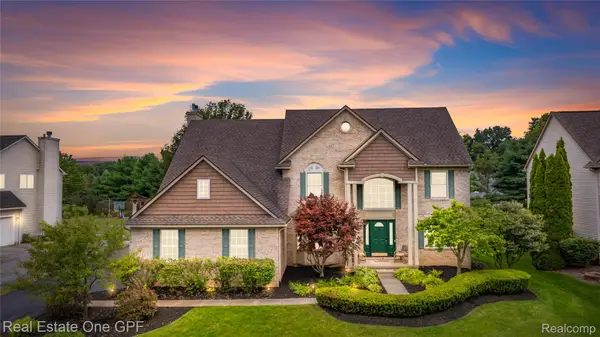 $475,000Active4 beds 3 baths3,606 sq. ft.
8922 Redstone DR, Pinckney, MI 48169
MLS# 20261090844Listed by: REAL ESTATE ONE GPF - New
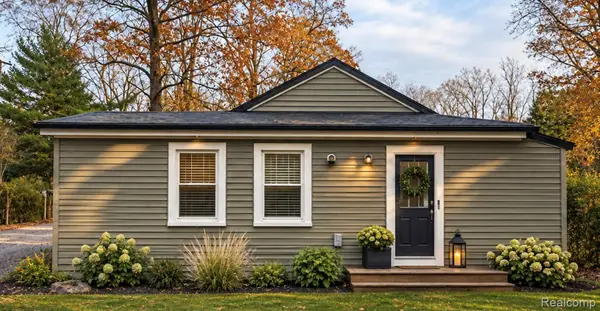 $149,900Active2 beds 1 baths747 sq. ft.
5844 Fernlands, Pinckney, MI 48169
MLS# 20261089377Listed by: 3DX REAL ESTATE LLC - New
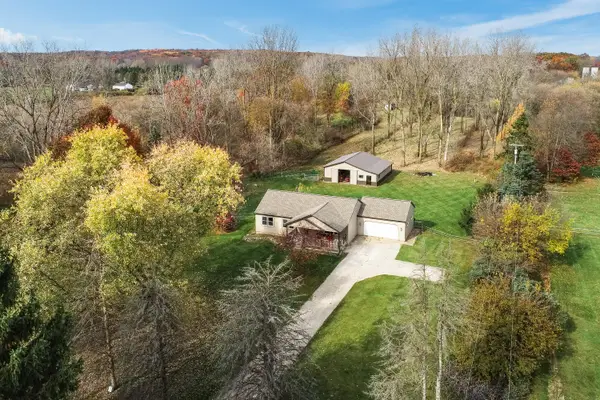 $634,000Active3 beds 2 baths1,944 sq. ft.
5858 Spearswood Drive, Pinckney, MI 48169
MLS# 26058854Listed by: VISIBLE HOMES, LLC - New
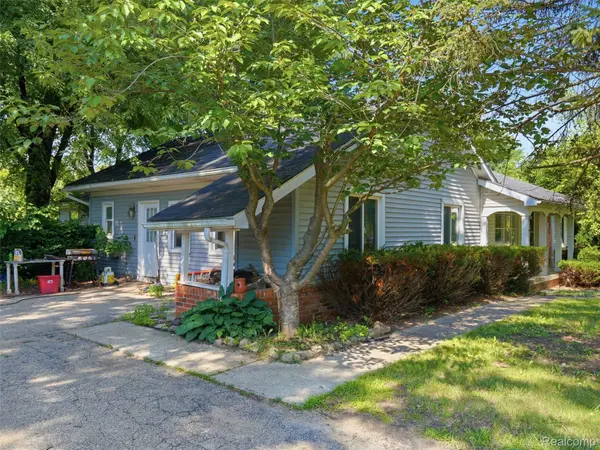 $355,000Active5 beds 3 baths3,607 sq. ft.
2435 M 36, Pinckney, MI 48169
MLS# 20261089637Listed by: ANTHONY DJON LUXURY REAL ESTATE - New
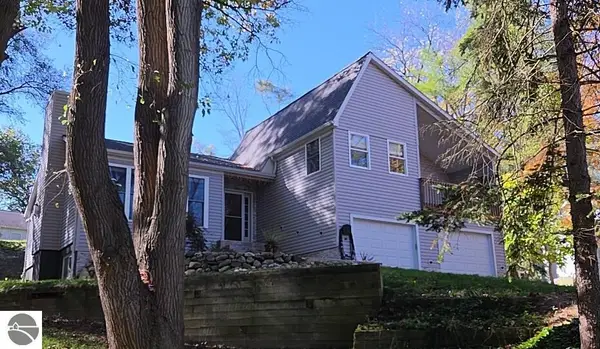 $480,000Active5 beds 3 baths2,445 sq. ft.
8281 Kimble Drive, Pinckney, MI 48169
MLS# 1951769Listed by: PREMIER WATERFRONT REALTY - New
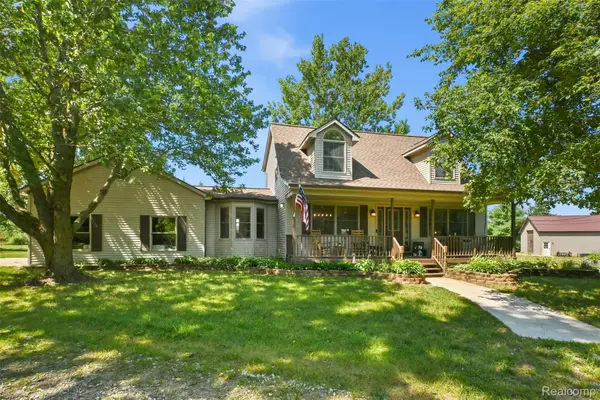 $575,000Active4 beds 3 baths3,373 sq. ft.
6214 Lazy K LN, Pinckney, MI 48169
MLS# 20261089550Listed by: KW REALTY LIVINGSTON


Protect your home and budget from life's surprises with an Assurant Home Warranty, backed by a partner that supports you through every step of homeownership. Explore Plans.
© 2023 - 2026 ERA Franchise Systems LLC. All rights reserved. ERA Franchise Systems LLC fully supports the principles of the Fair Housing Act and the Equal Opportunity Act. ERA, ERA Real Estate powered, and their respective logos are registered service marks of ERA Franchise Systems LLC. Each office is independently owned and operated.