
8880 Cedar Lake Road, Pinckney, MI 48169
Local realty services provided by:ERA Prime Real Estate Group
8880 Cedar Lake Road,Pinckney, MI 48169
$525,000
- 4 Beds
- 3 Baths
- 2,615 sq. ft.
- Single family
- Pending
Listed by: katelyn mcclanahan
Office: mi choice realty
MLS#:20261061532
Source:MI_REALCOMP
Price summary
- Price:$525,000
- Price per sq. ft.:$200.76
About this home
Timeless farmhouse charm meets modern comfort on 3 picturesque acres, backing to Timber Trace Golf Course! Nestled among mature trees in desirable Putnam Township, this beautifully updated farmhouse offers over 2,600 square feet of living space and the perfect blend of historic character and contemporary finishes. The spacious living room welcomes you with stunning hardwood floors, exposed beams, and a cozy brick fireplace, while the remodeled kitchen features quartz countertops, custom cabinetry, stainless steel appliances, open shelving, and a large center island designed for gathering.
The flexible floor plan includes a first-floor primary suite, generously sized bedrooms, beautifully updated bathrooms, and multiple living spaces ideal for entertaining, working from home, or simply spreading out. Major updates provide added peace of mind, including new roofs on both the home and barn in 2023 and a new septic tank and drain field in 2021.
Outside, the property truly shines with expansive lawn, mature shade trees, established fruit trees and berry brambles, a charming silo, and a massive detached barn/workshop offering endless possibilities for hobbies, storage, recreational vehicles, or a home-based business. The property also backs to Timber Trace Golf Course near the 15th hole, creating a beautiful backdrop and an added lifestyle perk for golf enthusiasts.
A detached 2.5-car garage with workshop adds even more versatility to this already impressive property. With 3 acres, beautiful mature landscaping, golf course views, abundant storage, and thoughtful updates throughout, this is the kind of property that offers room to live, work, play, and truly enjoy the setting. Immediate occupancy means you can settle in and start making it your own right away. BATVAI...
Contact an agent
Home facts
- Year built:1939
- Listing ID #:20261061532
- Added:55 day(s) ago
- Updated:September 30, 2026 at 09:22 AM
Rooms and interior
- Bedrooms:4
- Total bathrooms:3
- Full bathrooms:2
- Half bathrooms:1
- Rooms Total:8
- Basement Description:Partial, Unfinished
- Living area:2,615 sq. ft.
Heating and cooling
- Cooling:Attic Fan, Ceiling Fans, Central Air
- Heating:Forced Air, Natural Gas
Structure and exterior
- Roof:Asphalt
- Year built:1939
- Building area:2,615 sq. ft.
- Lot area:3 Acres
- Lot Features:Near Golf Course
- Architectural Style:Farmhouse
- Construction Materials:Vinyl Siding
- Exterior Features:Porch
- Foundation Description:Basement, Stone, Sump Pump
- Levels:Two
Utilities
- Water:Well
- Sewer:Septic Tank
Finances and disclosures
- Price:$525,000
- Price per sq. ft.:$200.76
- Tax amount:$4,938
Features and amenities
- Appliances:Dishwasher, Disposal, Dryer, Free Standing Gas Oven, Free Standing Gas Range, Free Standing Refrigerator, Humidifier, Microwave, Vented Exhaust Fan, Washer, Water Softener Owned
- Amenities:High Speed Internet
Parking
- Parking description:Detached, Electricity In Garage, Garage Door Opener, Side Entrance, Two and Half Car Garage, Workshop in Garage
- Garage spaces:2.5

New listings near 8880 Cedar Lake Road
- New
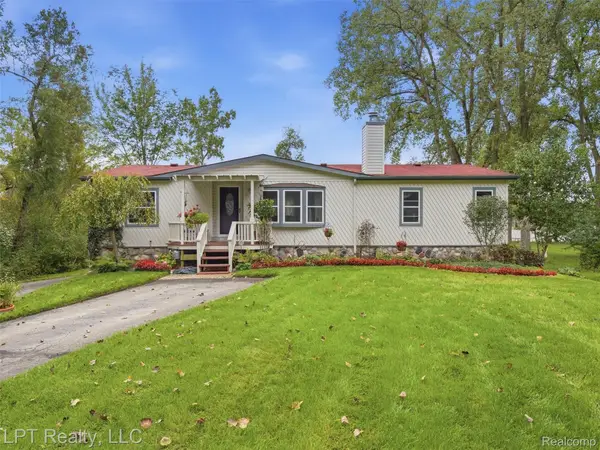 $475,000Active4 beds 2 baths2,106 sq. ft.
5208 Schlenker Street, Pinckney, MI 48169
MLS# 20261078153Listed by: LPT REALTY, LLC - Open Sat, 11am to 1pmNew
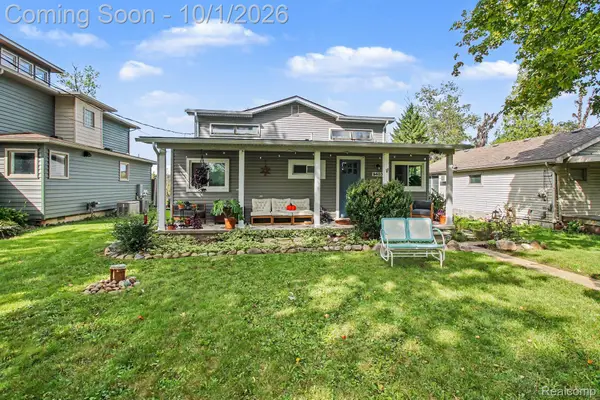 $549,900Active3 beds 2 baths1,500 sq. ft.
9403 Linck Drive, Pinckney, MI 48169
MLS# 20261075811Listed by: 3DX REAL ESTATE-BRIGHTON - New
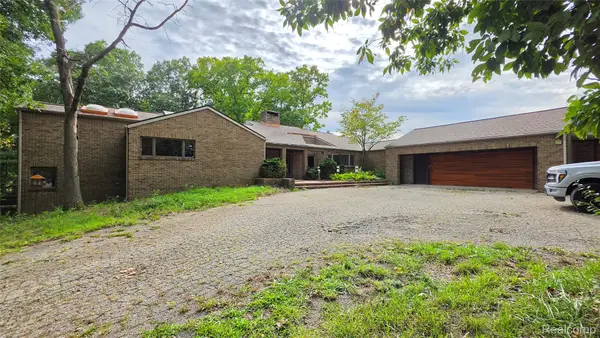 $629,000Active4 beds 5 baths7,646 sq. ft.
2551 Patterson Lake Road, Pinckney, MI 48169
MLS# 20261077946Listed by: 3DX REAL ESTATE LLC - New
 $325,000Active3 beds 3 baths2,000 sq. ft.
0101 Creston Drive, Pinckney, MI 48169
MLS# 20261077158Listed by: AMERITRUST REALTY CORPORATION - New
 $50,000Active0.16 Acres
000 Creston, Pinckney, MI 48169
MLS# 20261076700Listed by: AMERITRUST REALTY CORPORATION - New
 $250,000Active3 beds 3 baths1,260 sq. ft.
8727 Coyle Drive, Pinckney, MI 48169
MLS# 81026051249Listed by: REAL BROKER LLC ANN ARBOR - New
 $364,900Active3 beds 2 baths1,676 sq. ft.
11959 Portage Lake Avenue, Pinckney, MI 48169
MLS# 81026051142Listed by: BAKER COWAN GROUP LLC - New
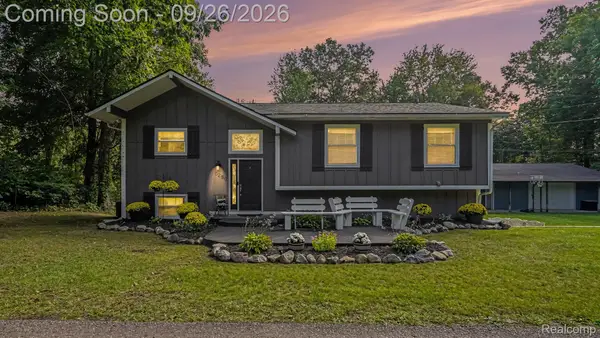 $685,000Active4 beds 2 baths1,632 sq. ft.
5280 Crestover, Pinckney, MI 48169
MLS# 20261077426Listed by: EXP REALTY MAIN - New
 $275,000Active3 beds 1 baths1,398 sq. ft.
11195 Mcgregor Road, Pinckney, MI 48169
MLS# 81026051049Listed by: KELLER WILLIAMS ANN ARBOR MRKT 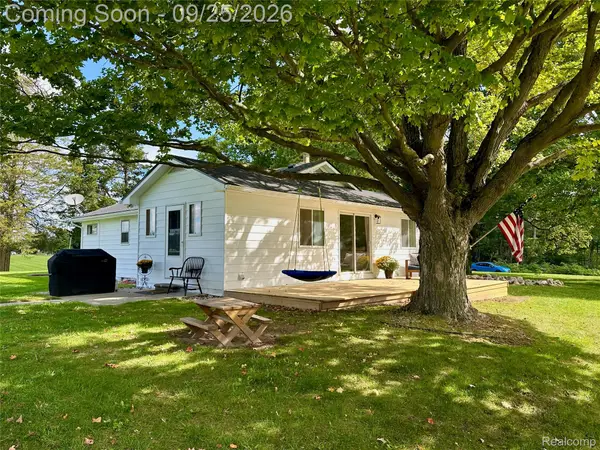 $319,000Pending2 beds 2 baths1,400 sq. ft.
11120 Dexter Pinckney Road, Pinckney, MI 48169
MLS# 20261076866Listed by: CHESTNUT REAL ESTATE


Protect your home and budget from life's surprises with an Assurant Home Warranty, backed by a partner that supports you through every step of homeownership. Explore Plans.
© 2023 - 2026 ERA Franchise Systems LLC. All rights reserved. ERA Franchise Systems LLC fully supports the principles of the Fair Housing Act and the Equal Opportunity Act. ERA, ERA Real Estate powered, and their respective logos are registered service marks of ERA Franchise Systems LLC. Each office is independently owned and operated.