
9022 Kingston Court, Pinckney, MI 48169
Local realty services provided by:ERA Prime Real Estate Group
9022 Kingston Court,Pinckney, MI 48169
$689,900
- 4 Beds
- 2 Baths
- 2,600 sq. ft.
- Single family
- Active
Listed by: mike hesse
Office: clients first, realtors
MLS#:20261067159
Source:MI_REALCOMP
Price summary
- Price:$689,900
- Price per sq. ft.:$265.35
About this home
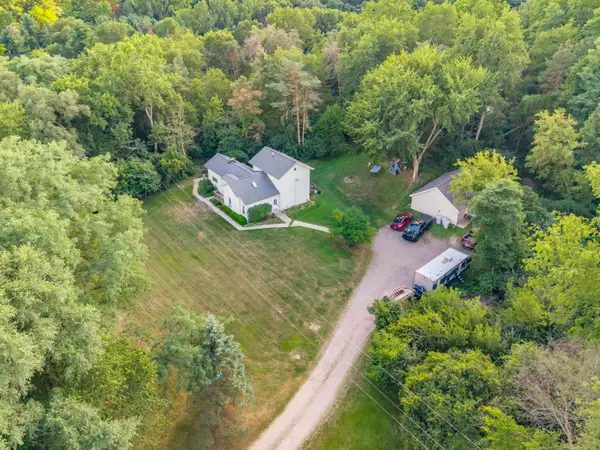
Your Private Country Retreat Awaits! Welcome to an exceptional property where absolute privacy, natural beauty, and fine craftsmanship converge. Tucked away at the end of a peaceful cul-de-sac, this custom home offers 2,600 sq ft of living space set on 2 beautifully landscaped acres complete with mature trees, a decorative pond, and a freshly refinished deck for entertaining. Step inside to an expansive floor plan designed to capture natural light and scenic views. The welcoming living room makes a striking first impression with soaring vaulted ceilings, a cozy gas fireplace, and new skylights. The premium kitchen is equally impressive, boasting Corian countertops, high-end appliances, a center island with a gas cooktop and cleaning station, an inviting eat-in nook, a walk-in pantry, and panoramic windows. Rich hardwood floors, doors and trim on lead to 3 spacious bedrooms and a full bath. The second floor hosts a flexible loft alongside the spectacular 16' x 16' primary suite. This private retreat features a vaulted ceiling, a walk-in closet, and a dramatic architectural window framing beautiful views. Unwind in the luxurious 11' x 27' spa-inspired bathroom, complete with a walk-in shower, a premier oversized jetted soaking tub, and a private walkout deck.The 1,600 sq ft basement adds incredible potential, featuring 8.5-foot ceilings, new windows, heated floors, and plumbed for toilet — an exceptional canvas to customize to your needs. Thoughtful details continue throughout, including heated floors in the 2-car garage, a whole-home sprinkler system. Recent major capital improvements include custom triple-pane Energy Star windows, new roof, gutters with leaf guards, a new furnace plus A/C and a whole house water filter. Outside, a versatile pole barn offers valuable storage and workshop space. BBQ year round under the outdoor gazebo! The Lakeland bike trails are located close by too!. Come experience the peace, privacy, and tranquility for yourself!...
Contact an agent
Home facts
- Year built:1992
- Listing ID #:20261067159
- Added:1 day(s) ago
- Updated:August 26, 2026 at 10:15 AM
Rooms and interior
- Bedrooms:4
- Total bathrooms:2
- Full bathrooms:2
- Rooms Total:9
- Basement Description:Bath Stubbed, Daylight, Full, Unfinished
- Living area:2,600 sq. ft.
Heating and cooling
- Cooling:Ceiling Fans, Central Air
- Heating:Forced Air, Natural Gas
Structure and exterior
- Roof:Asphalt
- Year built:1992
- Building area:2,600 sq. ft.
- Lot area:2 Acres
- Architectural Style:Contemporary
- Construction Materials:Brick, Wood Siding
- Exterior Features:Balcony, Barbecue, Deck, Gutter Guard System, Porch
- Foundation Description:Basement, Block
- Levels:Two
Utilities
- Water:Well
- Sewer:Septic Tank
Finances and disclosures
- Price:$689,900
- Price per sq. ft.:$265.35
- Tax amount:$4,287
Features and amenities
- Appliances:Built-In Electric Oven, Convection Oven, Dishwasher, Disposal, Dryer, Free Standing Refrigerator, Gas Cooktop, Microwave, Water Softener Owned
- Laundry features:Gas Dryer Hookup
Parking
- Parking description:Attached, Two Car Garage
- Garage spaces:2

New listings near 9022 Kingston Court
- New
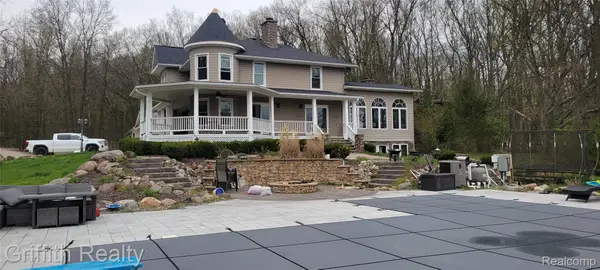 $785,000Active3 beds 4 baths3,682 sq. ft.
3937 Green Hills Drive, Pinckney, MI 48169
MLS# 20261009035Listed by: GRIFFITH REALTY - New
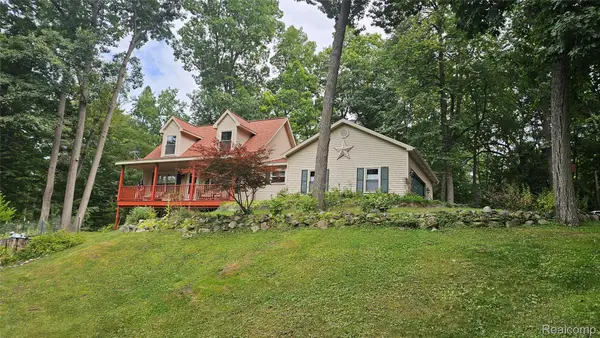 $449,500Active3 beds 3 baths2,604 sq. ft.
9929 Sienna Court, Pinckney, MI 48169
MLS# 20261067838Listed by: LADY OF THE LAKES REAL ESTATE, INC. - New
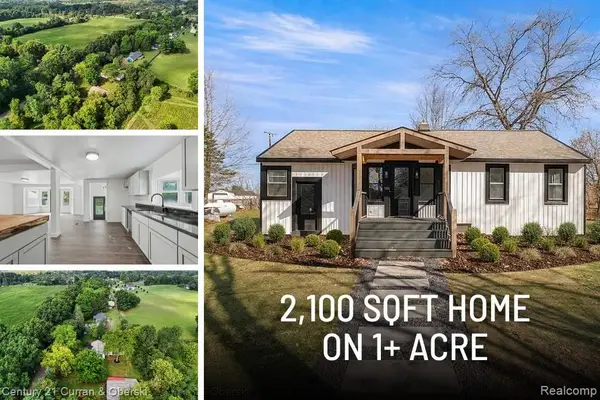 $424,999Active4 beds 2 baths3,156 sq. ft.
4296 Burgess Road, Pinckney, MI 48169
MLS# 20261067736Listed by: CENTURY 21 CURRAN & OBERSKI - New
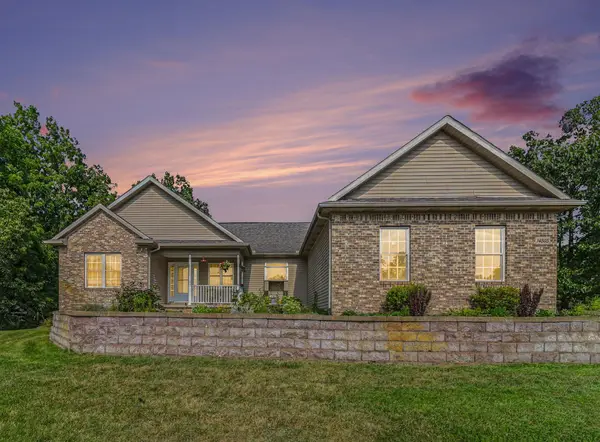 $435,000Active4 beds 3 baths2,720 sq. ft.
14505 Meadowpark Drive, Pinckney, MI 48169
MLS# 81026044741Listed by: RE/MAX PLATINUM - New
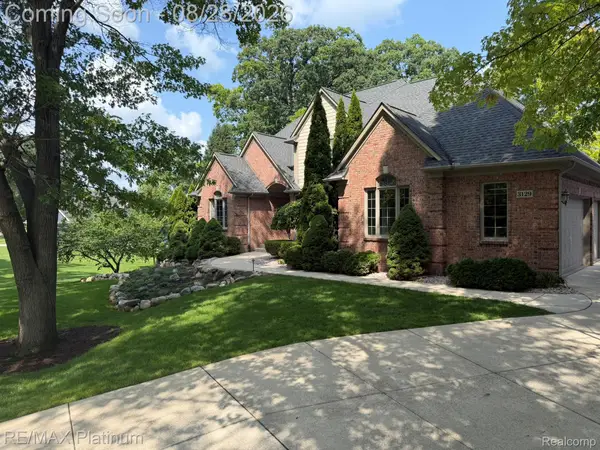 $1,075,000Active5 beds 5 baths5,858 sq. ft.
3129 Sand Pebble Cove Drive, Pinckney, MI 48169
MLS# 20261064996Listed by: RE/MAX PLATINUM - New
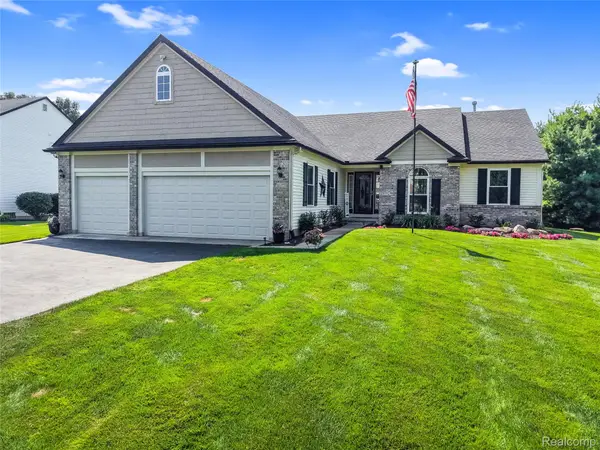 $415,000Active3 beds 2 baths3,089 sq. ft.
2905 Saddlebrook Court, Pinckney, MI 48169
MLS# 20261066586Listed by: KW REALTY LIVINGSTON - New
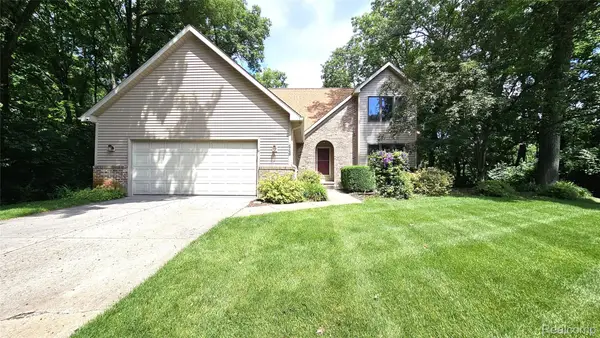 $459,900Active4 beds 3 baths2,402 sq. ft.
448 Fairwood Road, Pinckney, MI 48169
MLS# 20261067148Listed by: LADY OF THE LAKES REAL ESTATE, INC. - New
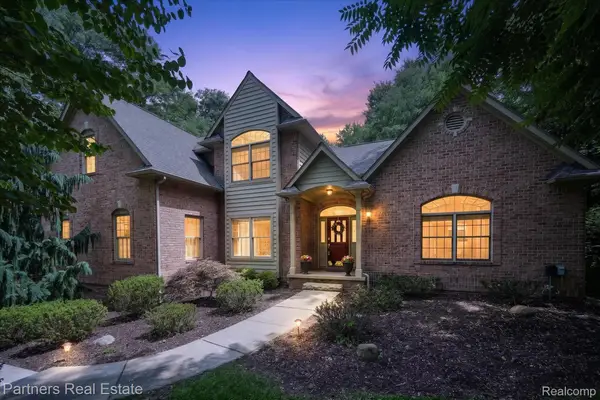 $639,000Active4 beds 4 baths3,608 sq. ft.
5935 Winans View Court, Pinckney, MI 48169
MLS# 20261067051Listed by: PARTNERS REAL ESTATE PROFESSIONALS PC - New
 $399,900Active-- beds -- baths2,328 sq. ft.
9798 Mcgregor Road, Pinckney, MI 48169
MLS# 81026044248Listed by: REAL ESTATE ONE INC


Protect your home and budget from life's surprises with an Assurant Home Warranty, backed by a partner that supports you through every step of homeownership. Explore Plans.
© 2023 - 2026 ERA Franchise Systems LLC. All rights reserved. ERA Franchise Systems LLC fully supports the principles of the Fair Housing Act and the Equal Opportunity Act. ERA, ERA Real Estate powered, and their respective logos are registered service marks of ERA Franchise Systems LLC. Each office is independently owned and operated.