
9270 Anacapa Bay Drive, Pinckney, MI 48169
Local realty services provided by:ERA Prime Real Estate Group
9270 Anacapa Bay Drive,Pinckney, MI 48169
$424,000
- 4 Beds
- 4 Baths
- 3,159 sq. ft.
- Single family
- Active
Listed by: cat m brown
Office: exp realty main
MLS#:20261043052
Source:MI_REALCOMP
Price summary
- Price:$424,000
- Price per sq. ft.:$134.22
- Monthly HOA dues:$112.5
About this home
Affordable lake living starts here! Welcome to Moon Shadows at Rush Lake, where you'll enjoy private neighborhood beach access, an all-sports lake lifestyle, and over 3,100 finished square feet of space to call home.
Situated on a beautifully maintained .71-acre lot, there's plenty of room for football games, entertaining, gardening, or simply enjoying the outdoors. Inside, natural light fills the spacious floor plan, while updated sliding doors open to a wrap-around deck with gazebo, perfect for summer evenings. The kitchen features a newer refrigerator and dishwasher. A finished lower level with half bath further expands your living space and your options. This space would work perfectly from movie nights, game days, or a workout room.
Whether you're spending the day on Rush Lake, relaxing at the private neighborhood beach, biking the nearby Lakelands Trail, or enjoying everything downtown Pinckney has to offer, you'll love the lifestyle this home provides. If you've been dreaming of lake living without the waterfront price tag, this is your opportunity. Schedule your private showing today!...
Contact an agent
Home facts
- Year built:1999
- Listing ID #:20261043052
- Added:38 day(s) ago
- Updated:July 17, 2026 at 10:10 AM
Rooms and interior
- Bedrooms:4
- Total bathrooms:4
- Full bathrooms:2
- Half bathrooms:2
- Rooms Total:11
- Basement Description:Finished
- Living area:3,159 sq. ft.
Heating and cooling
- Cooling:Ceiling Fans, Central Air
- Heating:Forced Air, Natural Gas
Structure and exterior
- Year built:1999
- Building area:3,159 sq. ft.
- Lot area:0.76 Acres
- Architectural Style:Colonial
- Construction Materials:Aluminum Siding, Wood Siding
- Exterior Features:Deck, Patio, Porch
- Foundation Description:Basement, Poured
- Levels:Two
Utilities
- Water:Well
- Sewer:Septic Tank
Finances and disclosures
- Price:$424,000
- Price per sq. ft.:$134.22
- Tax amount:$4,539
Features and amenities
- Appliances:Built-In Electric Oven, Dishwasher, Electric Cooktop, Free Standing Refrigerator, Microwave, Water Softener Owned
Parking
- Parking description:Attached, Two Car Garage
- Garage spaces:2

New listings near 9270 Anacapa Bay Drive
- Open Sun, 1 to 4pmNew
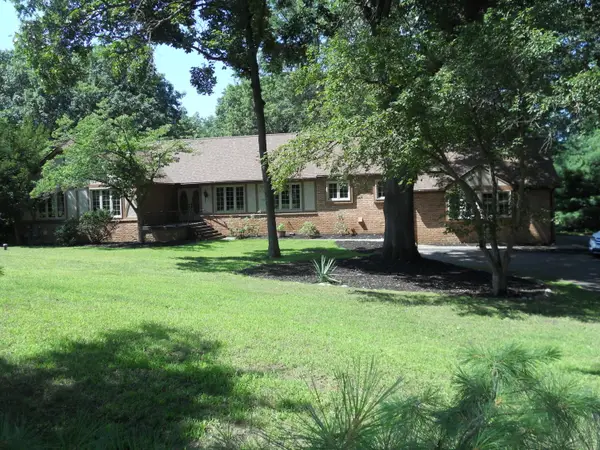 $550,000Active5 beds 4 baths4,876 sq. ft.
5480 Shoshoni Pass, Pinckney, MI 48169
MLS# 26036596Listed by: KELLER WILLIAMS PROFESSIONALS - Open Sat, 10am to 1pmNew
 $925,000Active3 beds 2 baths2,037 sq. ft.
11818 Algonquin Drive, Pinckney, MI 48169
MLS# 26036348Listed by: RE/MAX PLATINUM - New
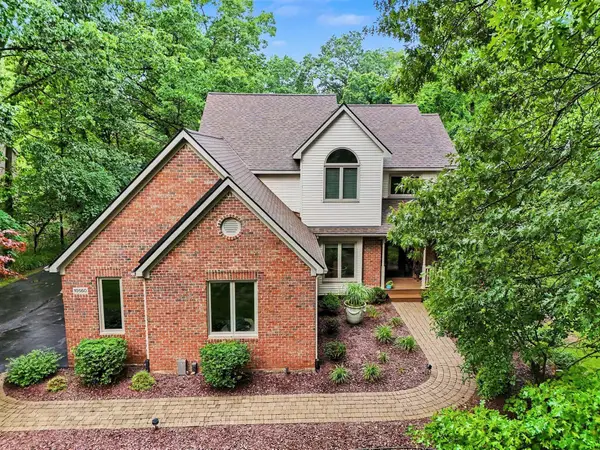 $525,000Active4 beds 4 baths2,153 sq. ft.
10560 W Splitstone, Pinckney, MI 48169
MLS# 26036067Listed by: REAL ESTATE ONE INC - New
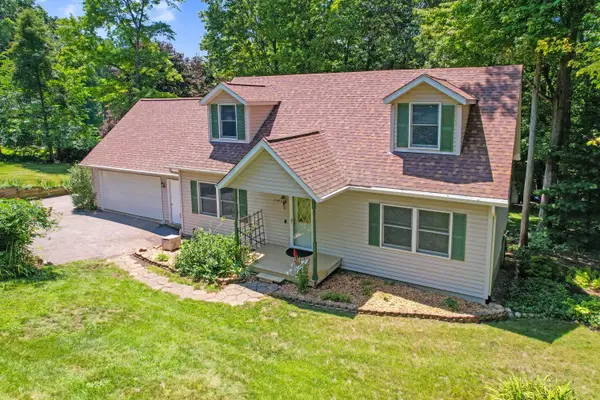 $675,000Active3 beds 2 baths2,500 sq. ft.
11176 Mcgregor, Pinckney, MI 48169
MLS# 26035949Listed by: NORTHHAWK HOMES - New
 $254,000Active2 beds 1 baths1,000 sq. ft.
245 Mann Street, Pinckney, MI 48169
MLS# 26035850Listed by: PRODUCTION REALTY - New
 $575,000Active0.39 Acres
9485 Lakeview Drive, Pinckney, MI 48169
MLS# 20261054028Listed by: SIGNATURE SOTHEBY'S INTERNATIONAL REALTY NVL - New
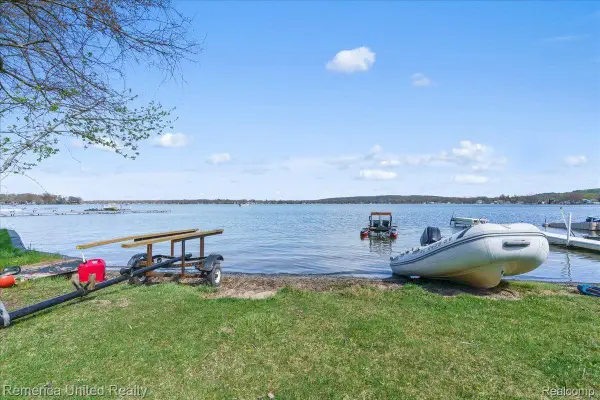 $245,000Active0.27 Acres
9623 Winston, Pinckney, MI 48169
MLS# 20261054088Listed by: REMERICA UNITED REALTY-BRIGHTON 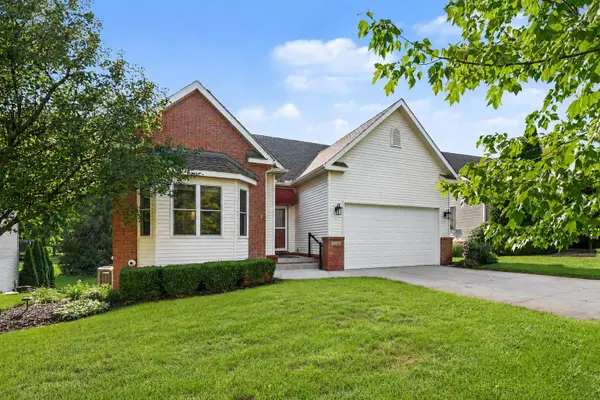 $443,000Pending4 beds 3 baths3,129 sq. ft.
9748 Tioga Trail, Pinckney, MI 48169
MLS# 26034414Listed by: KELLER WILLIAMS ANN ARBOR MRKT- New
 $719,900Active3 beds 2 baths2,328 sq. ft.
11881 Westshore Drive, Pinckney, MI 48169
MLS# 26034625Listed by: THE CHARLES REINHART COMPANY - New
 $449,900Active3 beds 4 baths2,767 sq. ft.
11356 Tall Shadows Court, Pinckney, MI 48169
MLS# 20261052798Listed by: LEGACY REALTY PROFESSIONALS


Protect your home and budget from life's surprises with an Assurant Home Warranty, backed by a partner that supports you through every step of homeownership. Explore Plans.
© 2023 - 2026 ERA Franchise Systems LLC. All rights reserved. ERA Franchise Systems LLC fully supports the principles of the Fair Housing Act and the Equal Opportunity Act. ERA, ERA Real Estate powered, and their respective logos are registered service marks of ERA Franchise Systems LLC. Each office is independently owned and operated.