
9598 Rolling Greens Drive, Pinckney, MI 48169
Local realty services provided by:ERA Prime Real Estate Group
9598 Rolling Greens Drive,Pinckney, MI 48169
$649,700
- 4 Beds
- 4 Baths
- 3,963 sq. ft.
- Single family
- Pending
Listed by: stephanie brown
Office: bake real estate
MLS#:20261071446
Source:MI_REALCOMP
Price summary
- Price:$649,700
- Price per sq. ft.:$163.94
- Monthly HOA dues:$50
About this home
Welcome home to 9598 Rolling Greens Drive: An expertly maintained 4-bedroom, 3.1-bath Colonial on a private 0.72-acre wooded lot in the sought-after Whispering Pines neighborhood. Built in 1997 and thoughtfully updated throughout its nearly 3,963 combined finished square feet, this home offers a finished, walk-out lower level, island kitchen open to a family room with a gas fireplace, and an inviting covered front porch and deck overlooking the tree-lined backyard. Recent major updates include a full roof replacement, gutters, and gutter guards (2023); a new Lennox furnace & AC, and smart thermostat (2021); new well pump and pressure tank; radon mitigation system with additional sump pit and pump; and a newly replaced and sealcoated driveway (2024–2025). Many windows and the main-floor slider have been replaced with Andersen, alongside new smart locks, updated & LED lighting throughout, fresh paint in every room, and LVP flooring in the walk-out basement. The spa-like primary bathroom is a standout, featuring a freestanding soaking tub, an oversized glass walk-in shower, dual vanities, marble tile floor, and a large picture window overlooking the wooded lot. Outside, enjoy a private in-ground pool with a new liner, safety cover, and smart cleaning equipment, all set against handsomely landscaped grounds featuring newly planted spruce, arborvitae, and flowering trees. With a 3-car attached garage, Rachio smart irrigation, and a long list of mechanical and cosmetic updates completed in recent years, this move-in-ready home offers exceptional peace of mind in a picturesque, private setting....
Contact an agent
Home facts
- Year built:1997
- Subdivision & Development:WHISPERING PINES CONDO
- Listing ID #:20261071446
- Added:19 day(s) ago
- Updated:September 30, 2026 at 09:22 AM
Rooms and interior
- Bedrooms:4
- Total bathrooms:4
- Full bathrooms:3
- Half bathrooms:1
- Rooms Total:10
- Basement Description:Bath Stubbed, Finished, Walk-Out Access
- Living area:3,963 sq. ft.
Heating and cooling
- Cooling:Ceiling Fans, Central Air
- Heating:Forced Air, Natural Gas
Structure and exterior
- Year built:1997
- Building area:3,963 sq. ft.
- Lot area:0.72 Acres
- Lot Features:Native Plants, Sprinklers
- Architectural Style:Colonial
- Construction Materials:Stone, Vinyl Siding
- Exterior Features:Covered, Deck, Gutter Guard System, Lighting, Porch
- Foundation Description:Active Radon Mitigation, Basement, Poured, Sump Pump
- Levels:Two
Utilities
- Water:Well
- Sewer:Septic Tank
Finances and disclosures
- Price:$649,700
- Price per sq. ft.:$163.94
- Tax amount:$7,001
Features and amenities
- Laundry features:Laundry Room
- Amenities:Entrance Foyer, Programmable Thermostat
- Pool features:In Ground
Parking
- Parking description:Attached, Direct Access, Electricity In Garage, Garage Door Opener, Garage Faces Side, Three Car Garage
- Garage spaces:3

New listings near 9598 Rolling Greens Drive
- New
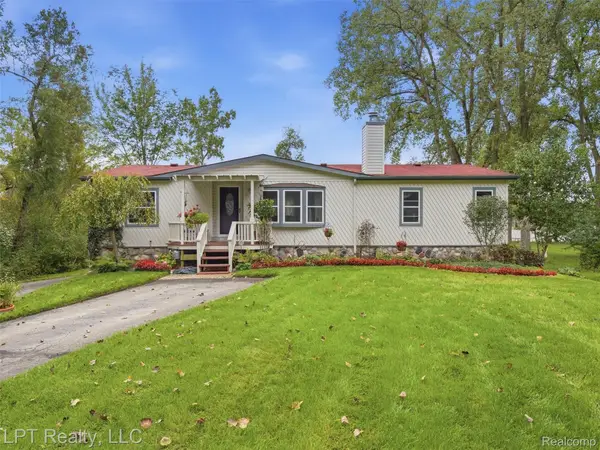 $475,000Active4 beds 2 baths2,106 sq. ft.
5208 Schlenker Street, Pinckney, MI 48169
MLS# 20261078153Listed by: LPT REALTY, LLC - Open Sat, 11am to 1pmNew
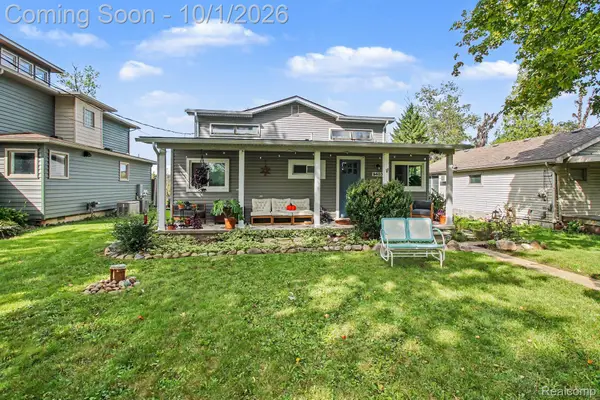 $549,900Active3 beds 2 baths1,500 sq. ft.
9403 Linck Drive, Pinckney, MI 48169
MLS# 20261075811Listed by: 3DX REAL ESTATE-BRIGHTON - New
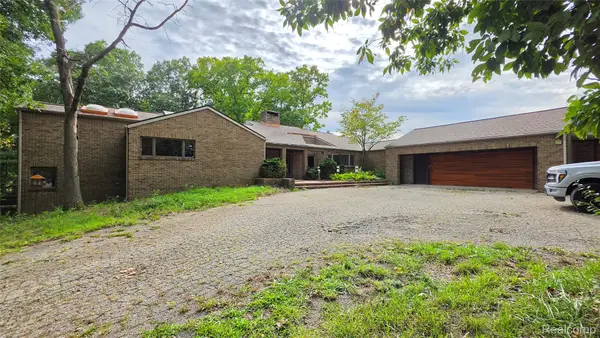 $629,000Active4 beds 5 baths7,646 sq. ft.
2551 Patterson Lake Road, Pinckney, MI 48169
MLS# 20261077946Listed by: 3DX REAL ESTATE LLC - New
 $325,000Active3 beds 3 baths2,000 sq. ft.
0101 Creston Drive, Pinckney, MI 48169
MLS# 20261077158Listed by: AMERITRUST REALTY CORPORATION - New
 $50,000Active0.16 Acres
000 Creston, Pinckney, MI 48169
MLS# 20261076700Listed by: AMERITRUST REALTY CORPORATION - New
 $250,000Active3 beds 3 baths1,260 sq. ft.
8727 Coyle Drive, Pinckney, MI 48169
MLS# 81026051249Listed by: REAL BROKER LLC ANN ARBOR - New
 $364,900Active3 beds 2 baths1,676 sq. ft.
11959 Portage Lake Avenue, Pinckney, MI 48169
MLS# 81026051142Listed by: BAKER COWAN GROUP LLC - New
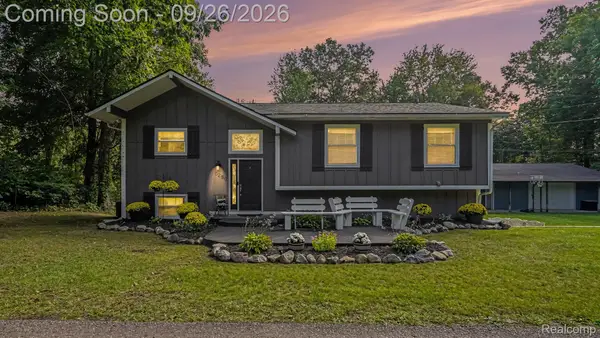 $685,000Active4 beds 2 baths1,632 sq. ft.
5280 Crestover, Pinckney, MI 48169
MLS# 20261077426Listed by: EXP REALTY MAIN - New
 $275,000Active3 beds 1 baths1,398 sq. ft.
11195 Mcgregor Road, Pinckney, MI 48169
MLS# 81026051049Listed by: KELLER WILLIAMS ANN ARBOR MRKT 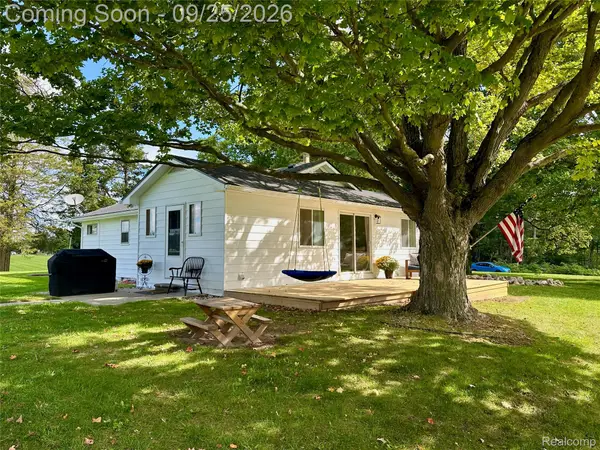 $319,000Pending2 beds 2 baths1,400 sq. ft.
11120 Dexter Pinckney Road, Pinckney, MI 48169
MLS# 20261076866Listed by: CHESTNUT REAL ESTATE


Protect your home and budget from life's surprises with an Assurant Home Warranty, backed by a partner that supports you through every step of homeownership. Explore Plans.
© 2023 - 2026 ERA Franchise Systems LLC. All rights reserved. ERA Franchise Systems LLC fully supports the principles of the Fair Housing Act and the Equal Opportunity Act. ERA, ERA Real Estate powered, and their respective logos are registered service marks of ERA Franchise Systems LLC. Each office is independently owned and operated.