
977 Town Trail, Pinckney, MI 48169
Local realty services provided by:ERA Prime Real Estate Group
977 Town Trail,Pinckney, MI 48169
- 3 Beds
- 2 Baths
- - sq. ft.
- Single family
- Sold
Listed by: dina e sabuda
Office: sabuda & associates llc.
MLS#:20261055873
Source:MI_REALCOMP
Sorry, we are unable to map this address
Price summary
- Price:
- Monthly HOA dues:$10.42
About this home
Reduced, Immediate Occupancy!
Charming Ranch home conveniently located near downtown Pinckney. The home features an open layout with plenty of natural light and a modern kitchen with newer stainless steel appliances. The Primary Bedroom includes a private ensuite full bathroom. Large finished basement offers additional living and entertaining space, including a bonus room that can be used as a non-conforming bedroom or office. Enjoy morning coffee or grilling out on your back deck overlooking the fully fenced back yard. Or venture to The Lakelands Trail, perfect for hiking or biking, just steps away from the house.
Contact an agent
Home facts
- Year built:1995
- Subdivision & Development:VILLAGE EDGE
- Listing ID #:20261055873
- Added:68 day(s) ago
- Updated:September 30, 2026 at 11:04 PM
Rooms and interior
- Bedrooms:3
- Total bathrooms:2
- Full bathrooms:2
- Rooms Total:7
- Basement Description:Partially Finished
Heating and cooling
- Cooling:Ceiling Fans, Central Air
- Heating:Forced Air, Natural Gas
Structure and exterior
- Roof:Asphalt
- Year built:1995
- Lot Features:Sprinklers
- Architectural Style:Ranch
- Construction Materials:Vinyl Siding
- Exterior Features:Deck, Lighting, Porch
- Foundation Description:Basement, Poured
- Levels:One
Utilities
- Water:Public
- Sewer:Public Sewer
Finances and disclosures
- Price:
- Tax amount:$6,770
Features and amenities
- Appliances:Dishwasher, Dryer, Free Standing Gas Oven, Free Standing Gas Range, Free Standing Refrigerator, Microwave, Washer, Water Softener Owned
- Laundry features:Laundry Room
Parking
- Parking description:Driveway, No Garage

New listings near 977 Town Trail
- New
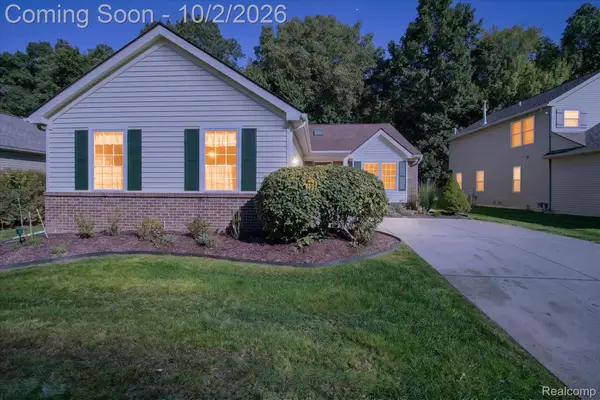 $410,000Active3 beds 2 baths1,517 sq. ft.
2697 Signature Circle, Pinckney, MI 48169
MLS# 20261078588Listed by: KW PROFESSIONALS BRIGHTON - New
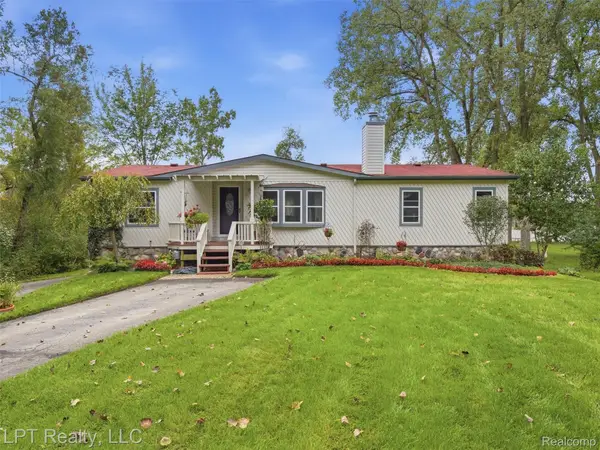 $475,000Active4 beds 2 baths2,106 sq. ft.
5208 Schlenker Street, Pinckney, MI 48169
MLS# 20261078153Listed by: LPT REALTY, LLC - Open Sat, 11am to 1pmNew
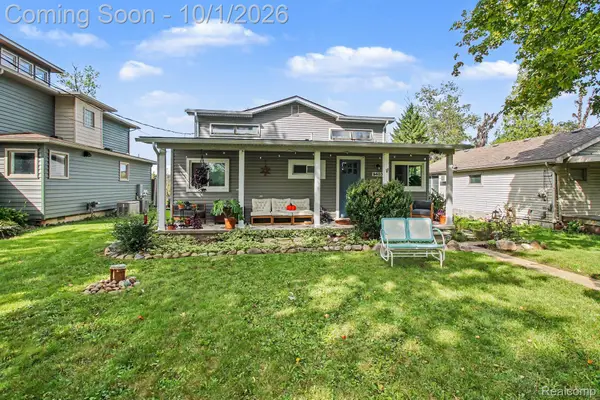 $549,900Active3 beds 2 baths1,500 sq. ft.
9403 Linck Drive, Pinckney, MI 48169
MLS# 20261075811Listed by: 3DX REAL ESTATE-BRIGHTON - New
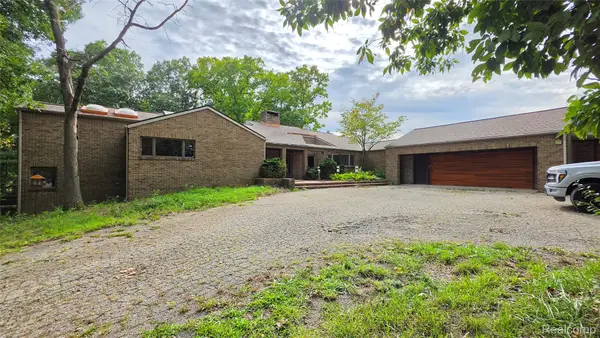 $629,000Active4 beds 5 baths7,646 sq. ft.
2551 Patterson Lake Road, Pinckney, MI 48169
MLS# 20261077946Listed by: 3DX REAL ESTATE LLC - New
 $325,000Active3 beds 3 baths2,000 sq. ft.
0101 Creston Drive, Pinckney, MI 48169
MLS# 20261077158Listed by: AMERITRUST REALTY CORPORATION - New
 $50,000Active0.16 Acres
000 Creston, Pinckney, MI 48169
MLS# 20261076700Listed by: AMERITRUST REALTY CORPORATION - New
 $250,000Active3 beds 3 baths1,260 sq. ft.
8727 Coyle Drive, Pinckney, MI 48169
MLS# 81026051249Listed by: REAL BROKER LLC ANN ARBOR - New
 $364,900Active3 beds 2 baths1,676 sq. ft.
11959 Portage Lake Avenue, Pinckney, MI 48169
MLS# 26051142Listed by: BAKER COWAN GROUP LLC - New
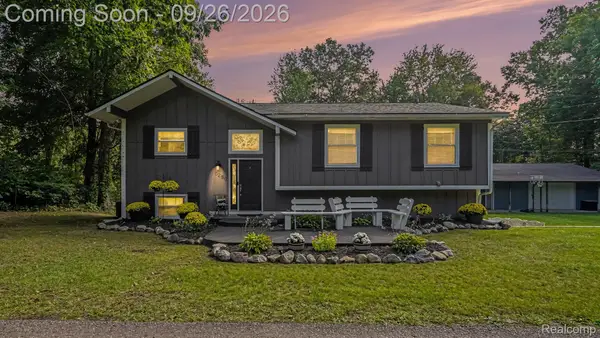 $685,000Active4 beds 2 baths1,632 sq. ft.
5280 Crestover, Pinckney, MI 48169
MLS# 20261077426Listed by: EXP REALTY MAIN - New
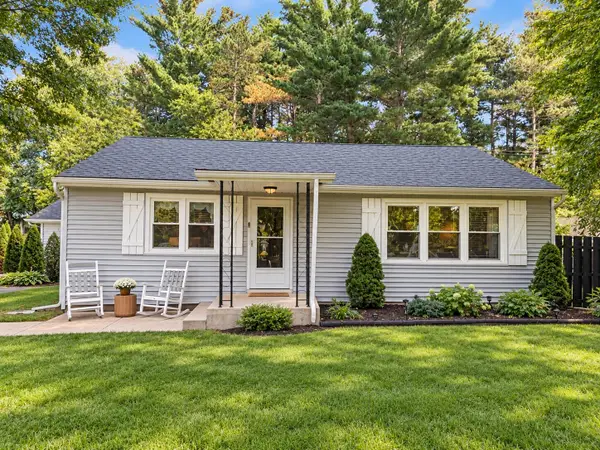 $275,000Active3 beds 1 baths1,398 sq. ft.
11195 Mcgregor Road, Pinckney, MI 48169
MLS# 26051049Listed by: KELLER WILLIAMS ANN ARBOR MRKT


Protect your home and budget from life's surprises with an Assurant Home Warranty, backed by a partner that supports you through every step of homeownership. Explore Plans.
© 2023 - 2026 ERA Franchise Systems LLC. All rights reserved. ERA Franchise Systems LLC fully supports the principles of the Fair Housing Act and the Equal Opportunity Act. ERA, ERA Real Estate powered, and their respective logos are registered service marks of ERA Franchise Systems LLC. Each office is independently owned and operated.