
9831 Kress Road, Pinckney, MI 48169
Local realty services provided by:ERA Prime Real Estate Group
9831 Kress Road,Pinckney, MI 48169
$749,900
- 3 Beds
- 3 Baths
- 2,038 sq. ft.
- Single family
- Active
Listed by: kitty campbell, deborah wenzel
Office: crossroads real estate of brighton
MLS#:20261035585
Source:MI_REALCOMP
Price summary
- Price:$749,900
- Price per sq. ft.:$367.96
About this home
RARE ONE ACRE OF WATERFRONT LIVING ON THE HURON RIVER CHAIN OF 9 ALL SPORTS LAKES!! This beautifully updated ranch home features a huge great room, 3 doorwalls leading to an expansive 53'x10' Deck, 3 Bedrooms, 2.5 Baths and a totally updated Kitchen equipped with stainless appliances, large pantry, Tuscany sink, unique spice cabinet and storage areas everywhere! The master suite also opens directly to the deck creating your own peaceful waterfront retreat. Enjoy endless outdoor activities such as boating, fishing, kayaking, hiking, or simply relaxing by the water on the deck. Room to build a pole barn for additional storage. Located just 1/4 mile from the ever-popular Lakelands Hiking and Biking Trail. The perfect blend of recreation and comfort. Quick occupancy. Includes a Tri-Toon Pontoon for cruising the lakes in style. This is more than a home-it's a lifestyle!
Contact an agent
Home facts
- Year built:1979
- Listing ID #:20261035585
- Added:63 day(s) ago
- Updated:July 20, 2026 at 09:59 AM
Rooms and interior
- Bedrooms:3
- Total bathrooms:3
- Full bathrooms:2
- Half bathrooms:1
- Rooms Total:8
- Living area:2,038 sq. ft.
Heating and cooling
- Cooling:Ceiling Fans, Central Air
- Heating:Forced Air, Natural Gas
Structure and exterior
- Roof:Asphalt
- Year built:1979
- Building area:2,038 sq. ft.
- Lot area:1.13 Acres
- Architectural Style:Ranch
- Construction Materials:Wood Siding
- Exterior Features:Covered, Deck, Porch
- Foundation Description:Crawl Space, Sump Pump
- Levels:One
Utilities
- Water:Well
- Sewer:Public Sewer
Finances and disclosures
- Price:$749,900
- Price per sq. ft.:$367.96
- Tax amount:$7,334
Features and amenities
- Appliances:Built-In Gas Range, Built-In Refrigerator, Dishwasher, Disposal, Dryer, Free Standing Refrigerator, Microwave, Self Cleaning Oven, Stainless Steel Appliances, Washer, Water Softener Owned
- Laundry features:Gas Dryer Hookup, Washer Hookup
Parking
- Parking description:Attached, Direct Access, Electricity In Garage, Garage Door Opener, Garage Faces Side, Side Entrance, Two Car Garage
- Garage spaces:2

New listings near 9831 Kress Road
- New
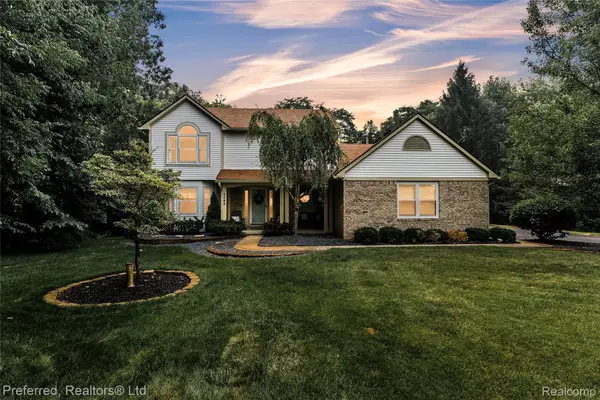 $449,900Active4 beds 3 baths2,102 sq. ft.
8242 Terrace Court, Pinckney, MI 48169
MLS# 20261052365Listed by: PREFERRED, REALTORS LTD - New
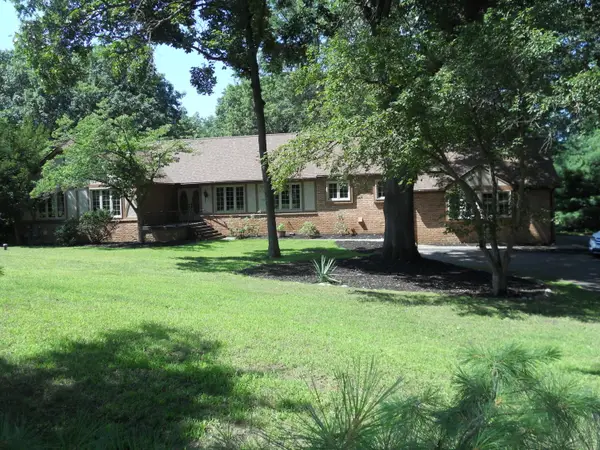 $550,000Active5 beds 4 baths4,876 sq. ft.
5480 Shoshoni Pass, Pinckney, MI 48169
MLS# 26036596Listed by: KELLER WILLIAMS PROFESSIONALS - Open Sun, 2 to 4pmNew
 $925,000Active3 beds 2 baths2,037 sq. ft.
11818 Algonquin Drive, Pinckney, MI 48169
MLS# 26036348Listed by: RE/MAX PLATINUM - New
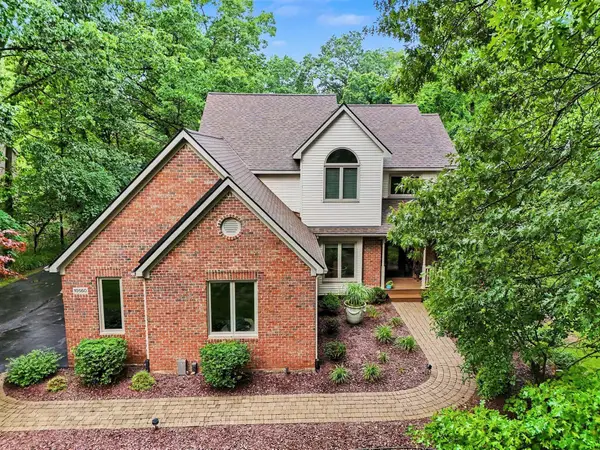 $525,000Active4 beds 4 baths2,153 sq. ft.
10560 W Splitstone, Pinckney, MI 48169
MLS# 26036067Listed by: REAL ESTATE ONE INC - New
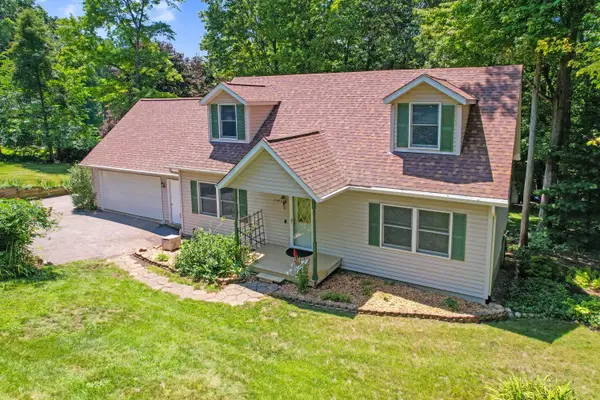 $675,000Active3 beds 2 baths2,500 sq. ft.
11176 Mcgregor, Pinckney, MI 48169
MLS# 26035949Listed by: NORTHHAWK HOMES - New
 $254,000Active2 beds 1 baths1,000 sq. ft.
245 Mann Street, Pinckney, MI 48169
MLS# 26035850Listed by: PRODUCTION REALTY - New
 $575,000Active0.39 Acres
9485 Lakeview Drive, Pinckney, MI 48169
MLS# 20261054028Listed by: SIGNATURE SOTHEBY'S INTERNATIONAL REALTY NVL - New
 $245,000Active0.27 Acres
9623 Winston, Pinckney, MI 48169
MLS# 20261054088Listed by: REMERICA UNITED REALTY-BRIGHTON  $443,000Pending4 beds 3 baths3,129 sq. ft.
9748 Tioga Trail, Pinckney, MI 48169
MLS# 26034414Listed by: KELLER WILLIAMS ANN ARBOR MRKT- New
 $719,900Active3 beds 2 baths2,328 sq. ft.
11881 Westshore Drive, Pinckney, MI 48169
MLS# 26034625Listed by: THE CHARLES REINHART COMPANY


Protect your home and budget from life's surprises with an Assurant Home Warranty, backed by a partner that supports you through every step of homeownership. Explore Plans.
© 2023 - 2026 ERA Franchise Systems LLC. All rights reserved. ERA Franchise Systems LLC fully supports the principles of the Fair Housing Act and the Equal Opportunity Act. ERA, ERA Real Estate powered, and their respective logos are registered service marks of ERA Franchise Systems LLC. Each office is independently owned and operated.