
418 S Jennings ST, Pinconning, MI 48650
Local realty services provided by:ERA Prime Real Estate Group
418 S Jennings ST,Pinconning, MI 48650
$129,900
- 3 Beds
- 1 Baths
- 936 sq. ft.
- Single family
- Active
Listed by: robert zientek
Office: century 21 signature realty midland
MLS#:61050222344
Source:MI_REALCOMP
Price summary
- Price:$129,900
- Price per sq. ft.:$138.78
About this home
Jubilant on Jennings! This 3 bedroom 1 bathroom, 936 square foot home is located just blocks from the heart of Pinconning. The home features original hardwood floors in two of the bedrooms while the primary bedroom and living room have newer carpet along with vinyl planking in the kitchen and laundry area. Additional items updated include: Water Heater (2023), Back Entry (2022) and Gutters (2022). This beautiful home is ready for you to make it your own.
Contact an agent
Home facts
- Year built:1956
- Subdivision & Development:N/A
- Listing ID #:61050222344
- Added:2 day(s) ago
- Updated:September 22, 2026 at 10:14 AM
Rooms and interior
- Bedrooms:3
- Total bathrooms:1
- Full bathrooms:1
- Rooms Total:7
- Living area:936 sq. ft.
Heating and cooling
- Cooling:Central Air
- Heating:Forced Air, Natural Gas
Structure and exterior
- Year built:1956
- Building area:936 sq. ft.
- Lot area:0.12 Acres
- Lot Features:City Lot
- Architectural Style:Ranch
- Construction Materials:Vinyl Siding
- Foundation Description:Crawl Space
- Levels:One
Utilities
- Water:Public
- Sewer:Public Sewer
Finances and disclosures
- Price:$129,900
- Price per sq. ft.:$138.78
- Tax amount:$1,682
Parking
- Parking description:Detached, One Car Garage
- Garage spaces:1

New listings near 418 S Jennings ST
- New
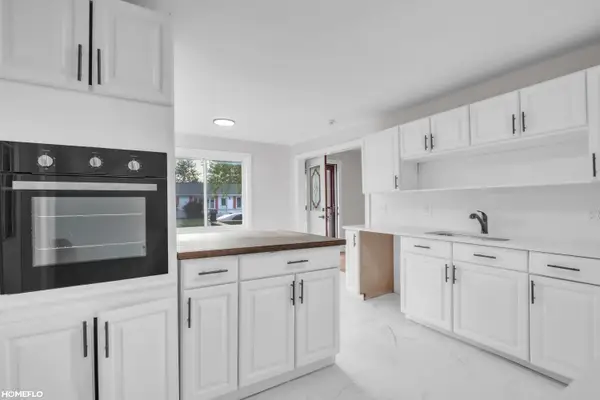 $159,900Active3 beds 1 baths1,040 sq. ft.
517 RHODES, Pinconning, MI 48650
MLS# 61050222489Listed by: HOMEFLO - New
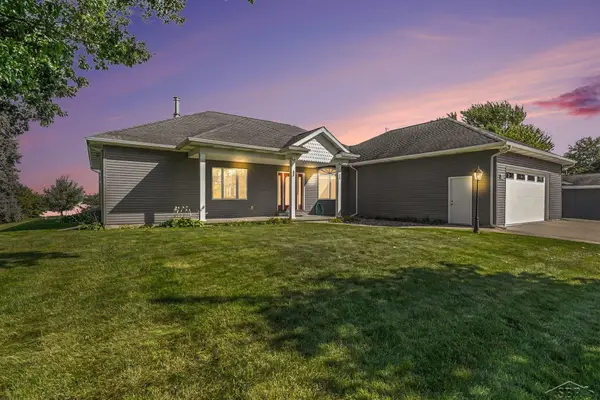 $499,000Active3 beds 2 baths2,391 sq. ft.
5871 Sandy DR, Pinconning, MI 48650
MLS# 61050222135Listed by: BERKSHIRE HATHAWAY HOMESERVICES 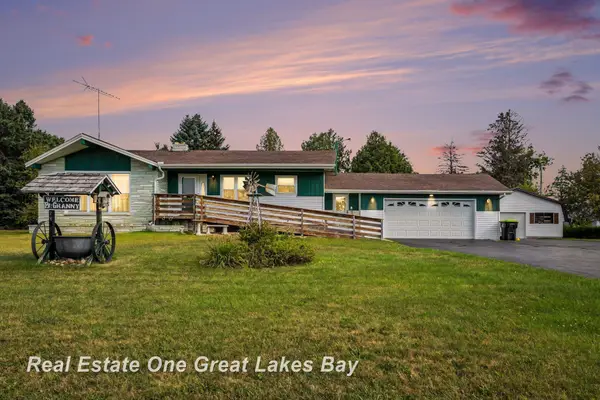 $240,000Active3 beds 2 baths2,292 sq. ft.
3822 Worth RD, Pinconning, MI 48650
MLS# 61050220324Listed by: REAL ESTATE ONE GREAT LAKES BAY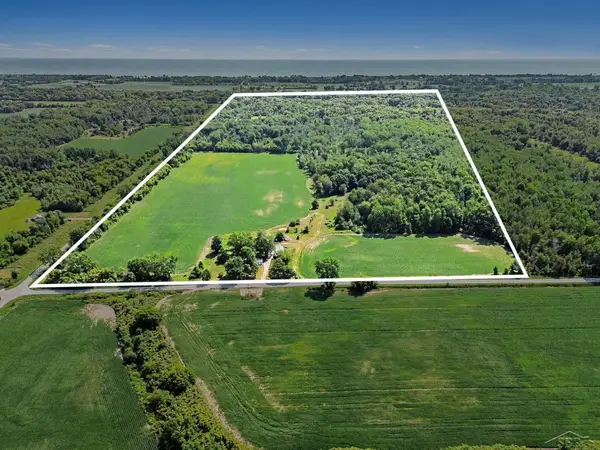 $365,000Active77.5 Acres
4944 N Elevator RD, Pinconning, MI 48650
MLS# 61050217464Listed by: EXP REALTY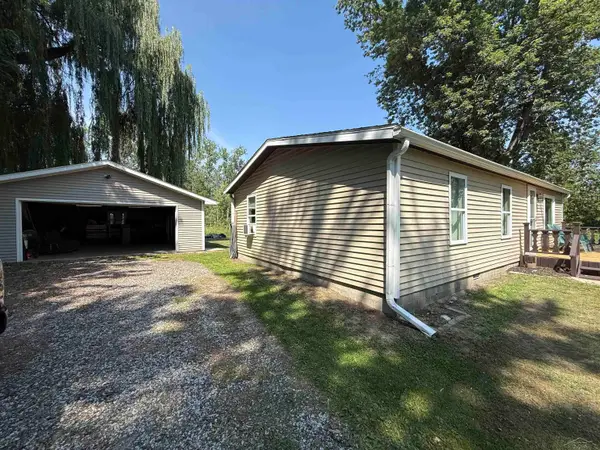 $130,000Active3 beds 1 baths1,010 sq. ft.
4767 N Saginaw Bay Shore DR, Pinconning, MI 48650
MLS# 61050216945Listed by: EXP REALTY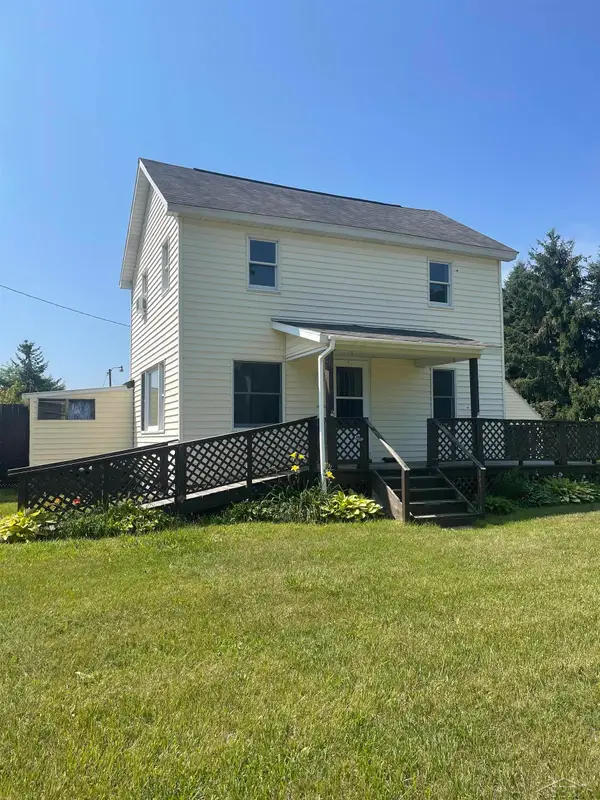 $135,000Pending3 beds 1 baths1,100 sq. ft.
311 W Townline 16 RD, Pinconning, MI 48650
MLS# 61050216722Listed by: PINNACLE REALTY $134,900Pending3 beds 2 baths2,912 sq. ft.
1717 W Townline 16 RD, Pinconning, MI 48650
MLS# 58050213801Listed by: MODERN WAY REALTY LLC $429,900Active2 beds 2 baths1,428 sq. ft.
5432 N 7 Mile Road, Pinconning, MI 48650
MLS# 20261043033Listed by: DOBI REAL ESTATE $165,000Active-- beds -- baths1,085 sq. ft.
214 W 2nd, Pinconning, MI 48650
MLS# 77080069348Listed by: CENTURY 21 SIGNATURE REALTY


Protect your home and budget from life's surprises with an Assurant Home Warranty, backed by a partner that supports you through every step of homeownership. Explore Plans.
© 2023 - 2026 ERA Franchise Systems LLC. All rights reserved. ERA Franchise Systems LLC fully supports the principles of the Fair Housing Act and the Equal Opportunity Act. ERA, ERA Real Estate powered, and their respective logos are registered service marks of ERA Franchise Systems LLC. Each office is independently owned and operated.