
1145 Addington Lane, Pittsfield, MI 48108
Local realty services provided by:ERA Prime Real Estate Group
1145 Addington Lane,Annarbor, MI 48108
$271,000
- 2 Beds
- 2 Baths
- 1,217 sq. ft.
- Single family
- Active
Listed by: kirk glassel
Office: the charles reinhart company
MLS#:81026044913
Source:MI_REALCOMP
Price summary
- Price:$271,000
- Price per sq. ft.:$222.68
- Monthly HOA dues:$340
About this home
This well-maintained, move-in-ready upper-level ranch offers two bedrooms, two full bathrooms and a one-car attached garage. With no neighbors above and a peaceful location deep within the community, the home provides a quiet and comfortable setting. The freshly painted interior features an updated kitchen, newer washer and dryer, and no carpeting throughout the main living areas. The primary suite overlooks the pond, while the rear of the home opens to expansive green space--ideal for gathering with friends, playing outdoor games or relaxing beneath one of the community's many mature trees. The monthly HOA fee includes water, sewer, trash, recycling, lawn care, snow removal, exterior building repairs, building insurance and more. A well-managed homeowners association and plenty of additional free parking add to the convenience. Ideally located near grocery stores, retail shopping, restaurants, downtown Ann Arbor, expressways and everything the University of Michigan has to offer.
Contact an agent
Home facts
- Year built:2004
- Subdivision & Development:WOODSIDE MEADOWS
- Listing ID #:81026044913
- Added:1 day(s) ago
- Updated:August 25, 2026 at 10:58 PM
Rooms and interior
- Bedrooms:2
- Total bathrooms:2
- Full bathrooms:2
- Rooms Total:7
- Flooring:Tile, Vinyl
- Living area:1,217 sq. ft.
Heating and cooling
- Cooling:Ceiling Fans, Central Air
- Heating:Forced Air, Natural Gas
Structure and exterior
- Roof:Asphalt
- Year built:2004
- Building area:1,217 sq. ft.
- Lot Features:Sprinklers
- Architectural Style:End Unit, Ranch
- Construction Materials:Brick, Vinyl Siding, Wood Siding
- Exterior Features:Balcony, Deck, Porch, Private Entrance
- Foundation Description:Slab
Utilities
- Water:Public
- Sewer:Public Sewer, Storm Drain
Finances and disclosures
- Price:$271,000
- Price per sq. ft.:$222.68
- Tax amount:$5,015
Features and amenities
- Appliances:Dishwasher, Disposal, Dryer, Microwave, Oven, Range, Refrigerator, Washer
- Laundry features:Main Level
- Amenities:Vaulted Ceilings, Window Treatments
Parking
- Parking description:Asphalt, Attached, Garage Door Opener, Garage Faces Side
- Garage spaces:1

New listings near 1145 Addington Lane
- New
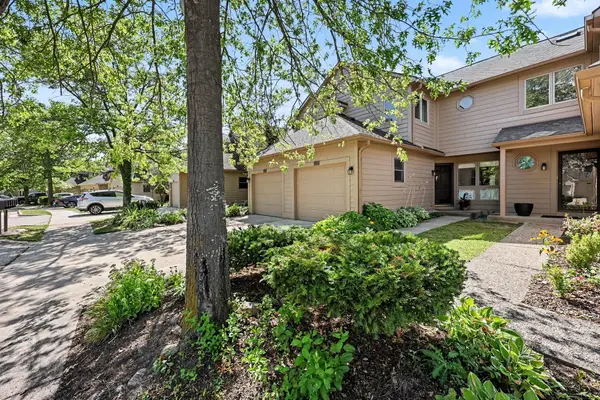 $349,000Active2 beds 4 baths1,962 sq. ft.
3362 Bent Trail Drive, AnnArbor, MI 48108
MLS# 81026044955Listed by: REAL ESTATE ONE INC - New
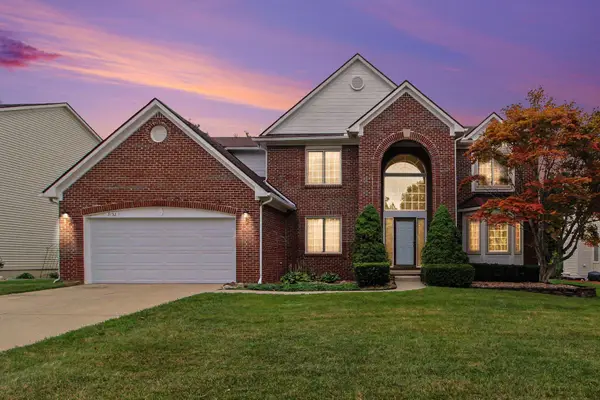 $655,000Active4 beds 3 baths2,688 sq. ft.
3152 Honeysuckle Drive, AnnArbor, MI 48103
MLS# 81026044811Listed by: REDFIN CORPORATION 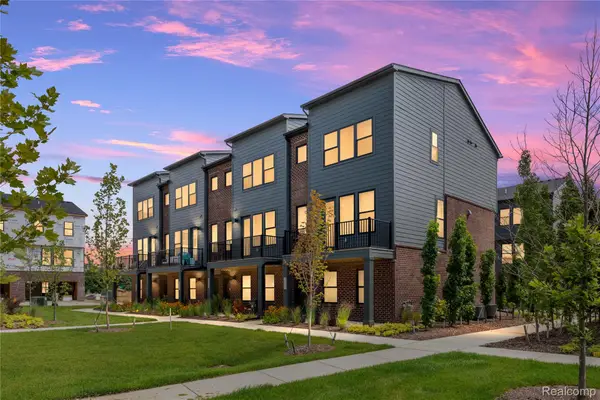 $476,433Pending2 beds 3 baths1,618 sq. ft.
3074 Hydrangea Lane #50, AnnArbor, MI 48103
MLS# 20261067651Listed by: ROBERTSON BROTHERS COMPANY- Open Sun, 1 to 3pmNew
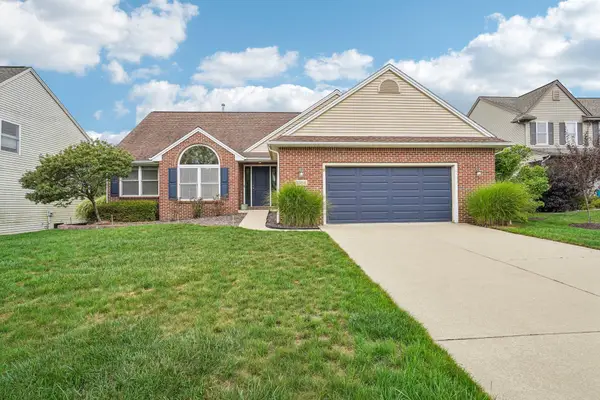 $619,000Active4 beds 3 baths2,784 sq. ft.
3884 Landin Trail, Ann Arbor, MI 48108
MLS# 26044398Listed by: HOWARD HANNA REAL ESTATE - New
 $749,000Active4 beds 3 baths3,039 sq. ft.
2574 Meadow Hills Drive, Ann Arbor, MI 48108
MLS# 26043926Listed by: THE CHARLES REINHART COMPANY - New
 $515,000Active2 beds 2 baths1,765 sq. ft.
568 Ivyland Street, Ann Arbor, MI 48108
MLS# 26043936Listed by: HOWARD HANNA REAL ESTATE - New
 $659,000Active3 beds 3 baths2,580 sq. ft.
4338 Rolling Meadow LN, Ypsilanti, MI 48197
MLS# 56050219161Listed by: FOUNDATION REALTY, LLC - New
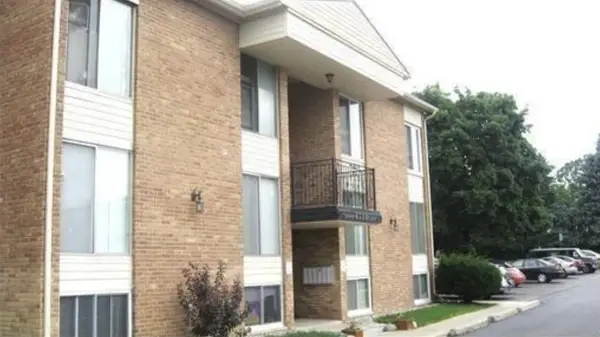 $170,000Active2 beds -- baths768 sq. ft.
4210 Packard Street #2, Ann Arbor, MI 48108
MLS# 26043807Listed by: KELLER WILLIAMS ANN ARBOR MRKT - New
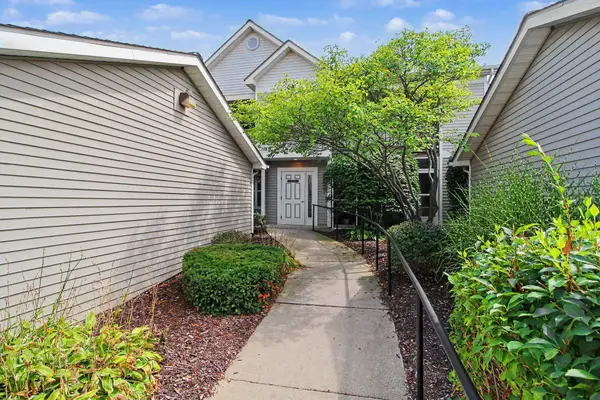 $269,900Active2 beds 2 baths1,212 sq. ft.
1579 Oakfield Drive, Ann Arbor, MI 48108
MLS# 26043812Listed by: CENTURY 21 AFFILIATED


Protect your home and budget from life's surprises with an Assurant Home Warranty, backed by a partner that supports you through every step of homeownership. Explore Plans.
© 2023 - 2026 ERA Franchise Systems LLC. All rights reserved. ERA Franchise Systems LLC fully supports the principles of the Fair Housing Act and the Equal Opportunity Act. ERA, ERA Real Estate powered, and their respective logos are registered service marks of ERA Franchise Systems LLC. Each office is independently owned and operated.