
1153 Addington Lane, Pittsfield, MI 48108
Local realty services provided by:ERA Prime Real Estate Group
1153 Addington Lane,Annarbor, MI 48108
$309,000
- 3 Beds
- - Baths
- 1,712 sq. ft.
- Single family
- Active
Listed by: xueyun chen
Office: keller williams ann arbor mrkt
MLS#:81026042734
Source:MI_REALCOMP
Price summary
- Price:$309,000
- Price per sq. ft.:$180.49
- Monthly HOA dues:$340
About this home
Beautiful end-unit, upper-level 3-bedroom, 2-bathroom condominium featuring 1,712 sq. ft. of living space in the highly sought-after Woodside Meadows Community. As one of the few units backing directly up to the woods and pond, this home offers picturesque views and exceptional natural light throughout. Enjoy soaring vaulted ceilings and a spacious open-concept design perfect for everyday living and entertaining. Key Highlights: Primary Suite: Spacious and private retreat. Kitchen & Baths: Upgraded cabinetry, granite countertops, newer stainless steel appliances, and ceramic tile bathrooms with ample storage. Convenience: Dedicated laundry room and an oversized one-car attached garage. Location: Close proximity to everything Ann Arbor has to offer--minutes from grocery stores, retail shopping, dining, and public transportation. All data deemed reliable, but buyer's agent to verify.
Contact an agent
Home facts
- Year built:2004
- Listing ID #:81026042734
- Added:4 day(s) ago
- Updated:August 19, 2026 at 10:05 AM
Rooms and interior
- Bedrooms:3
- Rooms Total:8
- Flooring:Carpet, Ceramic Tile, Tile, Vinyl
- Living area:1,712 sq. ft.
Heating and cooling
- Cooling:Ceiling Fans, Central Air
- Heating:Baseboard, Forced Air, Natural Gas, Radiant
Structure and exterior
- Roof:Shingle
- Year built:2004
- Building area:1,712 sq. ft.
- Architectural Style:End Unit, Townhouse, Traditional
- Construction Materials:Brick, Vinyl Siding
- Exterior Features:Deck, Porch
- Foundation Description:Slab
Utilities
- Water:Public
- Sewer:Public Sewer, Storm Drain
Finances and disclosures
- Price:$309,000
- Price per sq. ft.:$180.49
- Tax amount:$5,237
Features and amenities
- Appliances:Dishwasher, Disposal, Dryer, Microwave, Oven, Range, Refrigerator, Washer
- Laundry features:Laundry Room, Upper Level
- Amenities:Vaulted Ceilings, Window Treatments
Parking
- Parking description:Attached, Garage Door Opener
- Garage spaces:1

New listings near 1153 Addington Lane
- Open Sat, 11am to 1pmNew
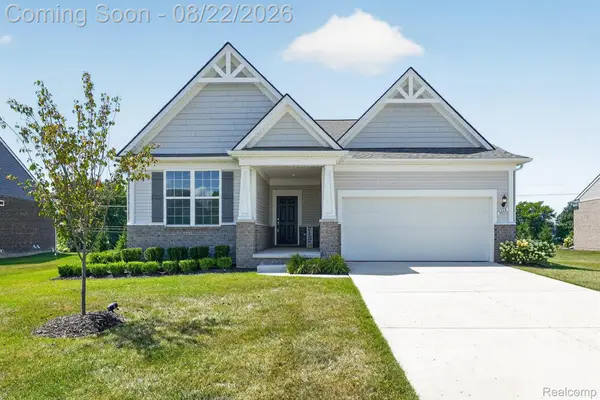 $525,000Active3 beds 2 baths1,669 sq. ft.
3464 Colt Drive, Ypsilanti, MI 48197
MLS# 20261065491Listed by: KW PROFESSIONALS BRIGHTON - New
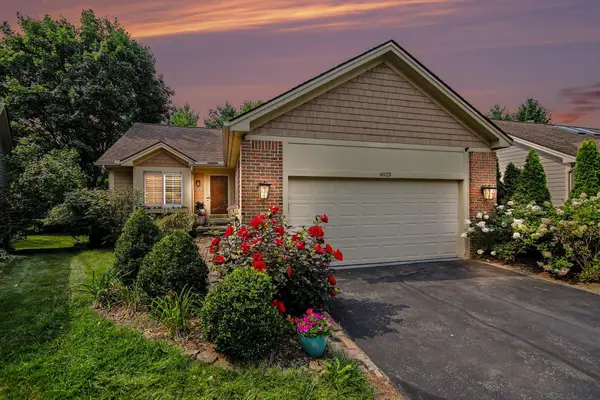 $515,000Active3 beds 3 baths1,863 sq. ft.
4023 Boulder Pond Drive, AnnArbor, MI 48108
MLS# 81026043421Listed by: REDFIN CORPORATION - New
 $649,000Active4 beds 4 baths3,222 sq. ft.
3901 Highlander Way W, AnnArbor, MI 48108
MLS# 20261065222Listed by: BROOKSTONE, REALTORS LLC - New
 $595,000Active4 beds 4 baths2,594 sq. ft.
2138 Vail Court, AnnArbor, MI 48108
MLS# 81026043252Listed by: THE CHARLES REINHART COMPANY 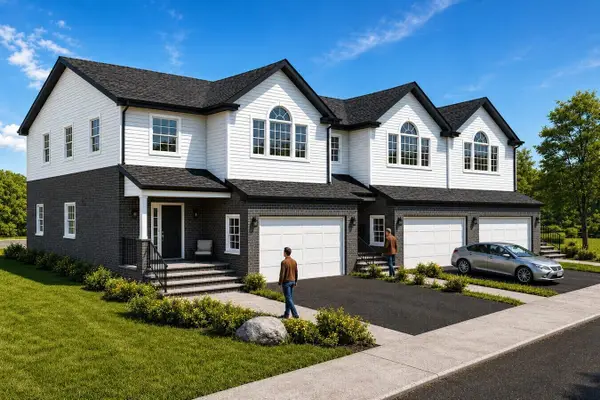 $599,000Active3 beds 3 baths1,900 sq. ft.
6495 S State Road, Saline, MI 48176
MLS# 81026030908Listed by: KEY REALTY ONE LLC- New
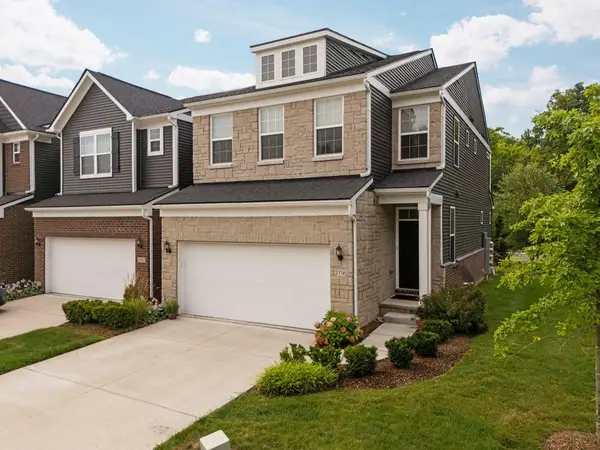 $498,000Active3 beds 3 baths2,250 sq. ft.
2795 Willow Court, AnnArbor, MI 48108
MLS# 81026042886Listed by: HOWARD HANNA REAL ESTATE - New
 $1,049,000Active5 beds 5 baths4,750 sq. ft.
1465 Whispering Maples, AnnArbor, MI 48108
MLS# 20261064591Listed by: NATIONWIDE REALTY - New
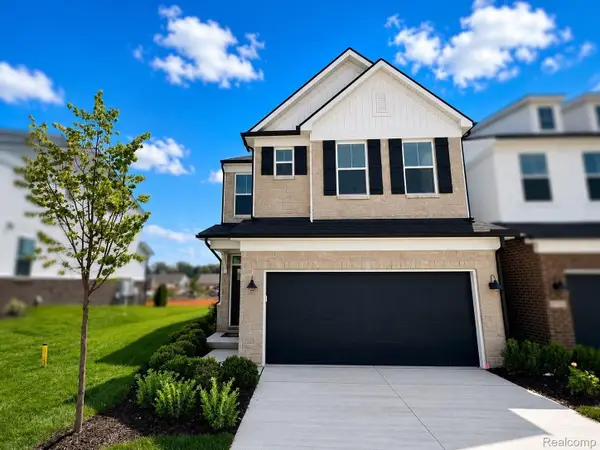 $504,990Active3 beds 3 baths1,983 sq. ft.
5694 Corgi Drive, AnnArbor, MI 48108
MLS# 20261064211Listed by: PH RELOCATION SERVICES LLC - New
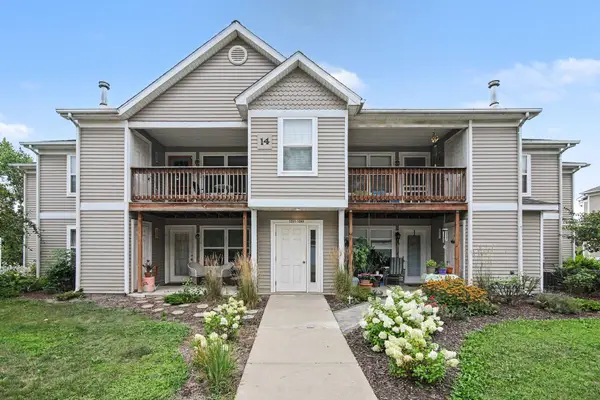 $240,000Active2 beds 2 baths1,111 sq. ft.
1369 Millbrook Trail, AnnArbor, MI 48108
MLS# 81026042420Listed by: KELLER WILLIAMS ANN ARBOR MRKT


Protect your home and budget from life's surprises with an Assurant Home Warranty, backed by a partner that supports you through every step of homeownership. Explore Plans.
© 2023 - 2026 ERA Franchise Systems LLC. All rights reserved. ERA Franchise Systems LLC fully supports the principles of the Fair Housing Act and the Equal Opportunity Act. ERA, ERA Real Estate powered, and their respective logos are registered service marks of ERA Franchise Systems LLC. Each office is independently owned and operated.