
3901 Highlander Way W, Pittsfield, MI 48108
Local realty services provided by:ERA Prime Real Estate Group
3901 Highlander Way W,Annarbor, MI 48108
$649,000
- 4 Beds
- 4 Baths
- 3,222 sq. ft.
- Single family
- Active
Listed by: carson phillips
Office: brookstone, realtors llc.
MLS#:20261065222
Source:MI_REALCOMP
Price summary
- Price:$649,000
- Price per sq. ft.:$201.43
- Monthly HOA dues:$37.5
About this home
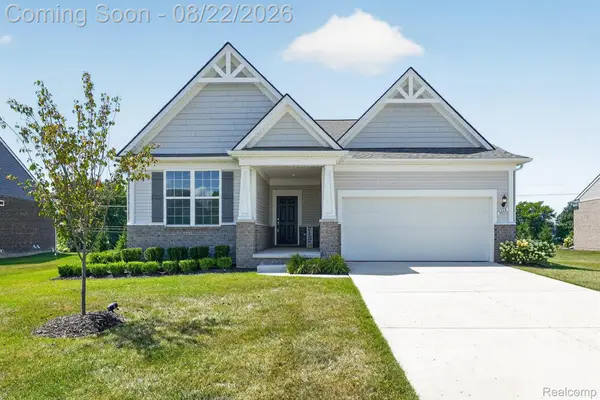
Welcome home to this tastefully updated cape cod offering modern finishes, generous living space, and thoughtful updates throughout! Everything in this home has been updated for you! An all new first floor primary suite features cathedral ceilings, a large walk in closet with built-ins, and a spacious bathroom complete with dual sinks, a luxury soaking tub, and a glass-enclosed shower with three shower heads! Enjoy the all new kitchen featuring soft close cabinets, quartz countertops, a tiled backsplash, and a large island! Main floor laundry room doubles as a mud room with a built in shoe bench and coat rack. Brand new blackframe windows throughout, including a new sliding back door and a new garage door. A beautiful new 12ft stone fireplace has been added to the living room. The second story features two bedrooms, a loft, a large linen closet and a completely updated bathroom. This bathroom features dual sinks and a private water closet. The basement has been fully finished, and permitted, adding an additional 1100sqft of living space. The basement has extra tall ceilings and features a bonus room with built-in shelving, a bedroom with a new egress window, a full bathroom featuring a built-in Sauna, and a recreation room. Enjoy the large park-like backyard from the oversized deck. Location Location Location! This house is conveniently located close to all that Ann Arbor has to offer! This home is everything you have been looking for and will not last. Schedule a showing today!...
Contact an agent
Home facts
- Year built:1994
- Subdivision & Development:LAKE FOREST
- Listing ID #:20261065222
- Added:3 day(s) ago
- Updated:August 19, 2026 at 10:05 AM
Rooms and interior
- Bedrooms:4
- Total bathrooms:4
- Full bathrooms:3
- Half bathrooms:1
- Rooms Total:7
- Basement Description:Finished
- Living area:3,222 sq. ft.
Heating and cooling
- Cooling:Central Air
- Heating:Forced Air, Natural Gas
Structure and exterior
- Year built:1994
- Building area:3,222 sq. ft.
- Lot area:0.27 Acres
- Architectural Style:Cape Cod
- Construction Materials:Brick, Vinyl Siding
- Foundation Description:Basement, Poured
- Levels:Two
Utilities
- Water:Public
- Sewer:Public Sewer
Finances and disclosures
- Price:$649,000
- Price per sq. ft.:$201.43
- Tax amount:$8,265
Parking
- Parking description:Attached, Driveway, Two Car Garage
- Garage spaces:2

New listings near 3901 Highlander Way W
- Open Sat, 2 to 4pmNew
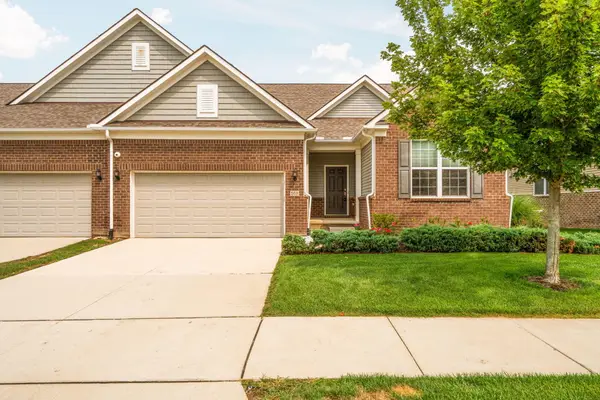 $515,000Active2 beds 2 baths1,765 sq. ft.
568 Ivyland Street, AnnArbor, MI 48108
MLS# 81026043936Listed by: HOWARD HANNA REAL ESTATE - Open Sun, 2 to 4pmNew
 $749,000Active4 beds 3 baths3,039 sq. ft.
2574 Meadow Hills Drive, Ann Arbor, MI 48108
MLS# 26043926Listed by: THE CHARLES REINHART COMPANY - Open Sat, 1 to 3pmNew
 $659,000Active3 beds 3 baths2,580 sq. ft.
4338 Rolling Meadow LN, Ypsilanti, MI 48197
MLS# 56050219161Listed by: FOUNDATION REALTY, LLC - New
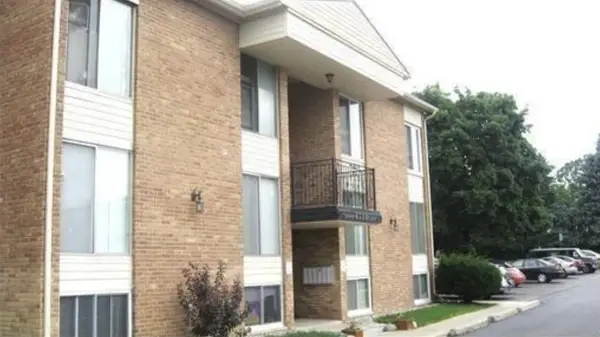 $170,000Active2 beds 1 baths768 sq. ft.
4210 Packard Street #2, Ann Arbor, MI 48108
MLS# 26043807Listed by: KELLER WILLIAMS ANN ARBOR MRKT - Open Sat, 12 to 2pmNew
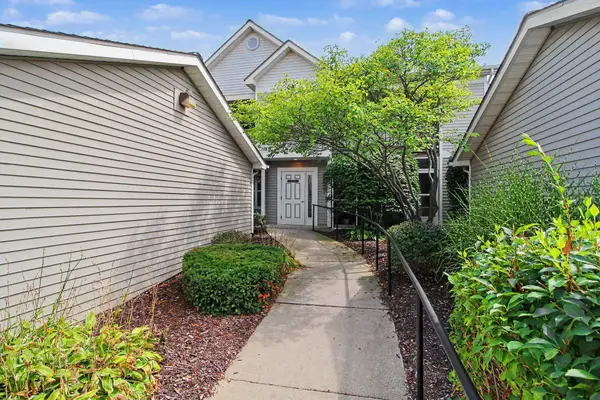 $269,900Active2 beds 2 baths1,212 sq. ft.
1579 Oakfield Drive, Ann Arbor, MI 48108
MLS# 26043812Listed by: CENTURY 21 AFFILIATED - Open Sun, 1 to 4pmNew
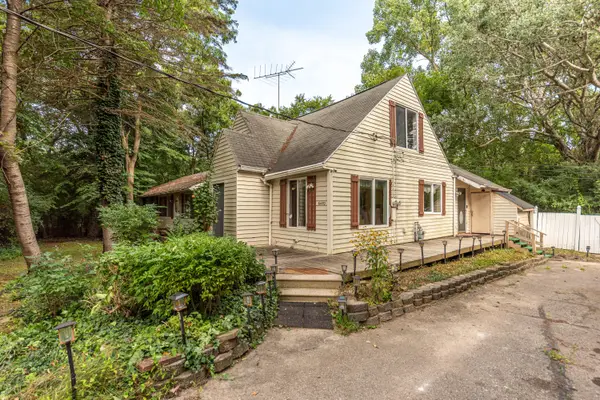 $400,000Active5 beds 2 baths2,561 sq. ft.
6450 E Michigan Avenue, Saline, MI 48176
MLS# 26043654Listed by: REAL ESTATE ONE INC - Open Sat, 12 to 2pmNew
 $450,000Active4 beds 3 baths1,895 sq. ft.
3215 Fenview Drive, Ann Arbor, MI 48108
MLS# 26043644Listed by: REAL ESTATE ONE INC - Open Sat, 11am to 1pmNew
 $525,000Active3 beds 2 baths1,669 sq. ft.
3464 Colt Drive, Ypsilanti, MI 48197
MLS# 20261065491Listed by: KW PROFESSIONALS BRIGHTON - New
 $515,000Active3 beds 3 baths1,863 sq. ft.
4023 Boulder Pond Drive, Ann Arbor, MI 48108
MLS# 26043421Listed by: REDFIN CORPORATION


Protect your home and budget from life's surprises with an Assurant Home Warranty, backed by a partner that supports you through every step of homeownership. Explore Plans.
© 2023 - 2026 ERA Franchise Systems LLC. All rights reserved. ERA Franchise Systems LLC fully supports the principles of the Fair Housing Act and the Equal Opportunity Act. ERA, ERA Real Estate powered, and their respective logos are registered service marks of ERA Franchise Systems LLC. Each office is independently owned and operated.