
3464 Colt Drive, Ypsilanti, MI 48197
Local realty services provided by:ERA Prime Real Estate Group
3464 Colt Drive,Ypsilanti, MI 48197
$495,000
- 3 Beds
- 2 Baths
- 1,669 sq. ft.
- Single family
- Active
Listed by: angie smith
Office: kw professionals brighton
MLS#:20261065491
Source:MI_REALCOMP
Price summary
- Price:$495,000
- Price per sq. ft.:$296.58
- Monthly HOA dues:$325
About this home
Better than new, this thoughtfully upgraded brick ranch sits on a .24-acre homesite and offers the ease of one-level living with the finishes of a much newer build. The kitchen anchors the home with quality upgrades, opening naturally to the living and dining areas for a bright, cohesive floor plan. Upgrades include 42" maple cabinets, quartz countertops, an upgraded undermount kitchen sink, custom tile backsplash and pendant lighting. Appliances and Dining Room Set stay with the home!
Custom LVP flooring flows throughout the living areas with carpet in all 3 bedrooms. An upgraded trim package, including chair rail and crown moldings, along with extensive recessed can lighting, adds architectural detail throughout the home.
The primary suite offers a private ensuite bathroom, elevated with upgraded detail, quartz countertops, a full tiled shower, frameless glass shower door and walk-in closet. Two additional bedrooms and a second full bath with quartz countertop provide flexibility for guests, family, or a home office.
The full basement offers excellent flexible potential for future recreation space, includes an egress window for additional natural light and is underground plumbed for a future bath. The attached garage, first-floor laundry and humidifier add everyday convenience.
Enjoy true low-maintenance living with HOA amenities that include lawn and landscape care, snow removal, garbage/recycling service and high-speed internet, so you can spend your time enjoying the home, not maintaining it.
A rare find in the Ann Arbor area, it is nearly new, thoughtfully upgraded, and ready to enjoy from day one....
Contact an agent
Home facts
- Year built:2022
- Subdivision & Development:ARBOR OAKS
- Listing ID #:20261065491
- Added:46 day(s) ago
- Updated:October 04, 2026 at 09:59 AM
Rooms and interior
- Bedrooms:3
- Total bathrooms:2
- Full bathrooms:2
- Rooms Total:7
- Basement Description:Full, Unfinished
- Living area:1,669 sq. ft.
Heating and cooling
- Cooling:Central Air
- Heating:Forced Air, Natural Gas
Structure and exterior
- Roof:Asphalt
- Year built:2022
- Building area:1,669 sq. ft.
- Lot area:0.26 Acres
- Architectural Style:Ranch
- Construction Materials:Brick, Vinyl Siding
- Exterior Features:Covered, Lighting, Porch
- Foundation Description:Basement, Poured, Sump Pump
- Levels:One
Utilities
- Water:Public
- Sewer:Public Sewer
Finances and disclosures
- Price:$495,000
- Price per sq. ft.:$296.58
- Tax amount:$9,656
Features and amenities
- Appliances:Dishwasher, Disposal, Dryer, Electric Cooktop, Free Standing Electric Range, Free Standing Refrigerator, Microwave, Washer
- Laundry features:Laundry Room
Parking
- Parking description:Attached, Electricity In Garage, Garage Door Opener, Garage Faces Front, Two Car Garage
- Garage spaces:2

New listings near 3464 Colt Drive
- New
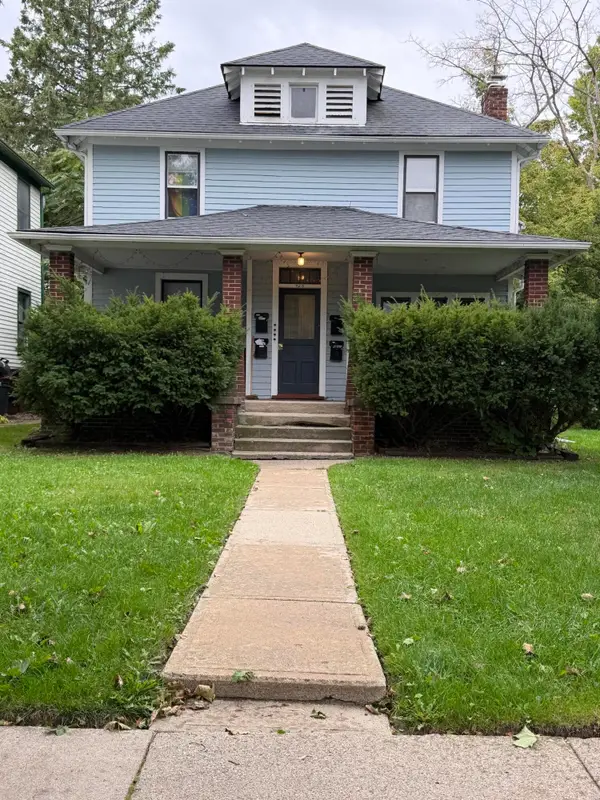 $375,000Active-- beds 4 baths
425 N Adams Street, Ypsilanti, MI 48197
MLS# 26052740Listed by: @PROPERTIES CHRISTIE'S INT'LAA - New
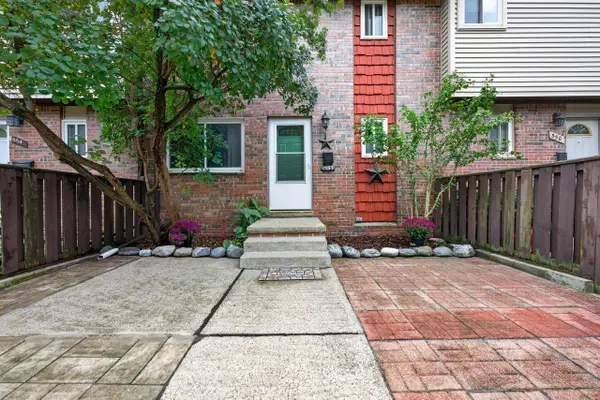 $190,000Active2 beds 2 baths1,914 sq. ft.
552 Terrace Lane E, Ypsilanti, MI 48198
MLS# 26052720Listed by: REAL ESTATE ONE INC - New
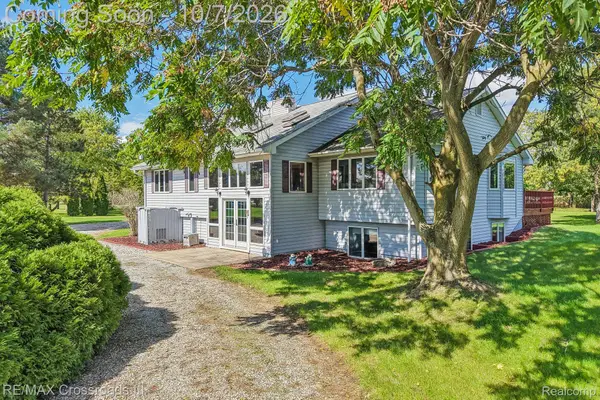 $695,000Active5 beds 3 baths3,374 sq. ft.
9205 Bemis Road, Ypsilanti, MI 48197
MLS# 20261079224Listed by: RE/MAX CROSSROADS III - New
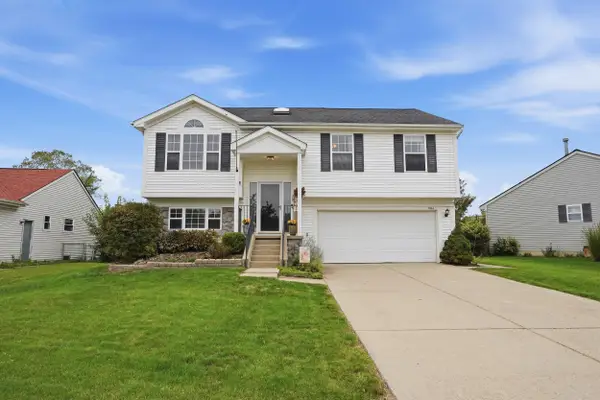 $325,000Active3 beds 3 baths1,728 sq. ft.
7364 Deertrack, Ypsilanti, MI 48197
MLS# 26052467Listed by: PERFECT FIT REALTY GROUP LLC - New
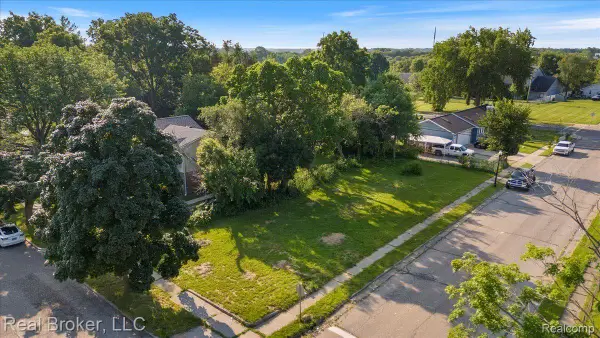 $19,000Active0.14 Acres
893 Madison Street, Ypsilanti, MI 48197
MLS# 20261079661Listed by: REAL BROKER, LLC - New
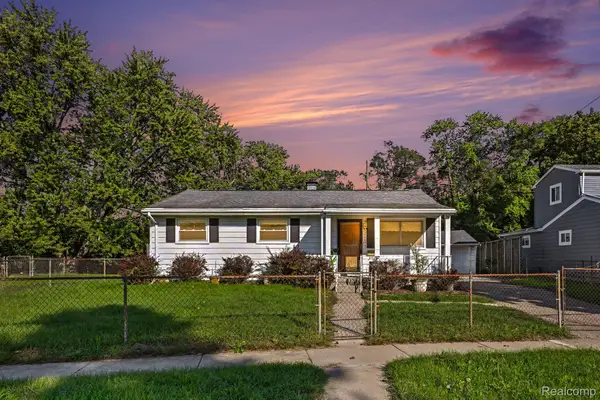 $199,000Active3 beds 1 baths1,264 sq. ft.
2773 Woodruff Lane, Ypsilanti, MI 48198
MLS# 20261079670Listed by: EXP REALTY MAIN - New
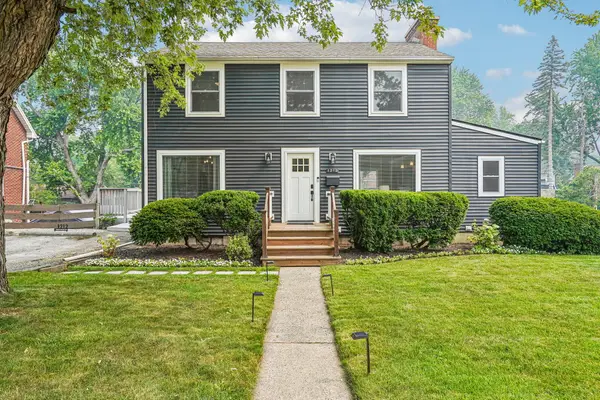 $379,900Active3 beds 3 baths2,360 sq. ft.
1212 Washtenaw Road, Ypsilanti, MI 48197
MLS# 26052411Listed by: HOWARD HANNA REAL ESTATE - New
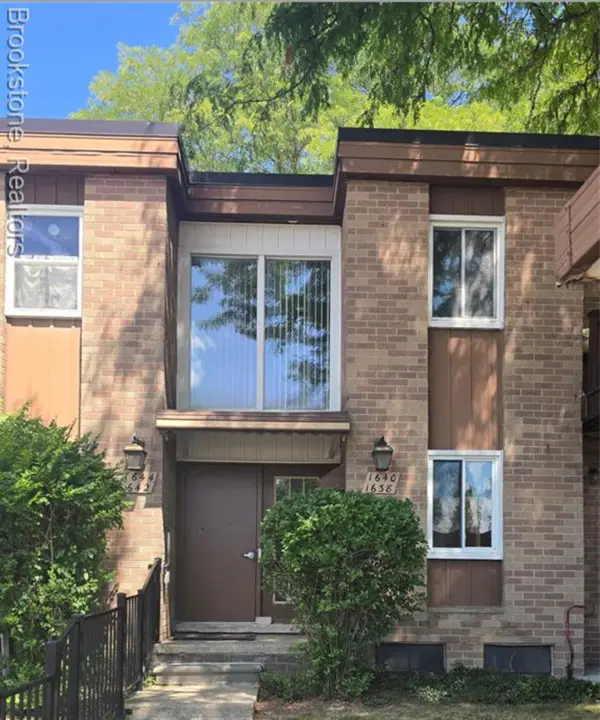 $170,000Active2 beds 2 baths1,006 sq. ft.
1640 Washtenaw Road, Ypsilanti, MI 48197
MLS# 26052422Listed by: BROOKSTONE, REALTORS - Open Sun, 12 to 2pmNew
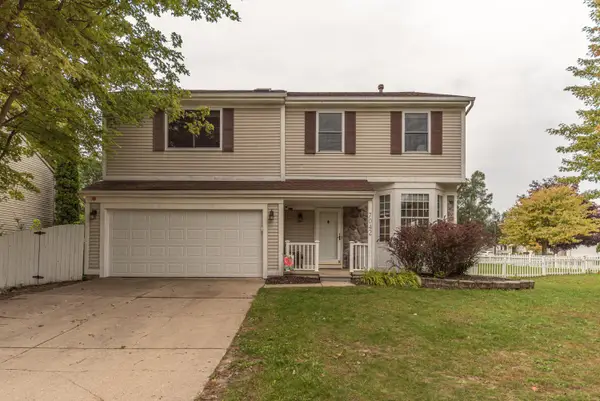 $335,000Active4 beds 3 baths2,512 sq. ft.
7042 Indian Wells Drive, Ypsilanti, MI 48197
MLS# 26052431Listed by: THE CHARLES REINHART COMPANY - New
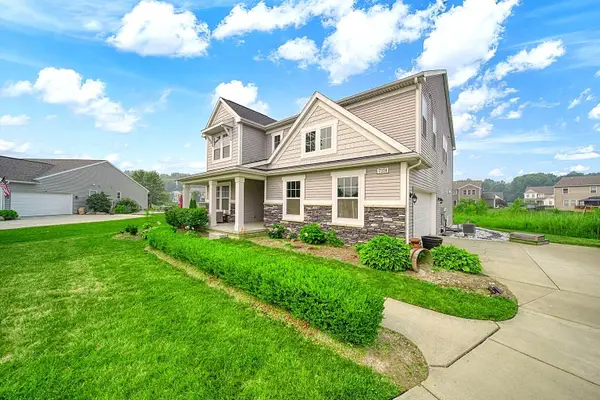 $515,000Active3 beds 3 baths3,066 sq. ft.
7374 Belfont Court, Ypsilanti, MI 48197
MLS# 26052321Listed by: KEY REALTY ONE LLC


Protect your home and budget from life's surprises with an Assurant Home Warranty, backed by a partner that supports you through every step of homeownership. Explore Plans.
© 2023 - 2026 ERA Franchise Systems LLC. All rights reserved. ERA Franchise Systems LLC fully supports the principles of the Fair Housing Act and the Equal Opportunity Act. ERA, ERA Real Estate powered, and their respective logos are registered service marks of ERA Franchise Systems LLC. Each office is independently owned and operated.