
1349 Heatherwood Lane, Pittsfield, MI 48108
Local realty services provided by:ERA Prime Real Estate Group
Upcoming open houses
- Sun, Oct 1102:00 pm - 04:00 pm
Listed by: trevor mcilwaine
Office: berkshire hathaway snyder & co
MLS#:81026052892
Source:MI_REALCOMP
Price summary
- Price:$299,000
- Price per sq. ft.:$217.3
- Monthly HOA dues:$360
About this home
Move right in and enjoy easy condo living in this beautifully updated Heatherwood end unit! A completely renovated kitchen takes center stage, while vaulted ceilings and abundant natural light create an inviting place to relax or entertain. Enjoy morning coffee on your covered deck overlooking the treeline, or spend summer afternoons at the community pool. Two bedrooms, two full baths, and a separate study offer flexibility for working from home or enjoying your favorite hobbies. The primary suite features dual sinks, a soaking tub, and a separate shower, while custom closets throughout keep everything organized. A private entrance, detached one-car garage, and five-year-old A/C add everyday convenience and comfort. With township taxes, Ann Arbor schools, and easy access to shopping, dining, the University of Michigan, and major highways, this turnkey home lets you spend more time enjoying life and less time tackling projects.
Contact an agent
Home facts
- Year built:1996
- Listing ID #:81026052892
- Added:1 day(s) ago
- Updated:October 05, 2026 at 10:20 PM
Rooms and interior
- Bedrooms:2
- Total bathrooms:2
- Full bathrooms:2
- Rooms Total:6
- Flooring:Carpet, Vinyl
- Living area:1,376 sq. ft.
Heating and cooling
- Cooling:Ceiling Fans, Central Air
- Heating:Forced Air, Natural Gas
Structure and exterior
- Roof:Asphalt
- Year built:1996
- Building area:1,376 sq. ft.
- Architectural Style:End Unit
- Construction Materials:Vinyl Siding
- Exterior Features:Covered, Enclosed, Private Entrance, Screened
- Foundation Description:Slab
Utilities
- Water:Public
- Sewer:Public Sewer, Storm Drain
Finances and disclosures
- Price:$299,000
- Price per sq. ft.:$217.3
- Tax amount:$4,846
Features and amenities
- Appliances:Dishwasher, Disposal, Dryer, Microwave, Oven, Range, Refrigerator, Washer
- Laundry features:In Unit, Laundry Room, Upper Level
- Amenities:Vaulted Ceilings, Window Treatments
- Pool features:Community, In Ground
Parking
- Parking description:Concrete, Detached, Garage Door Opener, Garage Faces Front
- Garage spaces:1

New listings near 1349 Heatherwood Lane
- New
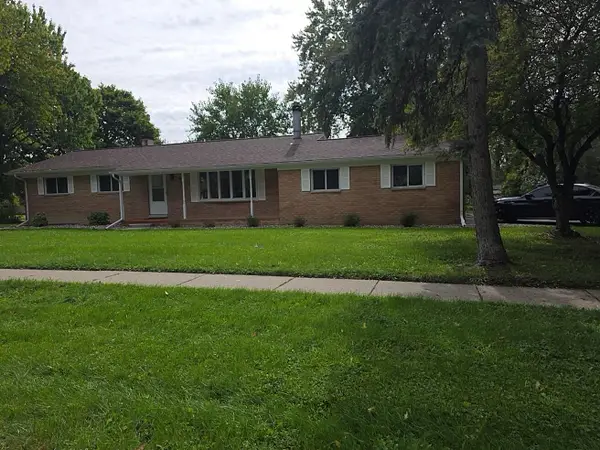 $319,900Active3 beds 2 baths1,296 sq. ft.
4190 Central Boulevard, Ann Arbor, MI 48108
MLS# 26052907Listed by: CENTURY 21 AFFILIATED - New
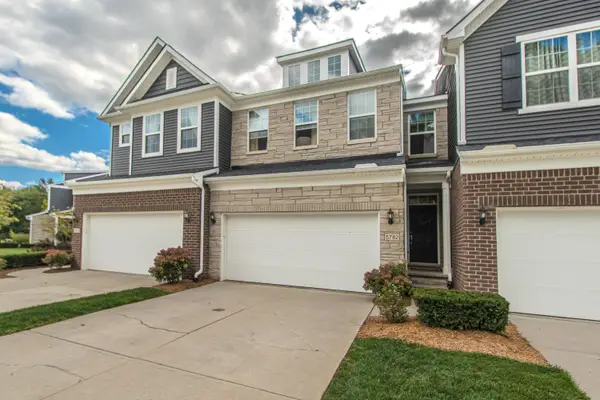 $450,000Active4 beds 3 baths3,029 sq. ft.
5782 Whispering Springs Drive, Ann Arbor, MI 48108
MLS# 26052550Listed by: THE CHARLES REINHART COMPANY - New
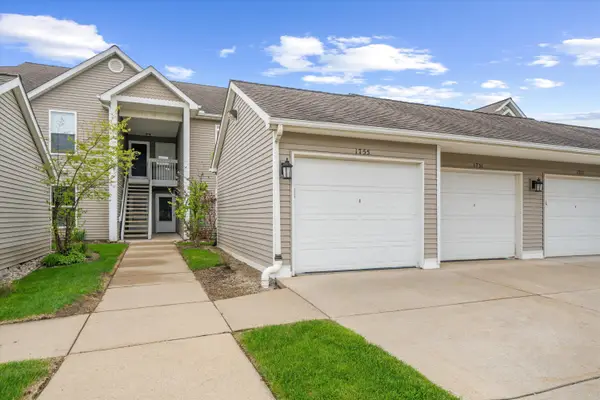 $271,000Active2 beds 2 baths1,266 sq. ft.
1755 Weatherstone Drive, Ann Arbor, MI 48108
MLS# 26052479Listed by: AUTOCITY REALTY LLC - New
 $279,000Active4 beds 2 baths1,248 sq. ft.
2345 E Textile Road, Ann Arbor, MI 48108
MLS# 26052296Listed by: CHARLES BY REINHART - New
 $849,900Active4 beds 4 baths3,659 sq. ft.
1270 Waterways Drive, Ann Arbor, MI 48108
MLS# 26052152Listed by: REAL ESTATE ONE INC - New
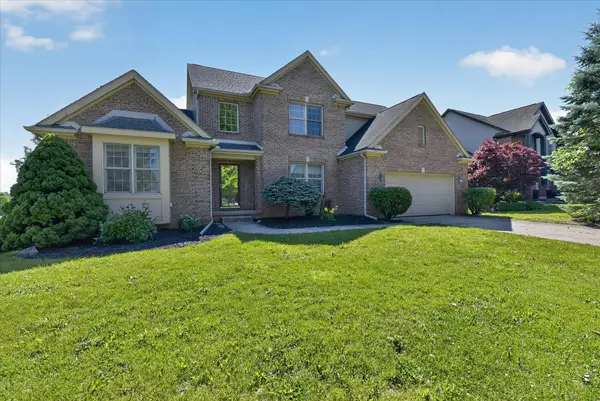 $640,000Active4 beds 4 baths3,870 sq. ft.
1041 Bicentennial Parkway, Ann Arbor, MI 48108
MLS# 26052087Listed by: EXP REALTY LLC - New
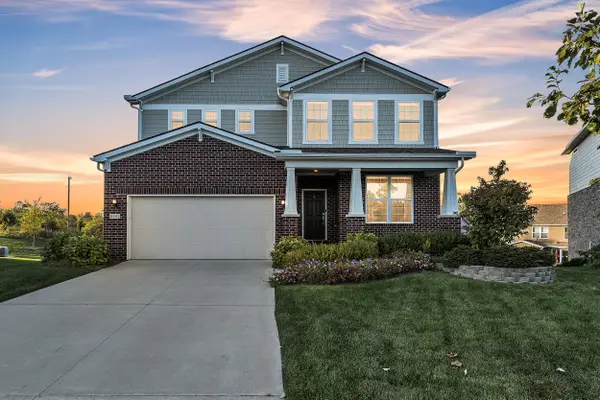 $775,000Active4 beds 4 baths3,372 sq. ft.
3800 Bella Vista Drive, Ann Arbor, MI 48108
MLS# 26052062Listed by: THE CHARLES REINHART COMPANY - New
 $519,999Active4 beds 3 baths2,168 sq. ft.
4183 Inglewood Drive, Ypsilanti, MI 48197
MLS# 20261078990Listed by: CENTURY 21 CURRAN & OBERSKI - New
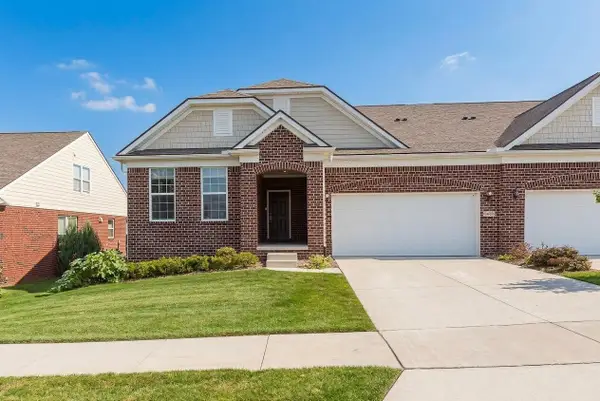 $545,000Active3 beds 3 baths2,606 sq. ft.
3490 Bella Vista Drive, Ann Arbor, MI 48108
MLS# 26051874Listed by: KELLER WILLIAMS ANN ARBOR MRKT


Protect your home and budget from life's surprises with an Assurant Home Warranty, backed by a partner that supports you through every step of homeownership. Explore Plans.
© 2023 - 2026 ERA Franchise Systems LLC. All rights reserved. ERA Franchise Systems LLC fully supports the principles of the Fair Housing Act and the Equal Opportunity Act. ERA, ERA Real Estate powered, and their respective logos are registered service marks of ERA Franchise Systems LLC. Each office is independently owned and operated.