
1641 Coburn Drive, Pittsfield, MI 48108
Local realty services provided by:ERA Prime Real Estate Group
1641 Coburn Drive,Annarbor, MI 48108
$299,900
- 2 Beds
- 2 Baths
- 1,436 sq. ft.
- Single family
- Pending
Listed by: max powers
Office: exp realty main
MLS#:20261040958
Source:MI_REALCOMP
Price summary
- Price:$299,900
- Price per sq. ft.:$208.84
- Monthly HOA dues:$429
About this home
PRICE IMPROVEMENT PLUS BRAND NEW WINDOWS TO BE INSTALLED!! Welcome to 1641 Coburn Drive, a beautifully maintained second-story ranch-style condo in Ann Arbor's desirable Weatherstone community. Offering over 1,400 square feet of living space, this 2-bedroom, 2-bath home combines comfort, convenience, and low-maintenance living.
Enjoy the ease of an attached one-car garage and a spacious, open layout designed for everyday living and entertaining. Step outside to your private balcony, where mature trees provide a peaceful backdrop while still allowing for beautiful pool views.
Recent improvements include a new furnace (2020), new A/C (2020), updated flooring with engineered hardwood in the kitchen and living room (2023), an upgraded glass shower enclosure in the primary bath, and a refreshed deck (2021). The roof is maintained by the association, adding to the home's ease of ownership.
Residents enjoy access to the community clubhouse and pool, as well as a nearby public park featuring pickleball courts and additional recreational amenities. Enjoy Ann Arbor amenities with the advantage of lower Pittsfield Township taxes.
Ideally located just minutes from the University of Michigan, Michigan Stadium, shopping, dining, major employers, and convenient access to I-94 and Detroit Metro Airport, this home offers the perfect balance of location, lifestyle, and value.
Whether you're looking for a primary residence, game-day retreat, or low-maintenance lifestyle in the Ann Arbor area, this home offers an exceptional opportunity in a sought-after location.
Back on the market after a temporary pause while the sellers coordinated their next move. This home generated strong interest and multiple offers during its initial time on the market. Now available again and ready for its next owner!...
Contact an agent
Home facts
- Year built:1996
- Subdivision & Development:WEATHERSTONE CONDO
- Listing ID #:20261040958
- Added:126 day(s) ago
- Updated:October 08, 2026 at 07:56 AM
Rooms and interior
- Bedrooms:2
- Total bathrooms:2
- Full bathrooms:2
- Rooms Total:5
- Living area:1,436 sq. ft.
Heating and cooling
- Cooling:Central Air
- Heating:Electric, Forced Air
Structure and exterior
- Roof:Composition
- Year built:1996
- Building area:1,436 sq. ft.
- Architectural Style:Traditional
- Construction Materials:Vinyl Siding
- Exterior Features:Balcony, Deck
- Foundation Description:Slab
- Levels:One
Utilities
- Water:Public
- Sewer:Public Sewer
Finances and disclosures
- Price:$299,900
- Price per sq. ft.:$208.84
- Tax amount:$3,191
Features and amenities
- Appliances:Dishwasher, Disposal, Exhaust Fan, Free Standing Electric Range, Free Standing Refrigerator, Microwave
- Laundry features:Laundry Room
- Pool features:Community
Parking
- Parking description:Attached, One Car Garage
- Garage spaces:1

New listings near 1641 Coburn Drive
- Coming SoonOpen Sun, 1 to 3pm
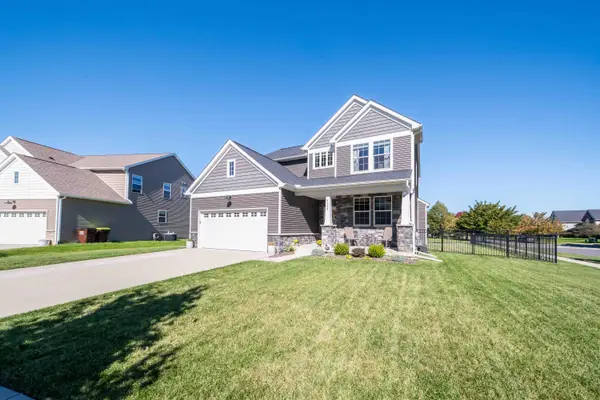 $582,500Coming Soon4 beds 4 baths3,175 sq. ft.
4263 Rolling Meadow Lane, Ypsilanti, MI 48197
MLS# 26053179Listed by: COLDWELL BANKER PROFESSIONALS - Coming Soon
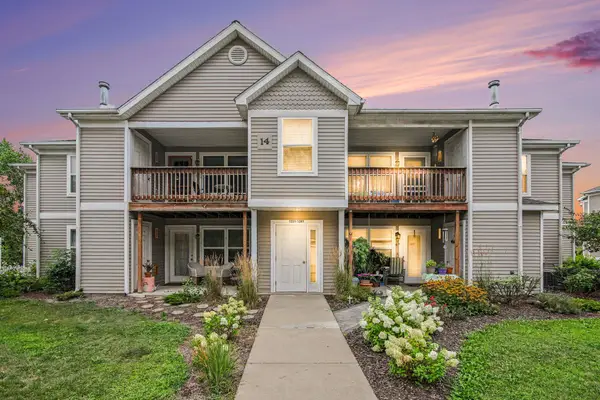 $250,000Coming Soon2 beds 2 baths1,101 sq. ft.
1353 Millbrook Trail, Ann Arbor, MI 48108
MLS# 26053217Listed by: KELLER WILLIAMS ANN ARBOR MRKT - New
 $495,000Active3 beds 2 baths1,669 sq. ft.
3464 Colt Drive, Ypsilanti, MI 48197
MLS# 81026053514Listed by: KELLER WILLIAMS PROFESSIONALS - New
 $250,000Active2 beds 2 baths1,101 sq. ft.
1353 Millbrook Trail Building: 14, AnnArbor, MI 48108
MLS# 81026053217Listed by: KELLER WILLIAMS ANN ARBOR MRKT - Open Sun, 2 to 4pmNew
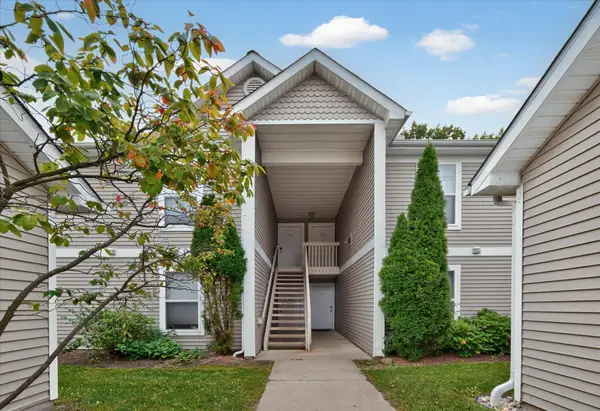 $299,000Active2 beds 2 baths1,376 sq. ft.
1349 Heatherwood Lane, AnnArbor, MI 48108
MLS# 81026052892Listed by: BERKSHIRE HATHAWAY SNYDER & CO - New
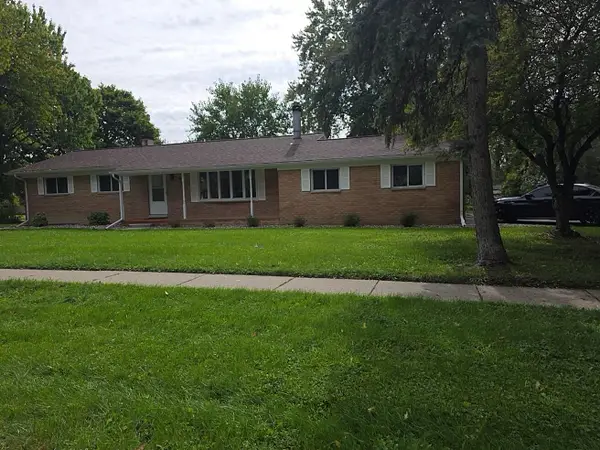 $319,900Active3 beds 2 baths1,296 sq. ft.
4190 Central Boulevard, Ann Arbor, MI 48108
MLS# 26052907Listed by: CENTURY 21 AFFILIATED - New
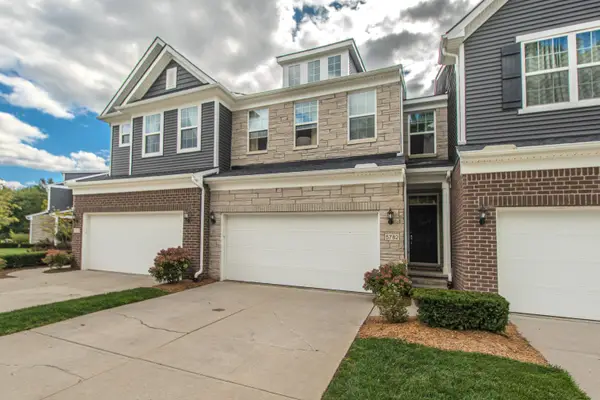 $450,000Active4 beds 3 baths3,029 sq. ft.
5782 Whispering Springs Drive, AnnArbor, MI 48108
MLS# 81026052550Listed by: THE CHARLES REINHART COMPANY - New
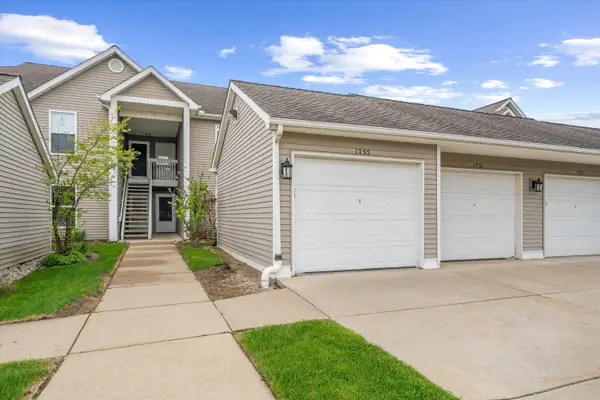 $271,000Active2 beds 2 baths1,266 sq. ft.
1755 Weatherstone Drive, AnnArbor, MI 48108
MLS# 81026052479Listed by: AUTOCITY REALTY LLC - New
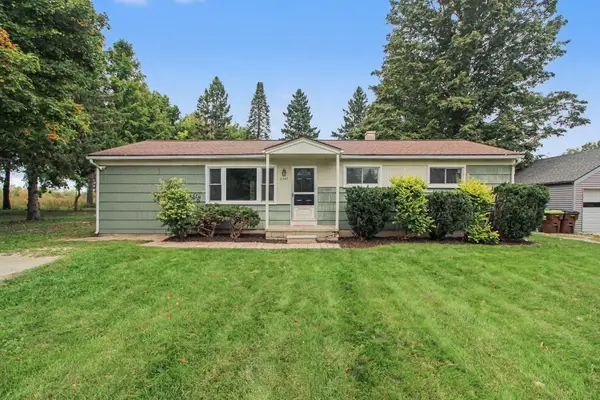 $279,000Active4 beds 2 baths1,248 sq. ft.
2345 E Textile Road, AnnArbor, MI 48108
MLS# 81026052296Listed by: CHARLES BY REINHART - New
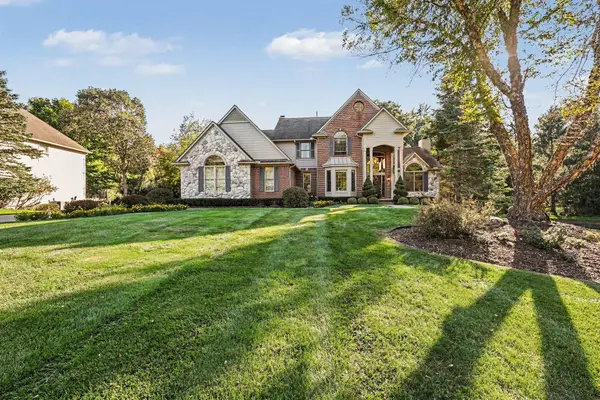 $849,900Active4 beds 4 baths3,659 sq. ft.
1270 Waterways Drive, AnnArbor, MI 48108
MLS# 81026052152Listed by: REAL ESTATE ONE INC


Protect your home and budget from life's surprises with an Assurant Home Warranty, backed by a partner that supports you through every step of homeownership. Explore Plans.
© 2023 - 2026 ERA Franchise Systems LLC. All rights reserved. ERA Franchise Systems LLC fully supports the principles of the Fair Housing Act and the Equal Opportunity Act. ERA, ERA Real Estate powered, and their respective logos are registered service marks of ERA Franchise Systems LLC. Each office is independently owned and operated.