
1643 Coburn Drive, Pittsfield, MI 48108
Local realty services provided by:ERA Prime Real Estate Group
1643 Coburn Drive,Annarbor, MI 48108
$340,000
- 2 Beds
- 2 Baths
- 1,400 sq. ft.
- Single family
- Active
Listed by: mary pollock
Office: keller williams ann arbor mrkt
MLS#:81026037592
Source:MI_REALCOMP
Price summary
- Price:$340,000
- Price per sq. ft.:$242.86
- Monthly HOA dues:$429
About this home
Your new home is waiting for you! This upper level 2 bed, 2 bath Weatherstone condominium with attached garage is the only one like it currently for sale in the community! Southern exposure with an abundance of natural light and cathedral ceilings greet you as you step through your private entry and make your way up the wide stairway to your living space. You'll find a spacious eat-in kitchen with stainless appliances, updated backsplash and black cabinetry. The neutral living space with dining area opens onto a private cozy deck overlooking greenery, where you can enjoy your morning coffee or relax with a good book! When winter arrives, enjoy the warmth of the gas fireplace, too! The generous primary suite includes a walk- in closet, attached bath with double sinks, walk-in shower and separate tub. There is a 2nd bedroom with adjacent full bath. Enjoy the convenience of an in unit laundry room with extra storage space. There is direct access to your 1-1/2 car garage withadditional storage space for all of your needs. The community includes walking paths, ponds, a community clubhouse and an outdoor pool. Ann Arbor Schools with lower Pittsfield Twp taxes and easy access to shopping, dining, highways, bus routes, downtown Ann Arbor, the University of Michigan, Eastern Michigan University and all the amenities that Ann Arbor and surrounding areas have to offer. Pets allowed, too! This meticulously maintained unit won't be on the market for long! Set up your showing today!...
Contact an agent
Home facts
- Year built:1996
- Subdivision & Development:WEATHERSTONE CONDOMINIUMS
- Listing ID #:81026037592
- Added:45 day(s) ago
- Updated:September 06, 2026 at 10:02 AM
Rooms and interior
- Bedrooms:2
- Total bathrooms:2
- Full bathrooms:2
- Rooms Total:7
- Flooring:Carpet, Tile, Wood
- Living area:1,400 sq. ft.
Heating and cooling
- Cooling:Ceiling Fans, Central Air
- Heating:Forced Air, Natural Gas
Structure and exterior
- Year built:1996
- Building area:1,400 sq. ft.
- Lot Features:Decorative Pond, Landscaped Ground Cover, Sprinklers
- Architectural Style:Ranch
- Construction Materials:Stone, Vinyl Siding
- Exterior Features:Deck, Fountain, Garden, Private Entrance
- Foundation Description:Slab
Utilities
- Water:Public
- Sewer:Public Sewer
Finances and disclosures
- Price:$340,000
- Price per sq. ft.:$242.86
- Tax amount:$7,544
Features and amenities
- Appliances:Dishwasher, Disposal, Dryer, Microwave, Oven, Range, Refrigerator, Washer
- Laundry features:Laundry Room, Upper Level
- Amenities:Vaulted Ceilings, Window Treatments
- Pool features:Community, In Ground, Outdoor Pool
Parking
- Parking description:Attached, Garage Door Opener, Paved
- Garage spaces:1

New listings near 1643 Coburn Drive
- New
 $270,000Active2 beds 2 baths1,608 sq. ft.
3085 Primrose Lane, Ypsilanti, MI 48197
MLS# 20261065264Listed by: NEXTHOME EVOLUTION - New
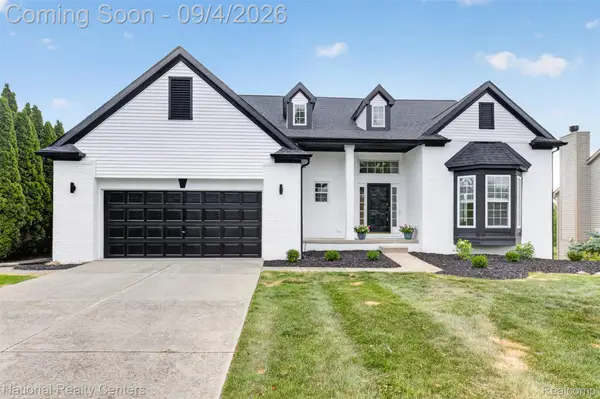 $700,000Active6 beds 5 baths4,663 sq. ft.
2707 Cook Creek Drive, AnnArbor, MI 48103
MLS# 20261070335Listed by: NATIONAL REALTY CENTERS, INC - New
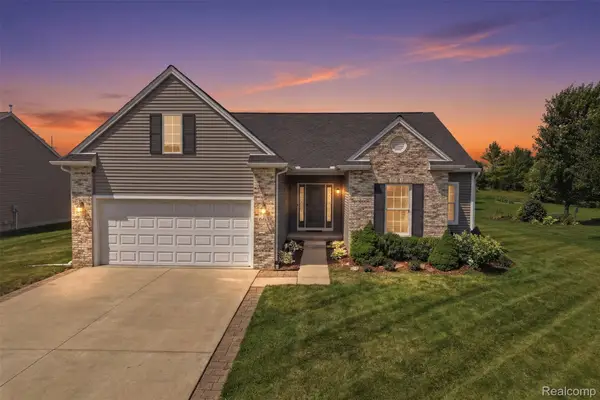 $474,900Active3 beds 2 baths3,520 sq. ft.
665 Marblewood Lane, Saline, MI 48176
MLS# 20261070099Listed by: ANTHONY DJON LUXURY REAL ESTATE - New
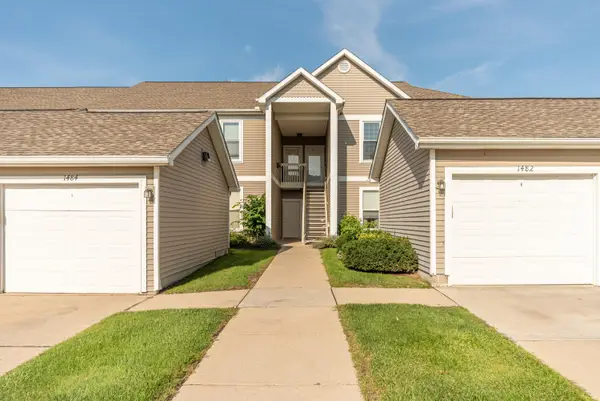 $297,500Active2 beds 2 baths1,409 sq. ft.
1486 Fox Pointe Circle, Ann Arbor, MI 48108
MLS# 26045760Listed by: COLDWELL BANKER PROFESSIONALS - New
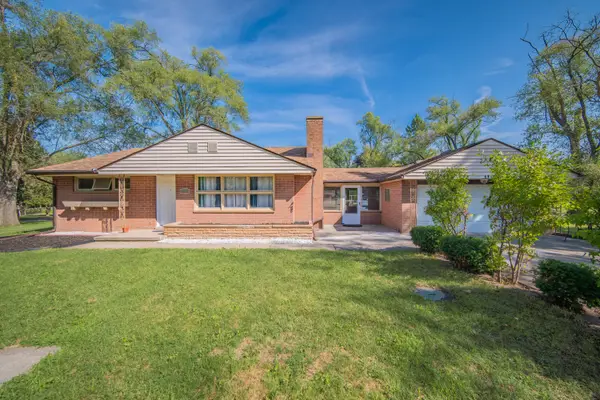 $349,900Active4 beds 2 baths1,528 sq. ft.
4445 Packard Street, AnnArbor, MI 48108
MLS# 81026045750Listed by: REAL ESTATE ONE INC - New
 $475,000Active3 beds 3 baths1,952 sq. ft.
2818 Prairie View Road, AnnArbor, MI 48108
MLS# 20261061283Listed by: REMERICA UNITED REALTY-BRIGHTON - New
 $257,000Active2 beds 2 baths1,341 sq. ft.
5575 Hampshire Lane, Ypsilanti, MI 48197
MLS# 81026045630Listed by: CORNERSTONE REAL ESTATE - Open Sun, 1 to 3pmNew
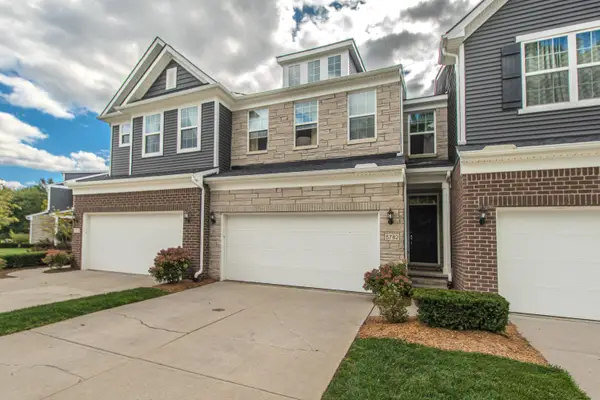 $495,000Active4 beds 3 baths3,029 sq. ft.
5782 Whispering Springs Drive, AnnArbor, MI 48108
MLS# 81026045224Listed by: THE CHARLES REINHART COMPANY - New
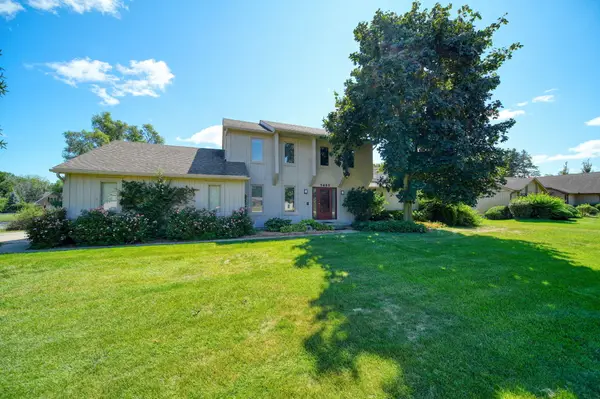 $490,000Active3 beds 3 baths1,866 sq. ft.
5685 E Silo Ridge Drive, AnnArbor, MI 48108
MLS# 81026045094Listed by: REAL ESTATE ONE INC - New
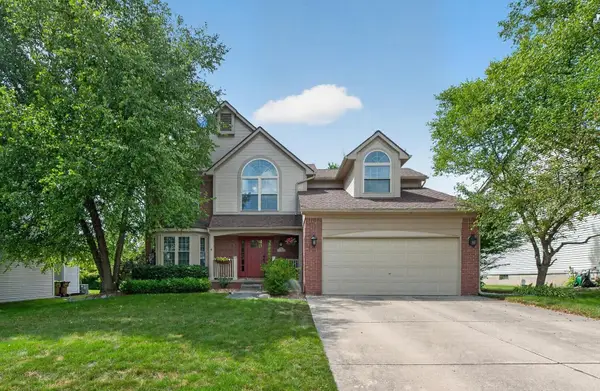 $629,900Active4 beds 3 baths3,254 sq. ft.
3428 Honeysuckle Court, AnnArbor, MI 48103
MLS# 81026045039Listed by: THE CHARLES REINHART COMPANY


Protect your home and budget from life's surprises with an Assurant Home Warranty, backed by a partner that supports you through every step of homeownership. Explore Plans.
© 2023 - 2026 ERA Franchise Systems LLC. All rights reserved. ERA Franchise Systems LLC fully supports the principles of the Fair Housing Act and the Equal Opportunity Act. ERA, ERA Real Estate powered, and their respective logos are registered service marks of ERA Franchise Systems LLC. Each office is independently owned and operated.