
1774 Weatherstone Drive, Pittsfield, MI 48108
Local realty services provided by:ERA Prime Real Estate Group
1774 Weatherstone Drive,Annarbor, MI 48108
$279,900
- 2 Beds
- 2 Baths
- 1,376 sq. ft.
- Single family
- Active
Listed by: tsu cheng
Office: key realty one llc.
MLS#:81026037032
Source:MI_REALCOMP
Price summary
- Price:$279,900
- Price per sq. ft.:$203.42
- Monthly HOA dues:$429
About this home
Beautiful 2BR + study in Weatherstone Condominiums -- freshly painted and updated throughout. Open living area with cathedral ceilings, ceiling fan, gas fireplace and balcony; large dining area. Kitchen with breakfast bar and all appliances, including new stainless-steel stove and exhaust fan. Master suite features double vanity, private bath with large tub, separate shower and roomy closet. Second bedroom served by a second full bath. New vinyl flooring in both full baths and the kitchen. Pittsfield Twp taxes. Ann Arbor School District. Convenient to UM campus and stadium, expressways, bus lines, shopping and restaurants. Great commuter location and move-in ready.
Contact an agent
Home facts
- Year built:1994
- Subdivision & Development:WEATHERSTONE CONDOMINIUM
- Listing ID #:81026037032
- Added:49 day(s) ago
- Updated:September 06, 2026 at 10:02 AM
Rooms and interior
- Bedrooms:2
- Total bathrooms:2
- Full bathrooms:2
- Rooms Total:6
- Flooring:Carpet, Tile, Vinyl
- Living area:1,376 sq. ft.
Heating and cooling
- Cooling:Central Air
- Heating:Forced Air, Natural Gas
Structure and exterior
- Roof:Asphalt
- Year built:1994
- Building area:1,376 sq. ft.
- Architectural Style:Ranch, Townhouse
- Construction Materials:Brick, Concrete, Vinyl Siding
- Exterior Features:Balcony, Private Entrance
- Foundation Description:Slab
Utilities
- Water:Public
- Sewer:Public Sewer, Storm Drain
Finances and disclosures
- Price:$279,900
- Price per sq. ft.:$203.42
- Tax amount:$4,595
Features and amenities
- Appliances:Dishwasher, Disposal, Dryer, Oven, Range, Refrigerator, Washer
- Laundry features:In Hall, Laundry Closet, Washer Hookup
- Pool features:Community, In Ground
Parking
- Parking description:Concrete, Detached, Garage Door Opener, Paved
- Garage spaces:1

New listings near 1774 Weatherstone Drive
- New
 $270,000Active2 beds 2 baths1,608 sq. ft.
3085 Primrose Lane, Ypsilanti, MI 48197
MLS# 20261065264Listed by: NEXTHOME EVOLUTION - New
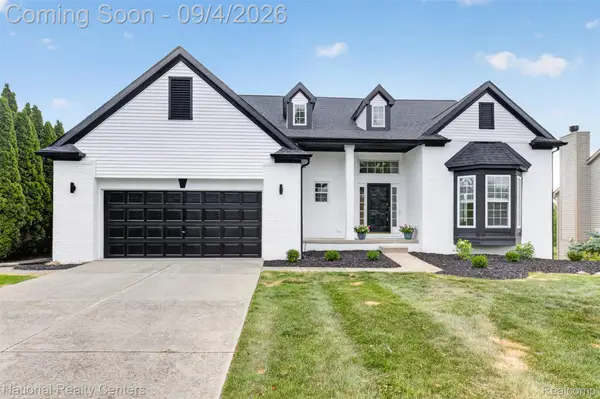 $700,000Active6 beds 5 baths4,663 sq. ft.
2707 Cook Creek Drive, AnnArbor, MI 48103
MLS# 20261070335Listed by: NATIONAL REALTY CENTERS, INC - New
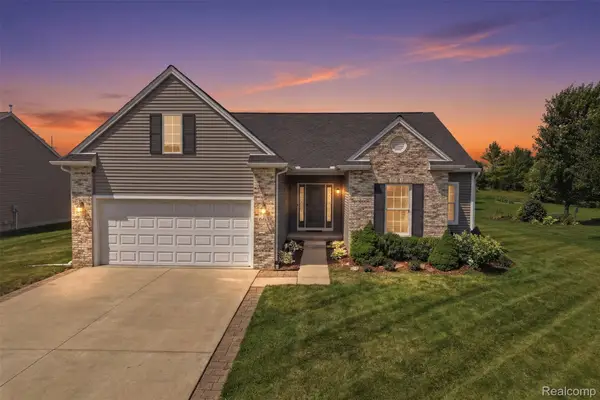 $474,900Active3 beds 2 baths3,520 sq. ft.
665 Marblewood Lane, Saline, MI 48176
MLS# 20261070099Listed by: ANTHONY DJON LUXURY REAL ESTATE - New
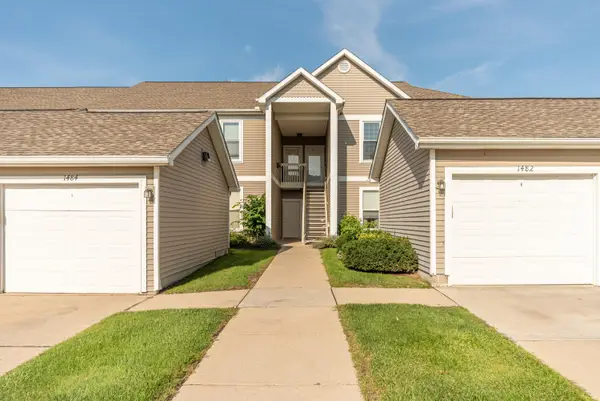 $297,500Active2 beds 2 baths1,409 sq. ft.
1486 Fox Pointe Circle, Ann Arbor, MI 48108
MLS# 26045760Listed by: COLDWELL BANKER PROFESSIONALS - New
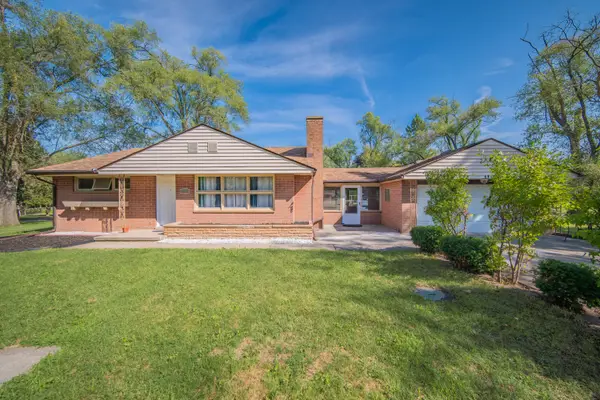 $349,900Active4 beds 2 baths1,528 sq. ft.
4445 Packard Street, AnnArbor, MI 48108
MLS# 81026045750Listed by: REAL ESTATE ONE INC - New
 $475,000Active3 beds 3 baths1,952 sq. ft.
2818 Prairie View Road, AnnArbor, MI 48108
MLS# 20261061283Listed by: REMERICA UNITED REALTY-BRIGHTON - New
 $257,000Active2 beds 2 baths1,341 sq. ft.
5575 Hampshire Lane, Ypsilanti, MI 48197
MLS# 81026045630Listed by: CORNERSTONE REAL ESTATE - Open Sun, 1 to 3pmNew
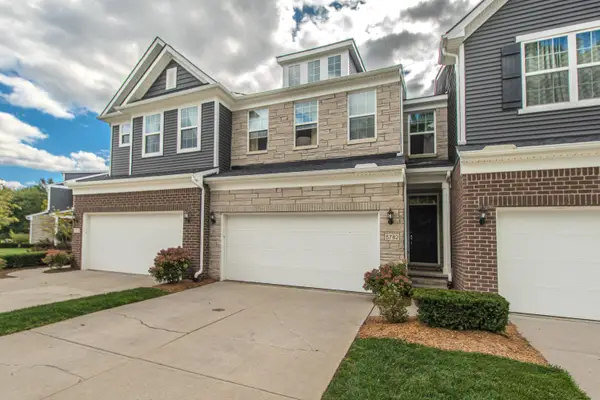 $495,000Active4 beds 3 baths3,029 sq. ft.
5782 Whispering Springs Drive, AnnArbor, MI 48108
MLS# 81026045224Listed by: THE CHARLES REINHART COMPANY - New
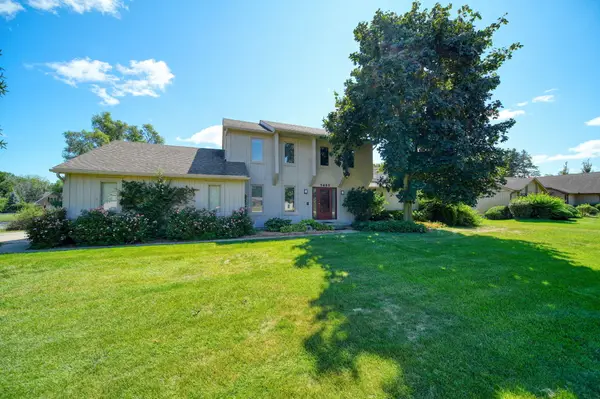 $490,000Active3 beds 3 baths1,866 sq. ft.
5685 E Silo Ridge Drive, AnnArbor, MI 48108
MLS# 81026045094Listed by: REAL ESTATE ONE INC - New
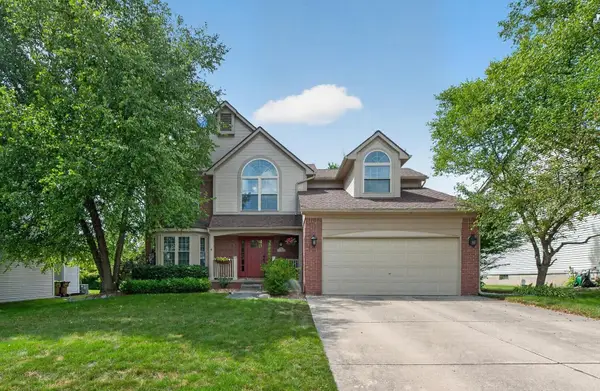 $629,900Active4 beds 3 baths3,254 sq. ft.
3428 Honeysuckle Court, AnnArbor, MI 48103
MLS# 81026045039Listed by: THE CHARLES REINHART COMPANY


Protect your home and budget from life's surprises with an Assurant Home Warranty, backed by a partner that supports you through every step of homeownership. Explore Plans.
© 2023 - 2026 ERA Franchise Systems LLC. All rights reserved. ERA Franchise Systems LLC fully supports the principles of the Fair Housing Act and the Equal Opportunity Act. ERA, ERA Real Estate powered, and their respective logos are registered service marks of ERA Franchise Systems LLC. Each office is independently owned and operated.