
2958 Shady Lane, Pittsfield, MI 48104
Local realty services provided by:ERA Prime Real Estate Group
2958 Shady Lane,Annarbor, MI 48104
$380,000
- 3 Beds
- 2 Baths
- 1,309 sq. ft.
- Single family
- Active
Listed by: candice sanchez
Office: exp realty, llc.
MLS#:81026042344
Source:MI_REALCOMP
Price summary
- Price:$380,000
- Price per sq. ft.:$227.82
About this home
Welcome to 2958 Shady Lane, a beautifully renovated 3-bedroom, 2-bath home tucked away on a quiet, hidden cul-de-sac just off Packard Street. Surrounded by mature trees and charming cottage-style, ranch homes, this peaceful neighborhood offers a rare sense of privacy while keeping you close to everything Ann Arbor has to offer. This home has been completely updated from top to bottom, thoughtfully combining modern finishes with the warmth and character of its original charm. Beautiful hardwood floors add timeless appeal, while the kitchen features ceramic tile flooring & premium quartz countertops. The home offers upscale bathrooms with custom tile work and refined finishes. Major improvements include a brand-new roof and gutters, new windows, new furnace and water heater, and updated plumbing and electrical as well as brand new city water and sewer lines to the street.The newly finished basement provides valuable additional living, while the professionally waterproofed foundation comes with a lifetime waterproofing warranty for added peace of mind. With extensive renovations already completed, this home offers the rare opportunity to enjoy a move-in-ready property in the desirable city of Ann Arbor....
Contact an agent
Home facts
- Year built:1950
- Subdivision & Development:KIMBERLY HILLS
- Listing ID #:81026042344
- Added:9 day(s) ago
- Updated:August 22, 2026 at 10:10 AM
Rooms and interior
- Bedrooms:3
- Total bathrooms:2
- Full bathrooms:2
- Rooms Total:6
- Flooring:Ceramic Tile, Laminate, Wood
- Basement Description:Finished, Full, Sump Pump
- Living area:1,309 sq. ft.
Heating and cooling
- Cooling:Central Air
- Heating:Forced Air, Natural Gas
Structure and exterior
- Roof:Shingle
- Year built:1950
- Building area:1,309 sq. ft.
- Lot area:0.12 Acres
- Lot Features:Cul-de-Sac
- Architectural Style:Ranch
- Construction Materials:Aluminum Siding
- Foundation Description:Basement
Utilities
- Water:Public
- Sewer:Public Sewer
Finances and disclosures
- Price:$380,000
- Price per sq. ft.:$227.82
- Tax amount:$2,550
Features and amenities
- Appliances:Dishwasher, Disposal, Microwave, Range, Refrigerator
- Laundry features:In Basement
Parking
- Parking description:Paved

New listings near 2958 Shady Lane
- New
 $619,000Active4 beds 3 baths2,784 sq. ft.
3884 Landin Trail, AnnArbor, MI 48108
MLS# 81026044398Listed by: HOWARD HANNA REAL ESTATE - Open Sun, 2 to 4pmNew
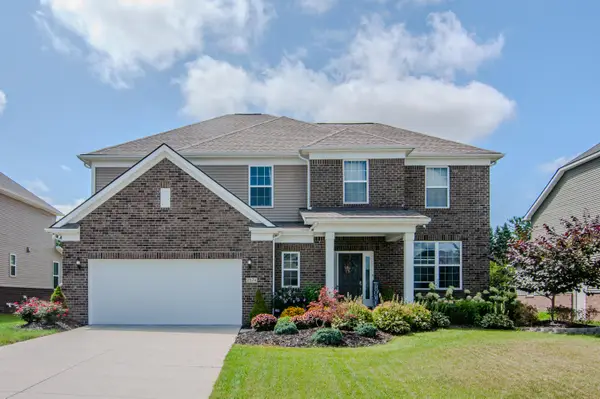 $749,000Active4 beds 3 baths3,039 sq. ft.
2574 Meadow Hills Drive, AnnArbor, MI 48108
MLS# 81026043926Listed by: THE CHARLES REINHART COMPANY - Open Sat, 2 to 4pmNew
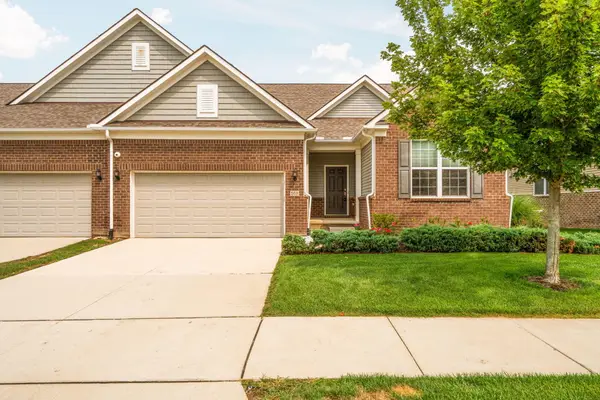 $515,000Active2 beds 2 baths1,765 sq. ft.
568 Ivyland Street, AnnArbor, MI 48108
MLS# 81026043936Listed by: HOWARD HANNA REAL ESTATE - Open Sat, 1 to 3pmNew
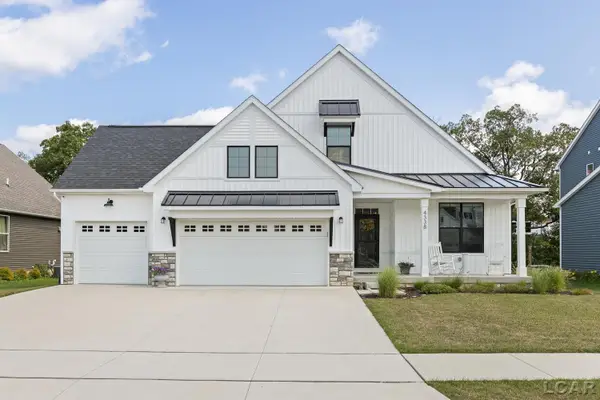 $659,000Active3 beds 3 baths2,580 sq. ft.
4338 Rolling Meadow Lane, Ypsilanti, MI 48197
MLS# 50219161Listed by: FOUNDATION REALTY, LLC - Open Sat, 12 to 2pmNew
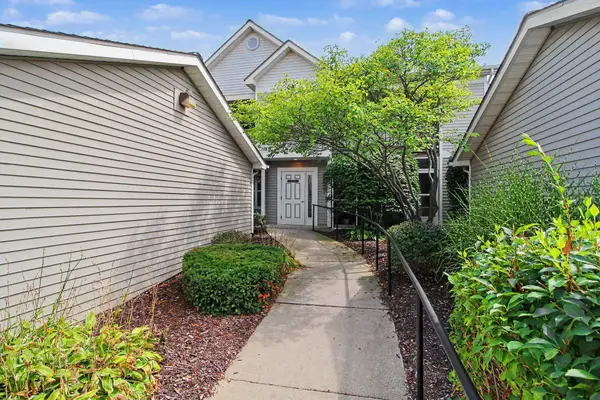 $269,900Active2 beds 2 baths1,212 sq. ft.
1579 Oakfield Drive, Ann Arbor, MI 48108
MLS# 26043812Listed by: CENTURY 21 AFFILIATED - New
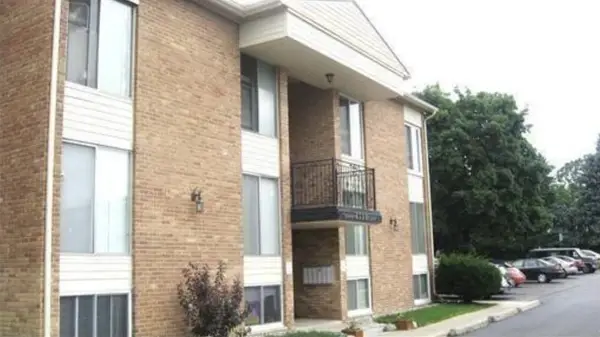 $170,000Active2 beds -- baths768 sq. ft.
4210 Packard Street Unit: 2, AnnArbor, MI 48108
MLS# 81026043807Listed by: KELLER WILLIAMS ANN ARBOR MRKT - Open Sun, 2 to 4pmNew
 $450,000Active4 beds 3 baths1,895 sq. ft.
3215 Fenview Drive, AnnArbor, MI 48108
MLS# 81026043644Listed by: REAL ESTATE ONE INC - Open Sun, 1 to 4pmNew
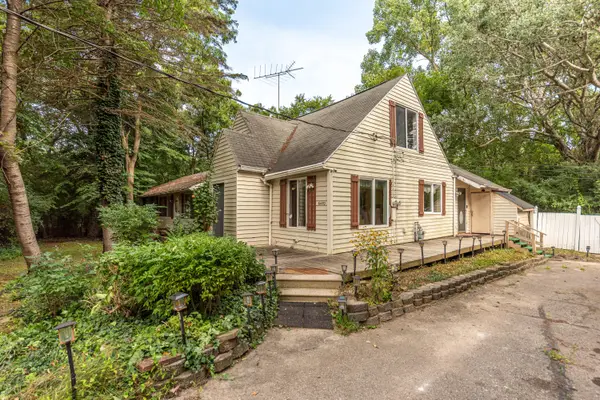 $400,000Active5 beds 2 baths2,561 sq. ft.
6450 E Michigan Avenue, Saline, MI 48176
MLS# 81026043654Listed by: REAL ESTATE ONE INC - Open Sun, 2 to 4pmNew
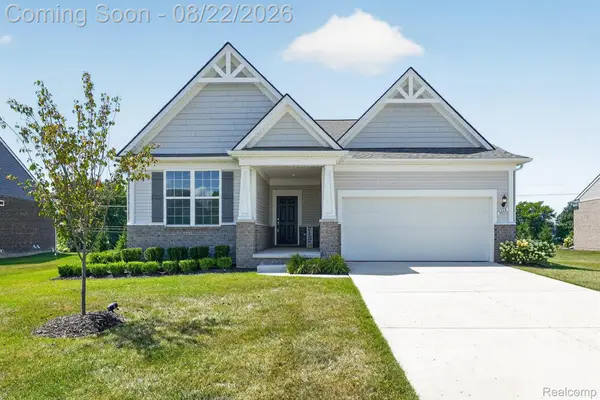 $525,000Active3 beds 2 baths1,669 sq. ft.
3464 Colt Drive, Ypsilanti, MI 48197
MLS# 20261065491Listed by: KW PROFESSIONALS BRIGHTON - New
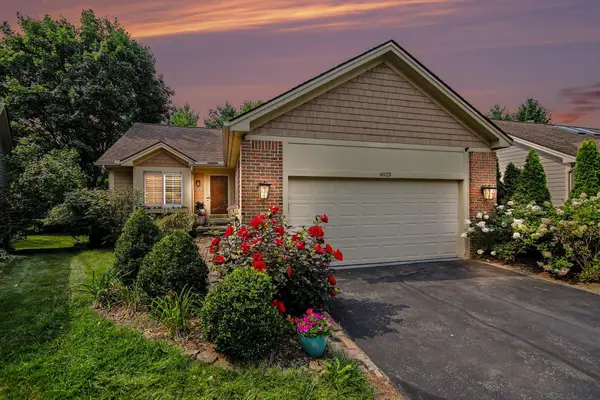 $515,000Active3 beds 3 baths1,863 sq. ft.
4023 Boulder Pond Drive, AnnArbor, MI 48108
MLS# 81026043421Listed by: REDFIN CORPORATION


Protect your home and budget from life's surprises with an Assurant Home Warranty, backed by a partner that supports you through every step of homeownership. Explore Plans.
© 2023 - 2026 ERA Franchise Systems LLC. All rights reserved. ERA Franchise Systems LLC fully supports the principles of the Fair Housing Act and the Equal Opportunity Act. ERA, ERA Real Estate powered, and their respective logos are registered service marks of ERA Franchise Systems LLC. Each office is independently owned and operated.